
BEDS4
BATHS2 full 1 partial
SQUARE FEET2,820
MLS#4386280
STATUSActive
PROPERTY TYPEResidential - Single Family
SUBDIVISIONLaurelbrook
Property Description
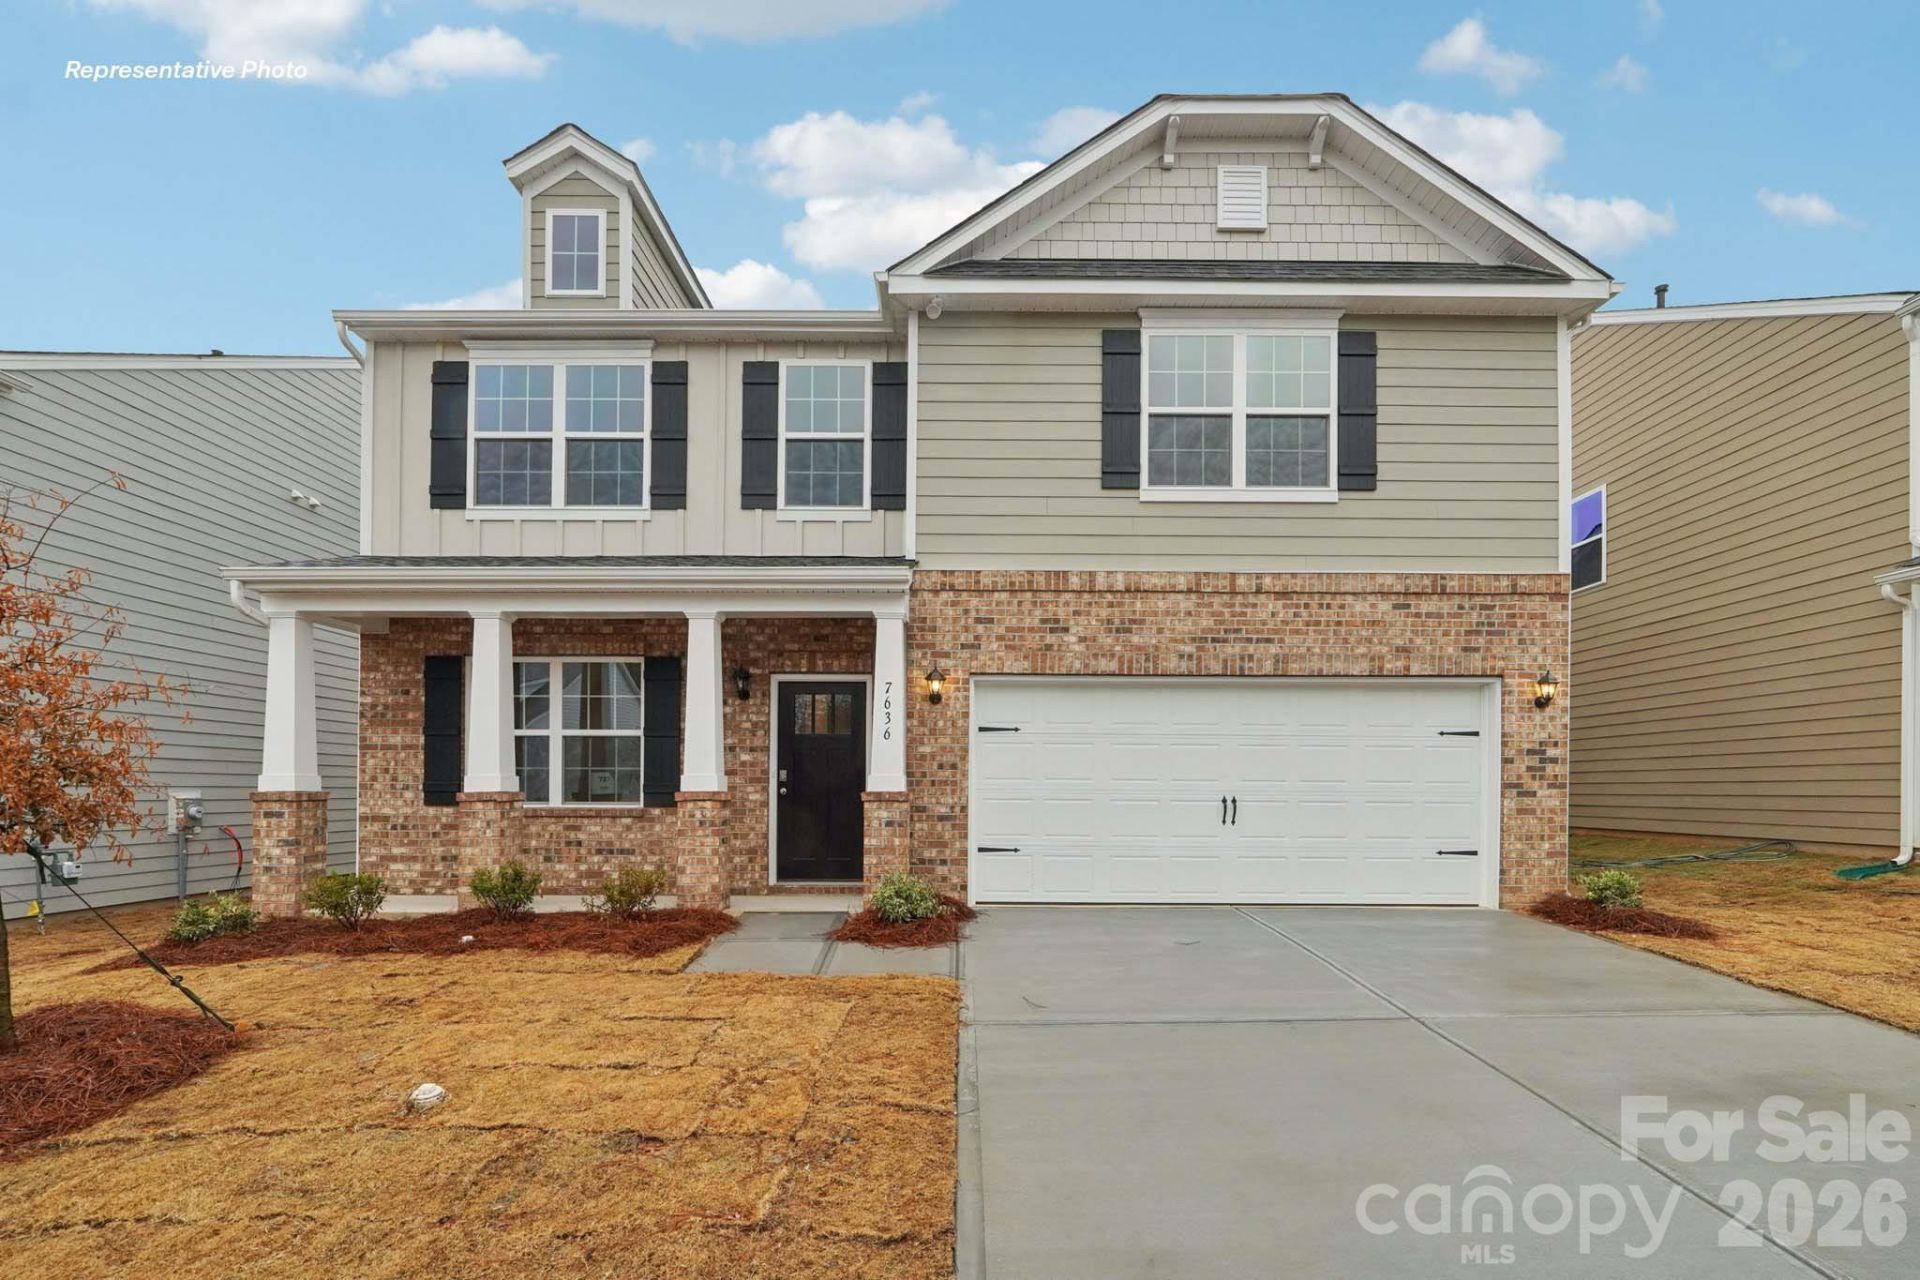
The Wilmington is a spacious and modern two-story home. The moment you step inside the home you'll be greeted by the foyer which connects you first to a home office, and then to a formal dining room which is perfect for entertaining. The foyer then leads into the center of the home. The open-concept layout integrates the main living area, which is a spacious family room that includes a cozy fireplace. The gourmet kitchen, adjacent to the family room, features stainless steel appliances, center island, ample cabinets, and a large breakfast room, perfect for casual dining. Upstairs, there is a spacious primary suite with private bathroom and large walk-in closet. The additional three bedrooms all include walk-in closets, built with comfort. The Wilmington includes versatile loft area that can be a media room, playroom, or home gym and is on a corner lot.Conveniently Self-Tour on your own between the hours of 7am-9pm daily!
Property Features
Property Type: Residential - Single Family
Garage: 2 car attached
Heating: Forced Air, Heat Pump
Lot Size: 0.14 Acres
Year Built: 2026
Amenities
Cable Prewire
Feature Descriptions
Appliances: Dishwasher, Disposal, Electric Range, Electric Water Heater, Microwave
Days on Site: 1
Exterior: Cedar Shake, Hardboard Siding, Stone Veneer
Fireplace: Gas Log, Great Room
Flooring: Carpet, Vinyl
Foundation: Slab, Other - See Remarks
HOA Fee: $272.25/ Quarterly
Laundry: Electric Dryer Hookup, Main Level
Parcel#: 460904921268
Parking: Driveway, Attached Garage
Sewer: Public Sewer
Water: City
Local Schools
High School: Bandys
Middle School: Mills Creek
Elementary School: Catawba
Listed By / Shown By
Listed By
Agency Name: DR Horton Inc
Agency Contact: mcwilhelm@drhorton.com
Shown By
Agent Name: Kelsie Strout
Agent Phone: Cell: (317) 418-5514
Agency Title: Lake Norman Realty

Estimate Your Payment
Estimated Payment
$ 1,993.00 per month $1,889.46 Principal & Interest $0.00 Property Tax (data not provided by mls) $103.54 Homeowner's Insurance
7636 Bainbridge Road | MLS# 4386280
This single family home located at 7636 Bainbridge Road, Sherrills Ford, NC 28673 is currently listed for sale with an asking price of $355,000. This property was built in 2026 and has 4 bedrooms and 2 full and 1 partial baths with 2820 sq. ft. Bainbridge Road is located in the Laurelbrook subdivision. Search Laurelbrook real estate on kelsies.lakenormanrealty.com today.