
BEDS4
BATHS2 full 1 partial
SQUARE FEET1,991
MLS#4386270
STATUSActive
PROPERTY TYPEResidential - Single Family
SUBDIVISIONLaurelbrook
Property Description
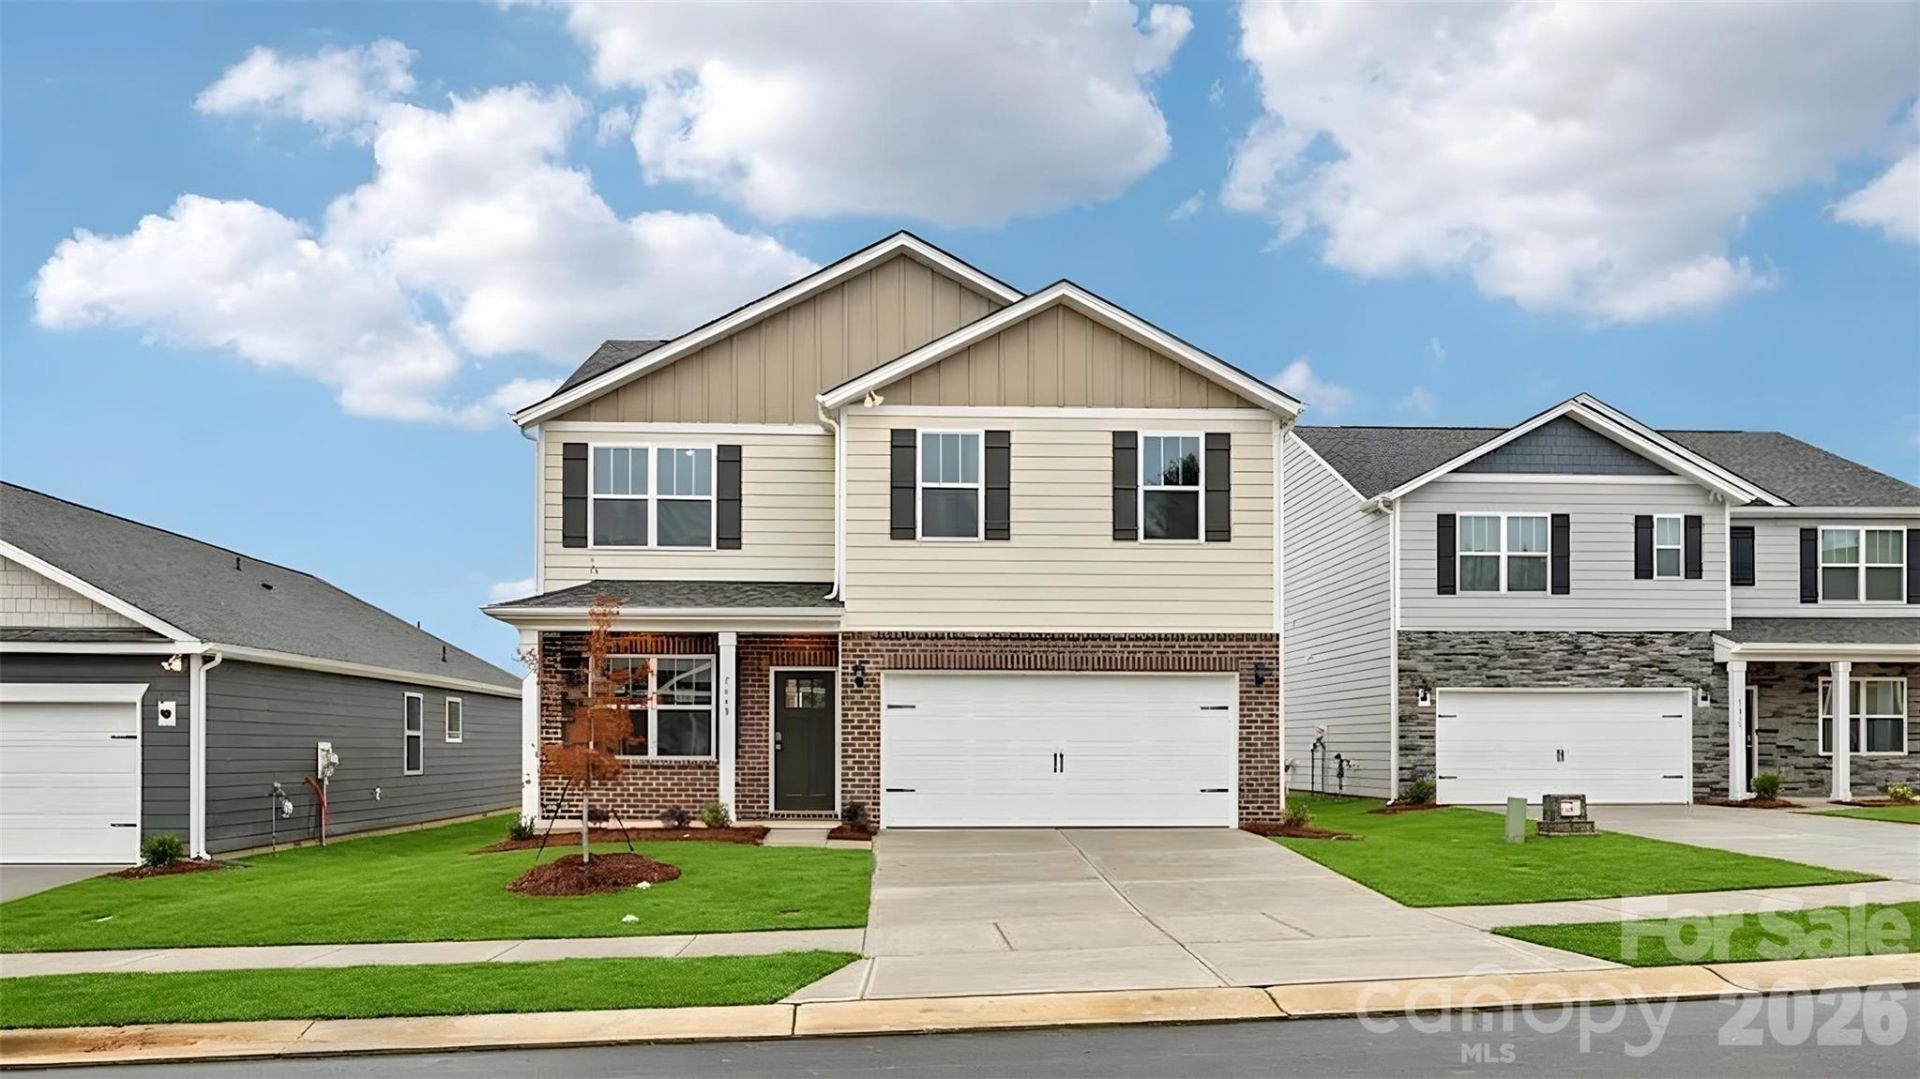
The Belhaven is a spacious & modern two-story home built with open concept living in mind. This home offers four bedrooms, two & a half bathrooms & a two-car garage. The moment you step inside you'll be greeted by an inviting foyer that leads you to the heart of the home. This impressive space features a living room, dining area, & office.Conveniently Self-Tour on your own between the hours of 7am-9pm daily!
Property Features
Property Type: Residential - Single Family
Garage: 2 car attached
Heating: Heat Pump, Natural Gas, Zoned
Lot Size: 0.14 Acres
Roof Type: Fiberglass
Year Built: 2026
Amenities
Attic Stairs Pulldown
Cable Prewire
Kitchen Island
Open Floorplan
Pantry
Walk-In Closet(s)
Feature Descriptions
Appliances: Dishwasher, Disposal, Gas Range, Microwave
Community Features: Clubhouse, Outdoor Pool, Pickleball, Walking Trails
Days on Site: 1
Exterior: Fiber Cement, Hardboard Siding
Fireplace: Family Room, Gas, Gas Log
Flooring: Carpet, Vinyl
Foundation: Slab
HOA Fee: $272.25/ Quarterly
Laundry: Electric Dryer Hookup, Laundry Room, Upper Level
Parcel#: 460904921144
Parking: Driveway, Attached Garage, Garage Door Opener
Patio/Porch: Front Porch, Patio
Pets Allowed: Yes
Security: Carbon Monoxide Detector(s), Smoke Detector(s)
Sewer: Public Sewer
Utilities: Cable Available, Natural Gas
Water: City
Window Features: Insulated Window(s)
Local Schools
High School: Bandys
Middle School: Mill Creek
Elementary School: Catawba
Listed By / Shown By
Listed By
Agency Name: DR Horton Inc
Agency Contact: mcwilhelm@drhorton.com
Shown By
Agent Name: Kelsie Strout
Agent Phone: Cell: (317) 418-5514
Agency Title: Lake Norman Realty

Estimate Your Payment
Estimated Payment
$ 1,824.58 per month $1,729.79 Principal & Interest $0.00 Property Tax (data not provided by mls) $94.79 Homeowner's Insurance
7648 Bainbridge Road | MLS# 4386270
This single family home located at 7648 Bainbridge Road , Sherrills Ford, NC 28673 is currently listed for sale with an asking price of $325,000. This property was built in 2026 and has 4 bedrooms and 2 full and 1 partial baths with 1991 sq. ft. Bainbridge Road is located in the Laurelbrook subdivision. Search Laurelbrook real estate on kelsies.lakenormanrealty.com today.