
BEDS4
BATHS2 full
SQUARE FEET1,647
MLS#4378506
STATUSActive
PROPERTY TYPEResidential - Single Family
Property Description
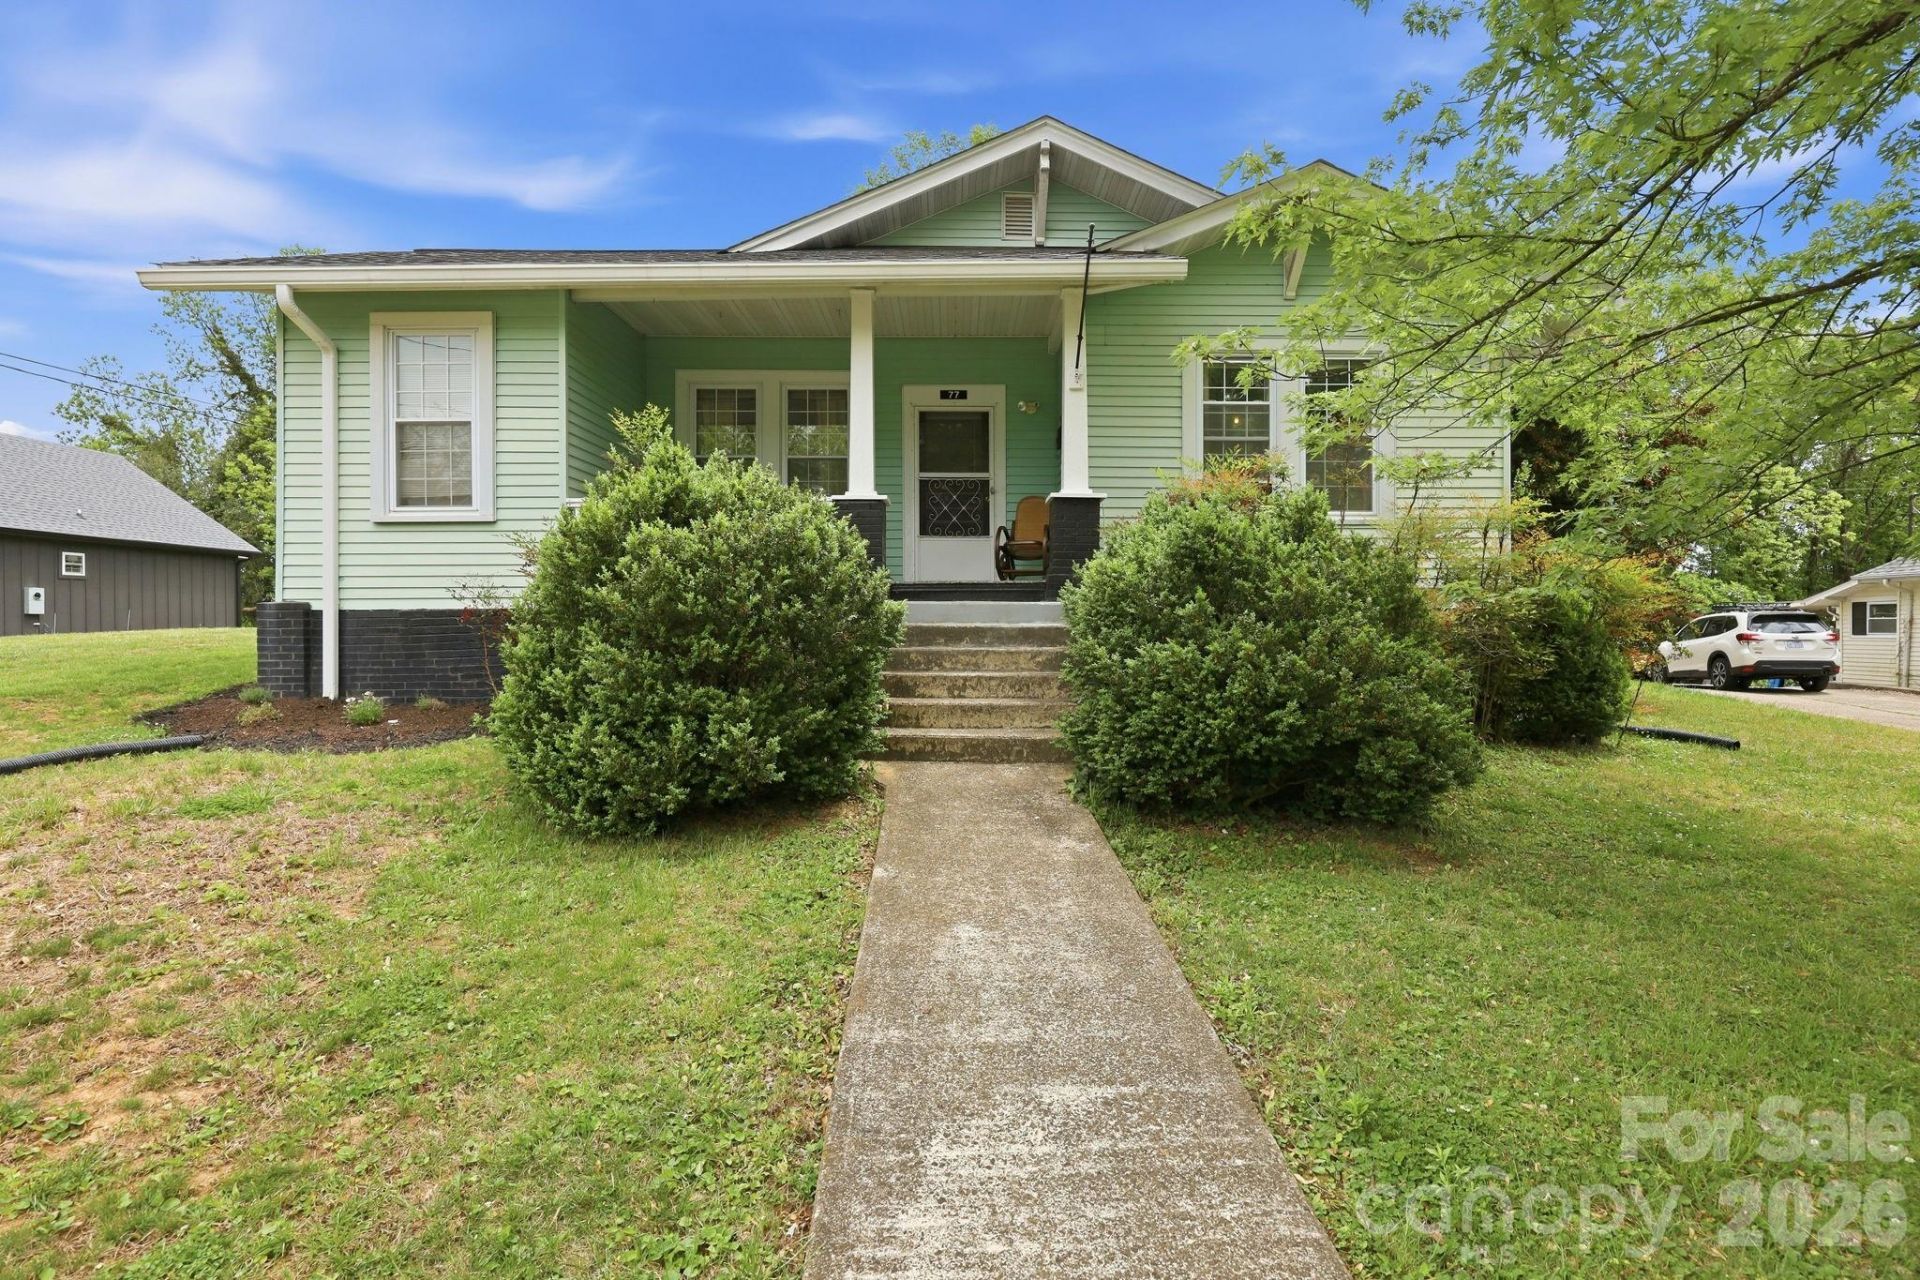
Located within walking distance to downtown Marion and the newly opened city pool, this beautifully preserved 4-bedroom, 2-bath home blends 1920s charm with modern updates. A classic rocking-chair front porch welcomes you, while high ceilings, natural light, and original hardwood floors enhance the spacious living and dining areas. Features include a formal living room with fireplace, formal dining room, eat-in kitchen, and screened back porch with breakfast/plant bar. Craftsman built-ins and architectural details retain historic character. Set on 0.37 acres, the property offers city views, gardens, woodshed, and cellar-style basement. Upgrades include a new roof and gutters (2025), updated plumbing, furnace improvements (2026), foundation reinforcement, and drainage work. Both baths are fully renovated. Extras include a large kitchen with new appliances, built-in desks, two fireplaces, and a two-car carport with storage.
Property Features
Property Type: Residential - Single Family
Basement: Yes
Basement: Interior Entry, Partially Finished
Heating: Floor Furnace, Oil
Home Style: Arts and Crafts
Lot Size: 0.33 Acres
Year Built: 1920
Amenities
Breakfast Bar
Built-in Features
Garden Tub
Open Floorplan
Pantry
Split Bedroom
Storage
Walk-In Pantry
Feature Descriptions
Accessibility Features: No Interior Steps
Appliances: Disposal, Dryer, Dual Flush Toilets, Electric Oven, Electric Range, Electric Water Heater, ENERGY STAR Qualified Dishwasher, ENERGY STAR Qualified Freezer, ENERGY STAR Qualified Refrigerator, Exhaust Fan, Exhaust Hood, Filtration System, Oven, Refrigerator, Warming Drawer, Washer, Washer/Dryer
Community Features: Sidewalks, Street Lights
Days on Site: 21
Exterior: Aluminum, Brick Partial, Shingle/Shake
Fireplace: Living Room, Primary Bedroom, Other - See Remarks
Flooring: Carpet, Laminate, Linoleum, Wood
Foundation: Basement
Laundry: Electric Dryer Hookup, In Bathroom, In Unit, Inside, Laundry Closet, Main Level, Washer Hookup
Lot: Wooded, Views
Other Structures: Shed(s)
Parcel#: 1701-11-56-3550
Parking: Attached Carport, Shared Driveway
Patio/Porch: Covered, Front Porch, Patio
Security: Smoke Detector(s)
Sewer: Public Sewer
Special View Info: City, Mountain(s), Year Round
Utilities: Electricity Connected
Water: City
Window Features: Insulated Window(s)
Local Schools
High School: Unspecified
Middle School: Unspecified
Elementary School: Unspecified
Listed By / Shown By
Listed By
Agency Name: Preferred Properties
Agency Contact: wyatt@preferredprop.com
Shown By
Agent Name: Kelsie Strout
Agent Phone: Cell: (317) 418-5514
Agency Title: Lake Norman Realty

Estimate Your Payment
Estimated Payment
$ 1,880.72 per month $1,783.01 Principal & Interest $0.00 Property Tax (data not provided by mls) $97.71 Homeowner's Insurance
77 Pulliam Street | MLS# 4378506
This single family home located at 77 Pulliam Street, Marion, NC 28752 is currently listed for sale with an asking price of $335,000. This property was built in 1920 and has 4 bedrooms and 2 full baths with 1647 sq. ft. Search Marion real estate on kelsies.lakenormanrealty.com today.