
BEDS3
BATHS2 full 1 partial
SQUARE FEET1,517
MLS#4324481
STATUSActive
PROPERTY TYPEResidential - Townhouse
SUBDIVISIONAbbotts Glen
Property Description
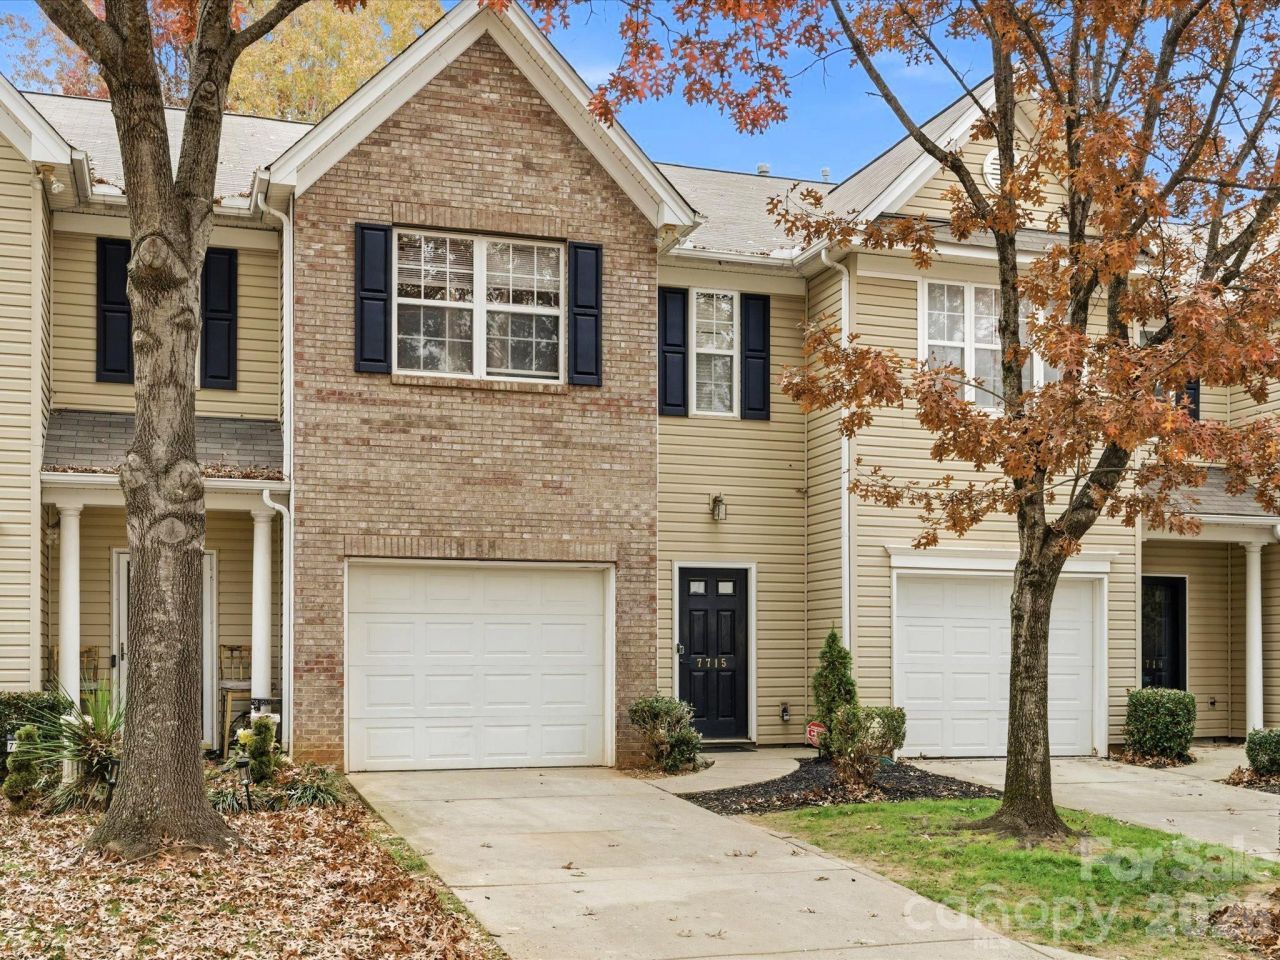
New Price! This charming townhome offers inviting curb appeal with tree lined streets and an unbeatable location?a little oasis tucked back off the main road and perfectly situated for easy access to Uptown Charlotte, Matthews, Mint Hill and Union County. Step inside to find fresh neutral paint, featuring soft gray tones on the walls and kitchen cabinetry for a modern, cohesive feel.The main level features beautiful seamless LVP flooring, creating a low-maintenance and stylish foundation for everyday living. The open-concept kitchen includes stainless steel appliances and a functional layout that overlooks the living and dining areas. These spaces are thoughtfully positioned at the back of the home, providing added privacy and serene views of the tree-lined backyard.Upstairs, the primary suite impresses with a vaulted ceiling, a spacious walk-in closet, and a double-door entry to the private bathroom. The en-suite features a relaxing soaking tub, separate shower, dual vanity, and a linen closet for convenient storage. Two additional bedrooms share easy access to the upstairs laundry, making daily routines a breeze.Additional highlights include a new roof installed in 2023, and a new gas water heater installed and permitted in Jan. 2026 for peace of mind. Don't miss this wonderful opportunity to own a beautifully maintained townhome in a prime location!
Property Features
Property Type: Residential - Townhouse
Fenced: Yes
Garage: 1 car attached
Heating: Central
Lot Size: 0.03 Acres
Roof Type: Architectural Shingle
Year Built: 2003
Amenities
Attic Stairs Pulldown
Breakfast Bar
Entrance Foyer
Garden Tub
Kitchen Island
Open Floorplan
Pantry
Feature Descriptions
Appliances: Dishwasher, Electric Range, Microwave
Days on Site: 182
Exterior: Brick Partial, Vinyl
Flooring: Carpet, Linoleum, Vinyl
Foundation: Slab
HOA Fee: $252/ Monthly
Laundry: Upper Level
Lot: Wooded
Lot Dimensions: Per Tax Records
Parcel#: 191-105-61
Parking: Driveway, Attached Garage, Garage Faces Front
Patio/Porch: Patio
Security: Carbon Monoxide Detector(s), Security System
Security: yes
Sewer: Public Sewer
Water: City
Local Schools
High School: Unspecified
Middle School: McClintock
Elementary School: Unspecified
Listed By / Shown By
Listed By
Agency Name: Cross Keys LLC
Agency Contact: tracyandersonsellshomes@gmail.com
Shown By
Agent Name: Kelsie Strout
Agent Phone: Cell: (317) 418-5514
Agency Title: Lake Norman Realty

Estimate Your Payment
Estimated Payment
$ 1,510.19 per month $1,431.73 Principal & Interest $0.00 Property Tax (data not provided by mls) $78.46 Homeowner's Insurance
7715 Abigail Glen Drive | MLS# 4324481
This townhouse located at 7715 Abigail Glen Drive, Charlotte, NC 28212 is currently listed for sale with an asking price of $269,000. This property was built in 2003 and has 3 bedrooms and 2 full and 1 partial baths with 1517 sq. ft. Abigail Glen Drive is located in the Abbotts Glen subdivision. Search Abbotts Glen real estate on kelsies.lakenormanrealty.com today.