
BEDS4
BATHS2 full 1 partial
SQUARE FEET2,818
MLS#4386049
STATUSActive
PROPERTY TYPEResidential - Single Family
SUBDIVISIONLaurelbrook
Property Description
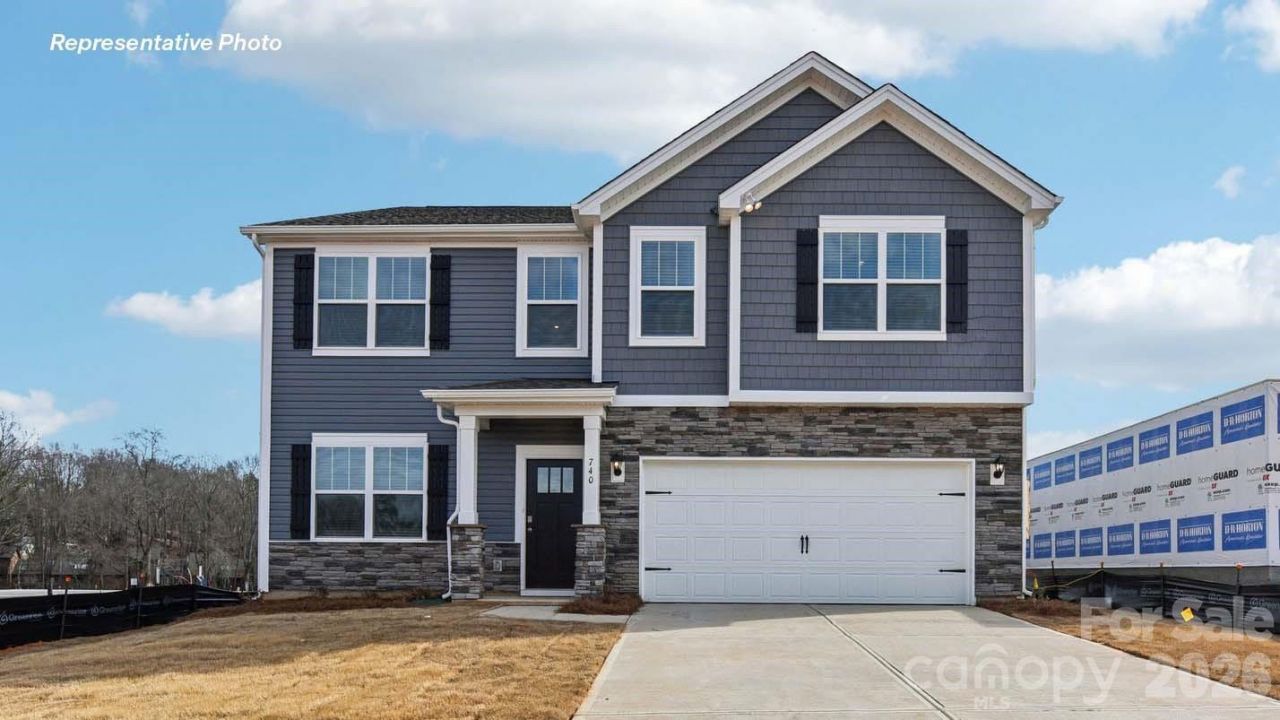
Large Bedrooms! Brand New Community. Upon entrance is a private office w/ glass French door. Foyer opens to great room w/ fireplace. Family and dining area open to a spacious kitchen highlighted by tons of workspace and a large walk-in pantry. Stylish shaker cabinets and tile backsplash compliment the quartz counters and gas range appliance pkg. Rear staircase leads to 4 bedrooms all with WIC's. Primary bath features double vanities, 5ft shower, water closet, & sizable walk-in closet. Beautiful upgrades are included such as vinyl wood plank on first floor, wrought iron spindles and LED lighting. Smart Home package; programmable thermostat, Z-Wave door lock and wireless switch, touchscreen control device, and video doorbell. Warranty Included
Property Features
Property Type: Residential - Single Family
Garage: 2 car attached
Heating: Heat Pump, Natural Gas, Zoned
Lot Size: 0.16 Acres
Roof Type: Architectural Shingle
Year Built: 2026
Amenities
Attic Stairs Pulldown
Cable Prewire
Kitchen Island
Open Floorplan
Pantry
Walk-In Closet(s)
Walk-In Pantry
Feature Descriptions
Appliances: Dishwasher, Disposal, Electric Water Heater, Gas Range, Microwave, Plumbed For Ice Maker
Community Features: Clubhouse, Outdoor Pool, Pickleball, Walking Trails
Days on Site: 1
Exterior: Fiber Cement, Hardboard Siding
Fireplace: Family Room, Gas Log
Flooring: Carpet, Vinyl
Foundation: Slab
HOA Fee: $272.25/ Quarterly
Laundry: Electric Dryer Hookup, Laundry Room, Upper Level
Lot: Corner Lot, Level, Open Lot
Parcel#: 460904826867
Parking: Driveway, Attached Garage, Garage Door Opener
Patio/Porch: Covered, Front Porch, Patio
Pets Allowed: Yes
Security: Carbon Monoxide Detector(s), Smoke Detector(s)
Sewer: Public Sewer
Utilities: Cable Available, Natural Gas, Wired Internet Available
Water: City
Window Features: Insulated Window(s)
Local Schools
High School: Bandys
Middle School: Mill Creek
Elementary School: Catawba
Listed By / Shown By
Listed By
Agency Name: DR Horton Inc
Agency Contact: mcwilhelm@drhorton.com
Shown By
Agent Name: Kelsie Strout
Agent Phone: Cell: (317) 418-5514
Agency Title: Lake Norman Realty

Estimate Your Payment
Estimated Payment
$ 2,322.77 per month $2,202.10 Principal & Interest $0.00 Property Tax (data not provided by mls) $120.67 Homeowner's Insurance
7866 Bainbridge Road | MLS# 4386049
This single family home located at 7866 Bainbridge Road , Sherrills Ford, NC 28673 is currently listed for sale with an asking price of $413,740. This property was built in 2026 and has 4 bedrooms and 2 full and 1 partial baths with 2818 sq. ft. Bainbridge Road is located in the Laurelbrook subdivision. Search Laurelbrook real estate on kelsies.lakenormanrealty.com today.