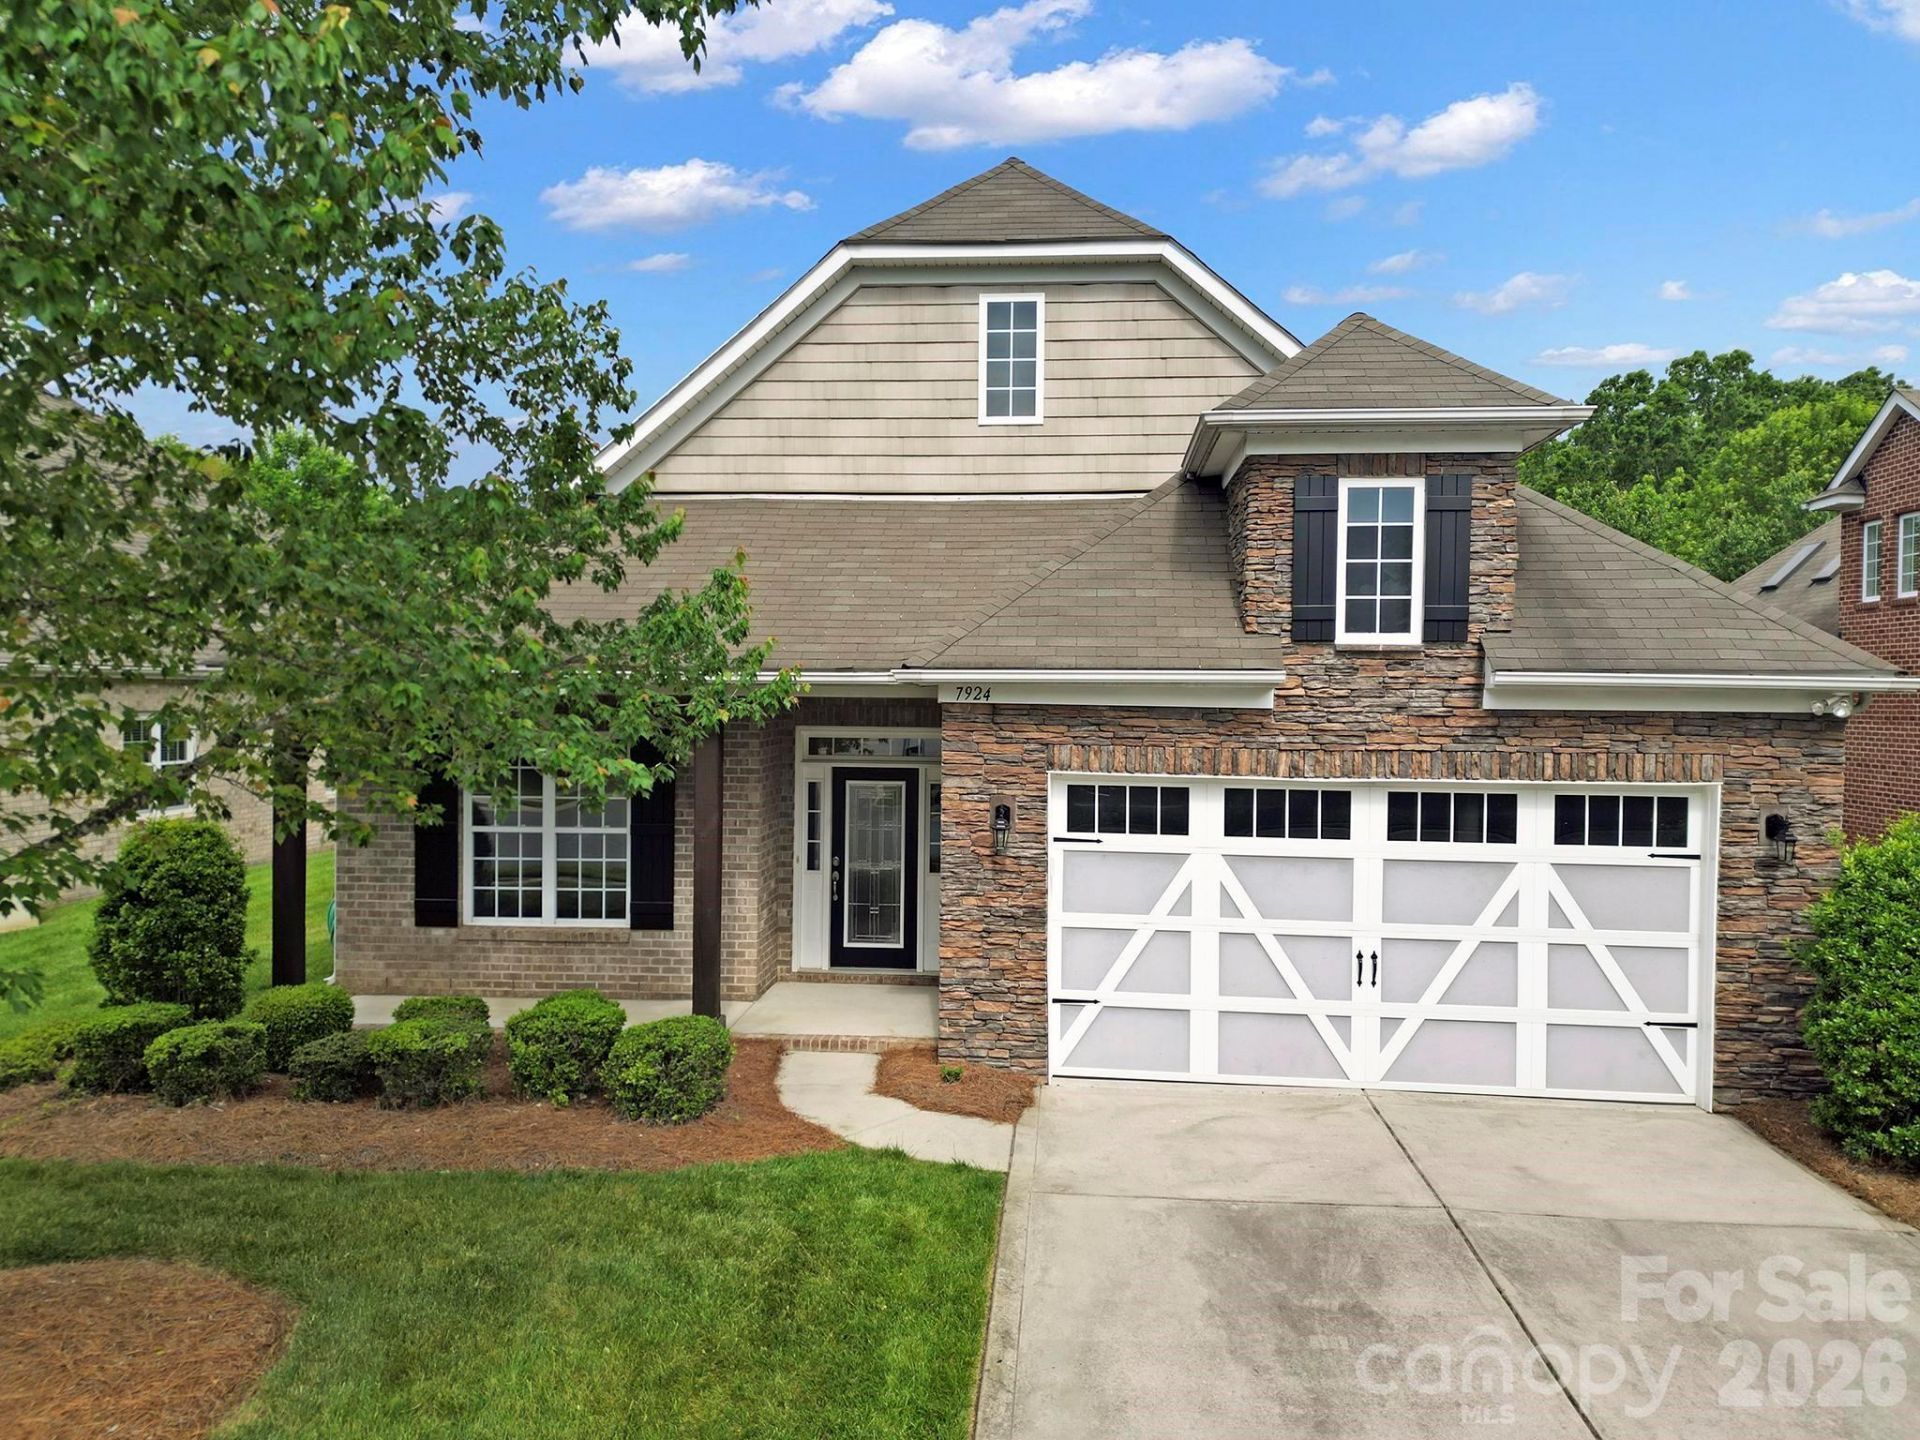

BEDS3
BATHS2 full
SQUARE FEET2,214
MLS#4369544
STATUSActive
PROPERTY TYPEResidential - Single Family
SUBDIVISIONStone Creek Ranch
Property Description
Beautifully maintained ranch home in the highly sought-after Stone Creek Ranch community, offering 3 bedrooms and 2 baths in a serene, private setting. Nestled on a generous 0.3-acre lot and backing to wooded views, this property provides both tranquility and space, with ample distance between neighboring homes.Designed with an open and inviting floor plan, the home features a spacious kitchen complete with a large center island, stainless steel appliances, and a generous walk-in pantry?ideal for both everyday living and entertaining. The formal dining room showcases an elegant tray ceiling and could be used as a dedicated office if preferred. The light-filled family room boasts a vaulted ceiling, gas fireplace, ceiling fan, and expansive windows that bring in abundant natural light. The primary suite is a relaxing haven, featuring a double vanity, garden tub, separate water closet, and an oversized walk-in closet.Enjoy outdoor living at its finest on the private screened-in porch, perfect for relaxing or entertaining while taking in the peaceful wooded backdrop.Additional highlights include HOA-maintained yard care for low-maintenance living. Community amenities include two pools, a clubhouse, playground, pond, and scenic walking trails.Ideally located just minutes from Waverly, Blakeney, and Stonecrest, you'll enjoy easy access to shopping, dining, and I-485. Move-in ready and waiting to welcome you home!
Property Features
Property Type: Residential - Single Family
Garage: 2 car attached
Heating: Forced Air, Natural Gas
Lot Size: 0.19 Acres
Roof Type: Architectural Shingle
Year Built: 2007
Amenities
Attic Stairs Pulldown
Garden Tub
Kitchen Island
Open Floorplan
Pantry
Walk-In Closet(s)
Walk-In Pantry
Lawn Maintenance
Feature Descriptions
Appliances: Convection Oven, Dishwasher, Disposal, Exhaust Fan, Exhaust Hood, Gas Cooktop, Gas Oven, Gas Range, Gas Water Heater, Microwave, Oven, Warming Drawer
Community Features: Clubhouse, Outdoor Pool, Pond, Recreation Area, Sidewalks, Street Lights
Days on Site: 20
Exterior: Brick Full, Shingle/Shake, Stone Veneer, Vinyl, Wood
Fireplace: Gas Log
Flooring: Carpet, Laminate
Foundation: Slab
HOA Fee: $623.51/ Quarterly
Laundry: Electric Dryer Hookup, Laundry Room, Main Level
Lot: Green Area, Level, Pond(s), Private, Wooded
Lot Dimensions: 62x62x133x133
Parcel#: 229-116-14
Parking: Driveway, Attached Garage
Patio/Porch: Patio, Screened
Sewer: Public Sewer
Utilities: Cable Available, Natural Gas
Water: City
Window Features: Skylight(s)
Local Schools
High School: Ballantyne Ridge
Middle School: Jay M. Robinson
Elementary School: Polo Ridge
Listed By / Shown By
Listed By
Agency Name: Redfin Corporation
Agency Contact: lilliah.moseley@redfin.com
Shown By
Agent Name: Kelsie Strout
Agent Phone: Cell: (317) 418-5514
Agency Title: Lake Norman Realty

Estimate Your Payment
Estimated Payment
$ 3,592.45 per month $3,405.82 Principal & Interest $0.00 Property Tax (data not provided by mls) $186.64 Homeowner's Insurance
7924 Honey Fig Road | MLS# 4369544
This single family home located at 7924 Honey Fig Road, Charlotte, NC 28277 is currently listed for sale with an asking price of $639,900. This property was built in 2007 and has 3 bedrooms and 2 full baths with 2214 sq. ft. Honey Fig Road is located in the Stone Creek Ranch subdivision. Search Stone Creek Ranch real estate on kelsies.lakenormanrealty.com today.