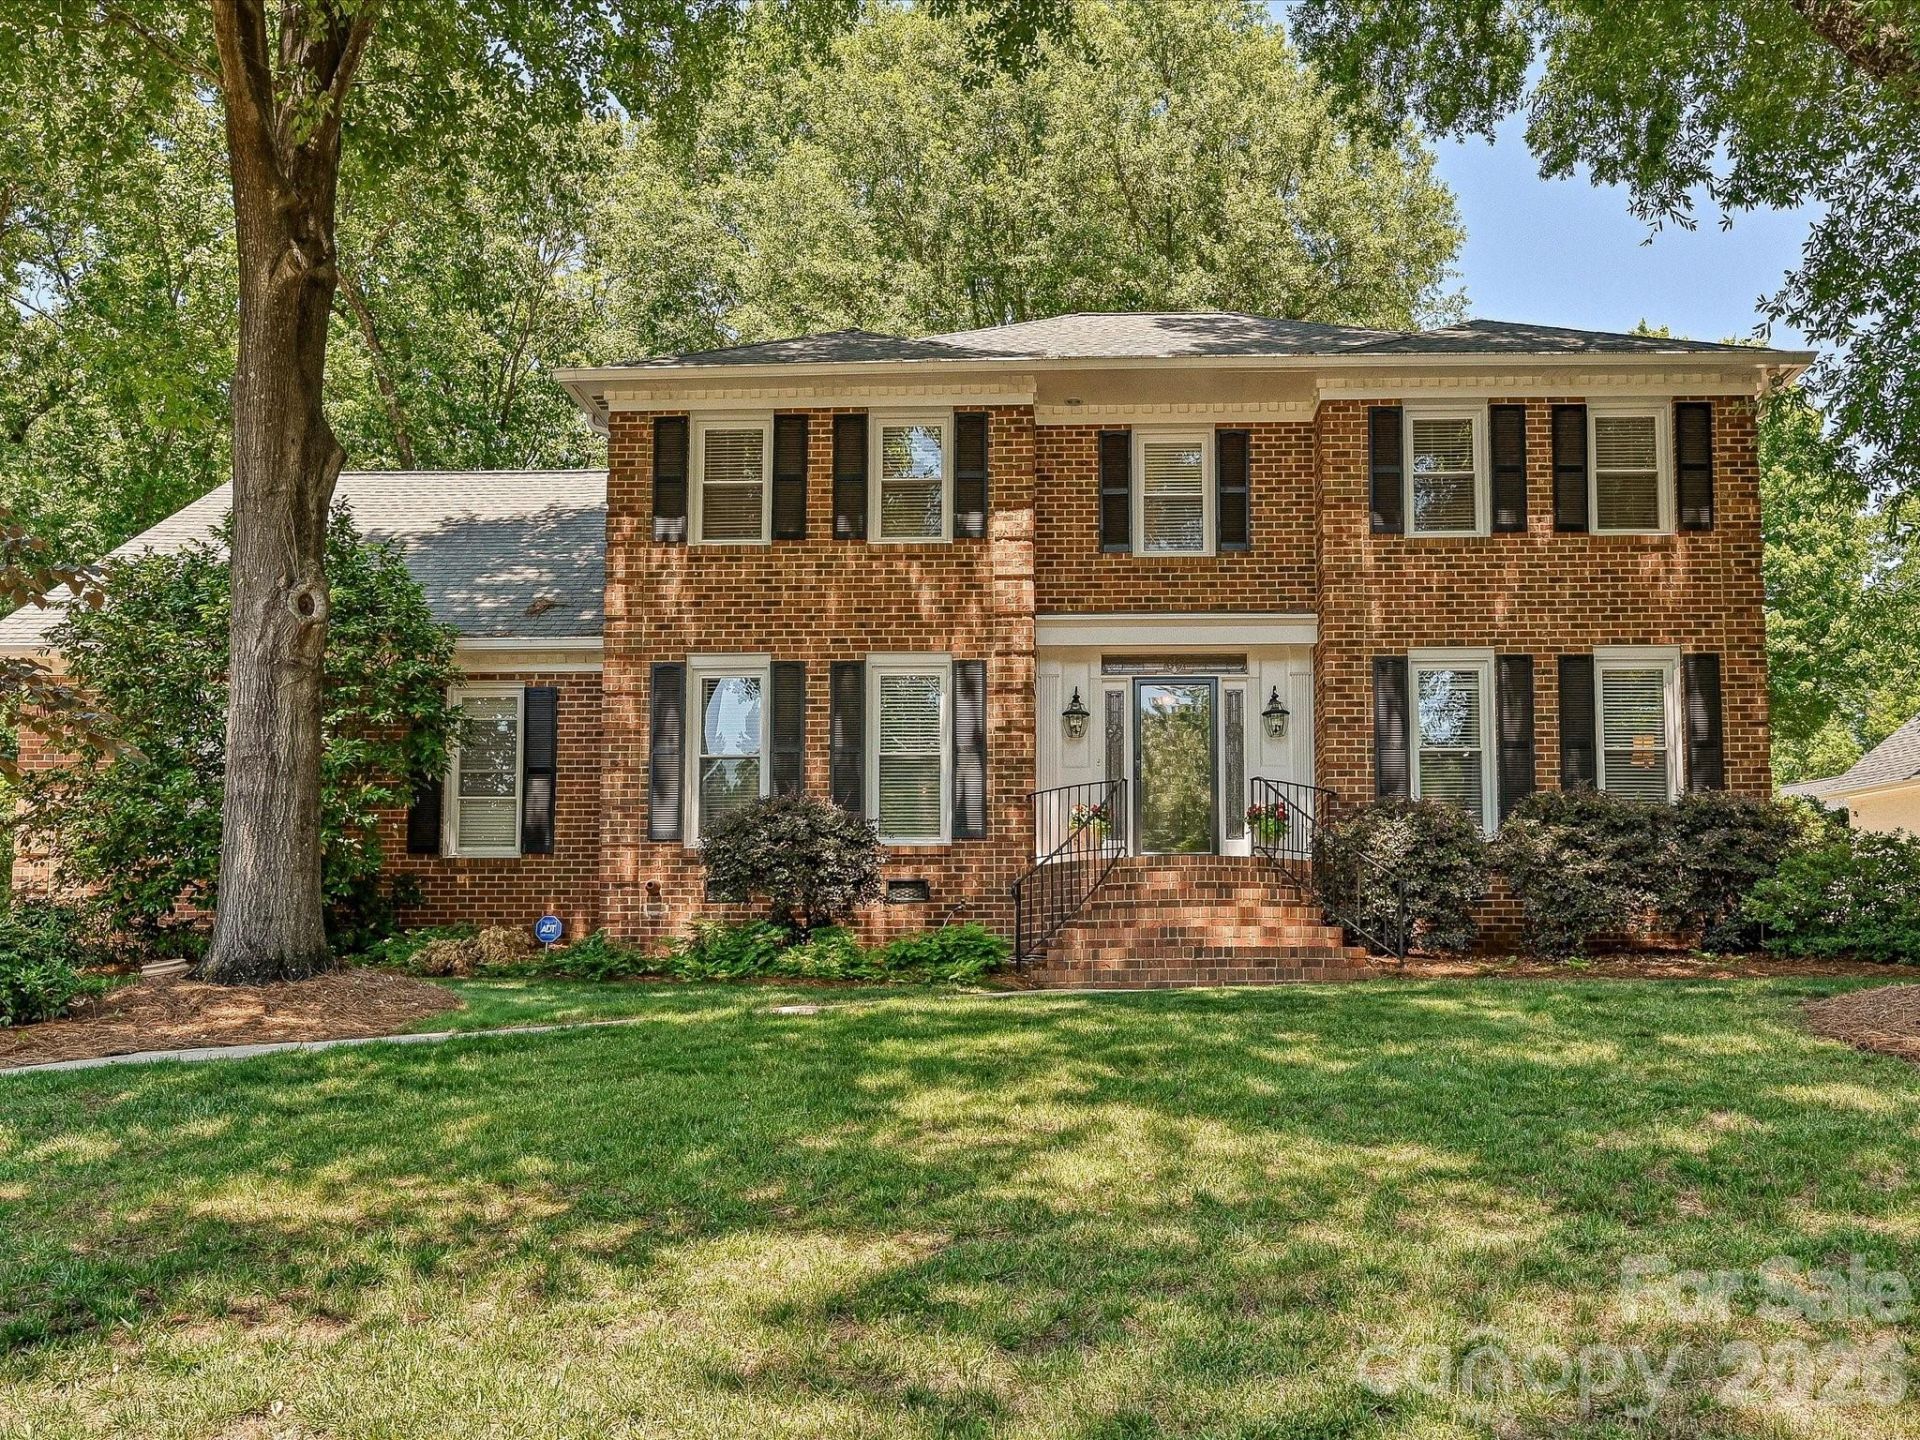

BEDS4
BATHS2 full 1 partial
SQUARE FEET3,415
MLS#4383775
STATUSActive
PROPERTY TYPEResidential - Single Family
SUBDIVISIONWolfe Ridge
Property Description
Property Features
Property Type: Residential - Single Family
Garage: 2 car attached
Heating: Central, Forced Air, Heat Pump, Natural Gas
Home Style: Traditional
Lot Size: 0.29 Acres
Roof Type: Architectural Shingle
Year Built: 1984
Amenities
Attic Stairs Pulldown
Built-in Features
Cable Prewire
Entrance Foyer
Kitchen Island
Pantry
Storage
Walk-In Closet(s)
Wet Bar
Whirlpool
Other - See Remarks
Feature Descriptions
Accessibility Features: Two or More Access Exits, Swing In Door(s), Hall Width 36 Inches or More, Remote Devices
Appliances: Dishwasher, Disposal, Double Oven, Electric Cooktop, Electric Oven, ENERGY STAR Qualified Washer, ENERGY STAR Qualified Dryer, Exhaust Fan, Microwave, Plumbed For Ice Maker, Wall Oven
Community Features: None
Exterior: Brick Full
Fireplace: Family Room, Gas
Flooring: Carpet, Tile, Wood
Foundation: Crawl Space
Horse Amenities: None
Laundry: Electric Dryer Hookup, Inside, Laundry Chute, Laundry Room, Main Level, Sink, Washer Hookup
Lot: Wooded
Other Equipment: Network Ready
Parcel#: 173-261-32
Parking: Driveway, Attached Garage, Garage Door Opener, Garage Faces Side, Garage Shop, Keypad Entry
Patio/Porch: Enclosed, Patio, Rear Porch, Screened
Security: yes
Security: Carbon Monoxide Detector(s), Security System, Smoke Detector(s)
Sewer: Public Sewer
Special View Info: Year Round
Utilities: Cable Connected, Electricity Connected, Natural Gas, Underground Utilities
Water: City
Window Features: Insulated Window(s)
Local Schools
High School: South Mecklenburg
Middle School: Quail Hollow
Elementary School: Smithfield
Listed By / Shown By
Listed By
Agency Name: COMPASS
Agency Contact: donna.anderson@compass.com
Shown By
Agent Name: Kelsie Strout
Agent Phone: Cell: (317) 418-5514
Agency Title: Lake Norman Realty

Estimate Your Payment
Estimated Payment
$ 5,193.03 per month $4,923.24 Principal & Interest $0.00 Property Tax (data not provided by mls) $269.79 Homeowner's Insurance
7933 Sunnyvale Lane | MLS# 4383775
This single family home located at 7933 Sunnyvale Lane , Charlotte, NC 28210 is currently listed for sale with an asking price of $925,000. This property was built in 1984 and has 4 bedrooms and 2 full and 1 partial baths with 3415 sq. ft. Sunnyvale Lane is located in the Wolfe Ridge subdivision. Search Wolfe Ridge real estate on kelsies.lakenormanrealty.com today.