
BEDS3
BATHS2 full
SQUARE FEET1,835
MLS#4386087
STATUSActive
PROPERTY TYPEResidential - Single Family
SUBDIVISIONBrighton Springs
Property Description
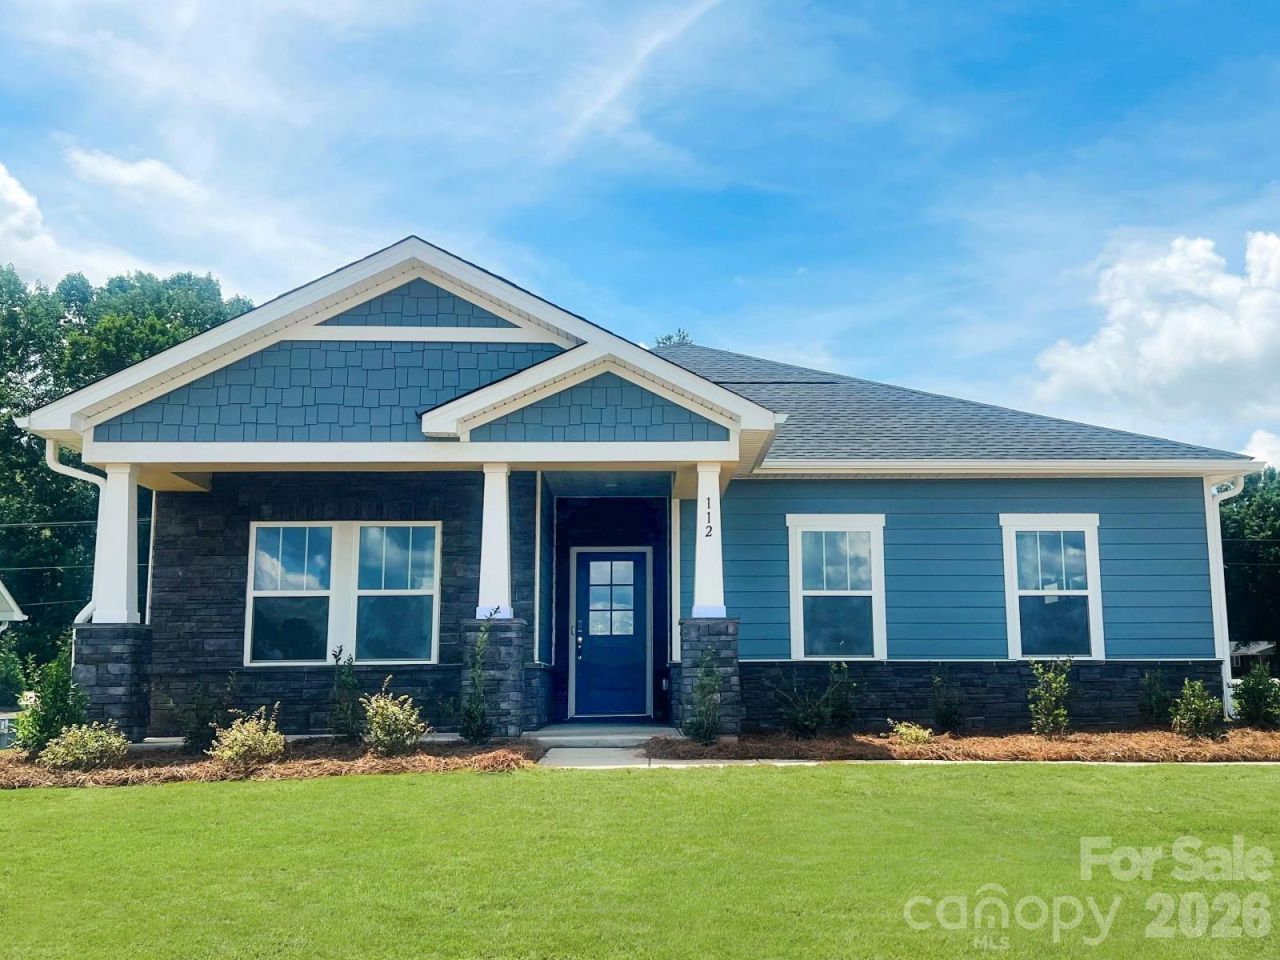
Brand new, energy-efficient home available by June 2026! Purpose the Newport's sizeable flex space into the media room you've always wanted. A walk-in pantry and large kitchen island make it easy to feed a group. Tray ceilings in the primary suite lend an elegant touch. Coming soon to the charming town of York, SC, Brighton Springs offers a series of ranch and two-story single-family homes from the $300s. Conveniently situated near local shopping, dining, parks and greenways in addition to onsite amenities, including walking trails and a playground, there is something for everyone. Easily access Hwy 5 and 49, making morning commutes a breeze. Join the interest list today to stay up to date with Brighton Springs. Each of our homes is built with innovative, energy-efficient features designed to help you enjoy more savings, better health, real comfort and peace of mind.
Property Features
Property Type: Residential - Single Family
Garage: 2
Heating: Central, ENERGY STAR Qualified Equipment
Lot Size: 0.18 Acres
Roof Type: Architectural Shingle
Year Built: 2026
Amenities
Entrance Foyer
Kitchen Island
Open Floorplan
Pantry
Walk-In Closet(s)
Feature Descriptions
Appliances: Dishwasher, Disposal, Microwave, Refrigerator with Ice Maker, Washer/Dryer
Community Features: Playground, Walking Trails
Days on Site: 1
Exterior: Brick Partial, Hardboard Siding, Vinyl
Flooring: Carpet, Tile, Vinyl
Foundation: Slab
HOA Fee: $99/ Monthly
Laundry: Inside, Main Level
Parcel#: 3960000151
Parking: Garage Door Opener, Garage Faces Side
Sewer: Public Sewer
Water: City
Local Schools
High School: York Comprehensive
Middle School: York
Elementary School: Hunter Street
Listed By / Shown By
Listed By
Agency Name: Meritage Homes of the Carolinas
Agency Contact: contact.charlotte@meritagehomes.com
Shown By
Agent Name: Kelsie Strout
Agent Phone: Cell: (317) 418-5514
Agency Title: Lake Norman Realty

Estimate Your Payment
Estimated Payment
$ 2,243.95 per month $2,127.37 Principal & Interest $0.00 Property Tax (data not provided by mls) $116.58 Homeowner's Insurance
805 Santina Avenue | MLS# 4386087
This single family home located at 805 Santina Avenue , York, SC 29745 is currently listed for sale with an asking price of $399,700. This property was built in 2026 and has 3 bedrooms and 2 full baths with 1835 sq. ft. Santina Avenue is located in the Brighton Springs subdivision. Search Brighton Springs real estate on kelsies.lakenormanrealty.com today.