
BEDS2
BATHS2 full
SQUARE FEET728
MLS#4385931
STATUSActive
PROPERTY TYPEResidential - Single Family
Property Description
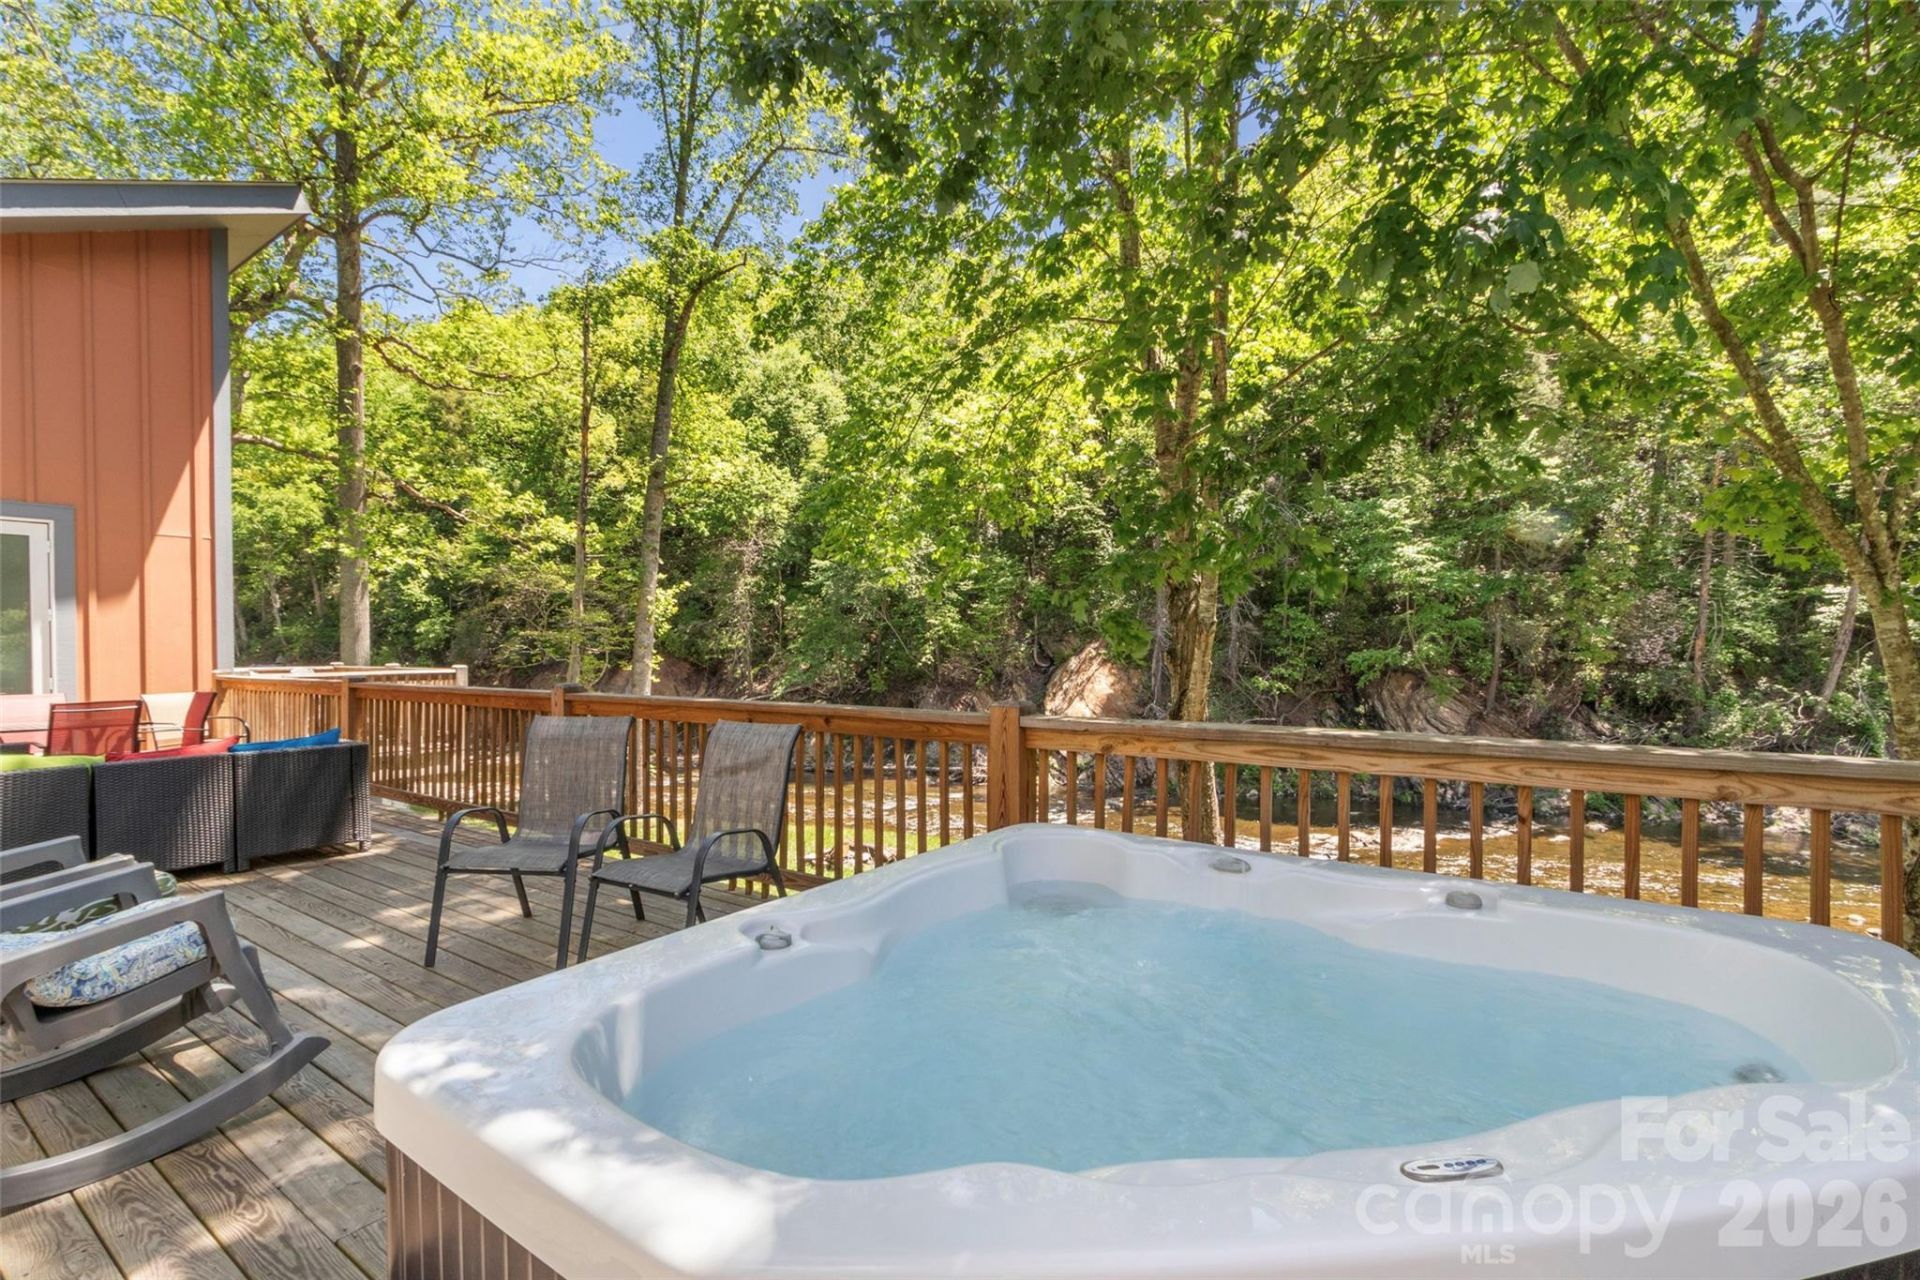
Perched right above the river, Riversong Oasis lives up to its name, offering magical views and the soothing sounds of water from every room and deck. This modern two-bedroom, two-bath cabin features a unique layout with a main-level living space and detached guest quarters?perfect for a resident artist, home office, studio or as a separate suite for family and friends to visit and still have their own privacy. The home is a proven income-producing property with a strong rental history, making it an ideal investment or private escape. Designed for comfort and efficiency, the house is elevated on three concrete walls for safety above river level in all conditions. Foam insulation in the walls, cathedral ceilings, and floors ensures year-round comfort with low energy costs.Whether you're looking for a full-time home, creative space, or successful vacation rental, Riversong Oasis is a rare and inspiring find. Don't miss your opportunity to make this your own!
Property Features
Property Type: Residential - Single Family
Heating: Electric, Heat Pump
Home Style: Modern
Lot Size: 0.79 Acres
Roof Type: Architectural Shingle
Year Built: 2019
Amenities
Kitchen Island
Open Floorplan
Fire Pit
Hot Tub
Feature Descriptions
Accessibility Features: Two or More Access Exits, Bath Grab Bars, Lever Door Handles, Doors-Recede
Appliances: Convection Oven, Dishwasher, Dryer, Electric Cooktop, Electric Oven, Electric Range, Electric Water Heater, Exhaust Fan, Freezer, Microwave, Oven, Refrigerator, Washer, Washer/Dryer
Body of Water: South Toe River
Community Features: None
Days on Site: 1
Exterior: Hardboard Siding
Fireplace: Other - See Remarks
Flooring: Wood
Foundation: Crawl Space, Permanent
Hot Tub: Yes
Laundry: Electric Dryer Hookup, In Hall, Inside, Laundry Closet, Main Level, Washer Hookup
Lot: Cleared, Flood Fringe Area, Flood Plain/Bottom Land, Green Area, Level, Open Lot, River Front, Sloped, Wooded, Views, Waterfront
Other Parking: 3 Parking spaces in the driveway.
Other Structures: None
Parcel#: 075600146422000
Parking: Driveway, Parking Space(s)
Patio/Porch: Deck, Front Porch, Rear Porch, Side Porch, Wrap Around
Security: Smoke Detector(s)
Sewer: Septic Installed
Special View Info: Mountain(s), Water, Winter, Year Round
Utilities: Cable Available, Cable Connected, Electricity Connected, Fiber Optics, Satellite Internet Available, Wired Internet Available
Water: Well
Window Features: Insulated Window(s), Window Treatments
Local Schools
High School: Mountain Heritage
Middle School: East Yancey
Elementary School: South Toe
Listed By / Shown By
Listed By
Agency Name: Absolute Bespoke Properties LLC
Agency Contact: laneyh41@gmail.com
Shown By
Agent Name: Kelsie Strout
Agent Phone: Cell: (317) 418-5514
Agency Title: Lake Norman Realty

Estimate Your Payment
Estimated Payment
$ 2,301.78 per month $2,182.19 Principal & Interest $0.00 Property Tax (data not provided by mls) $119.58 Homeowner's Insurance
8061 State Hwy 80 S None | MLS# 4385931
This single family home located at 8061 State Hwy 80 S None , Burnsville, NC 28714 is currently listed for sale with an asking price of $410,000. This property was built in 2019 and has 2 bedrooms and 2 full baths with 728 sq. ft. Search Burnsville real estate on kelsies.lakenormanrealty.com today.