
BEDS4
BATHS3 full
SQUARE FEET2,532
MLS#4383853
STATUSActive
PROPERTY TYPEResidential - Single Family
SUBDIVISIONHarmony Acres
Property Description
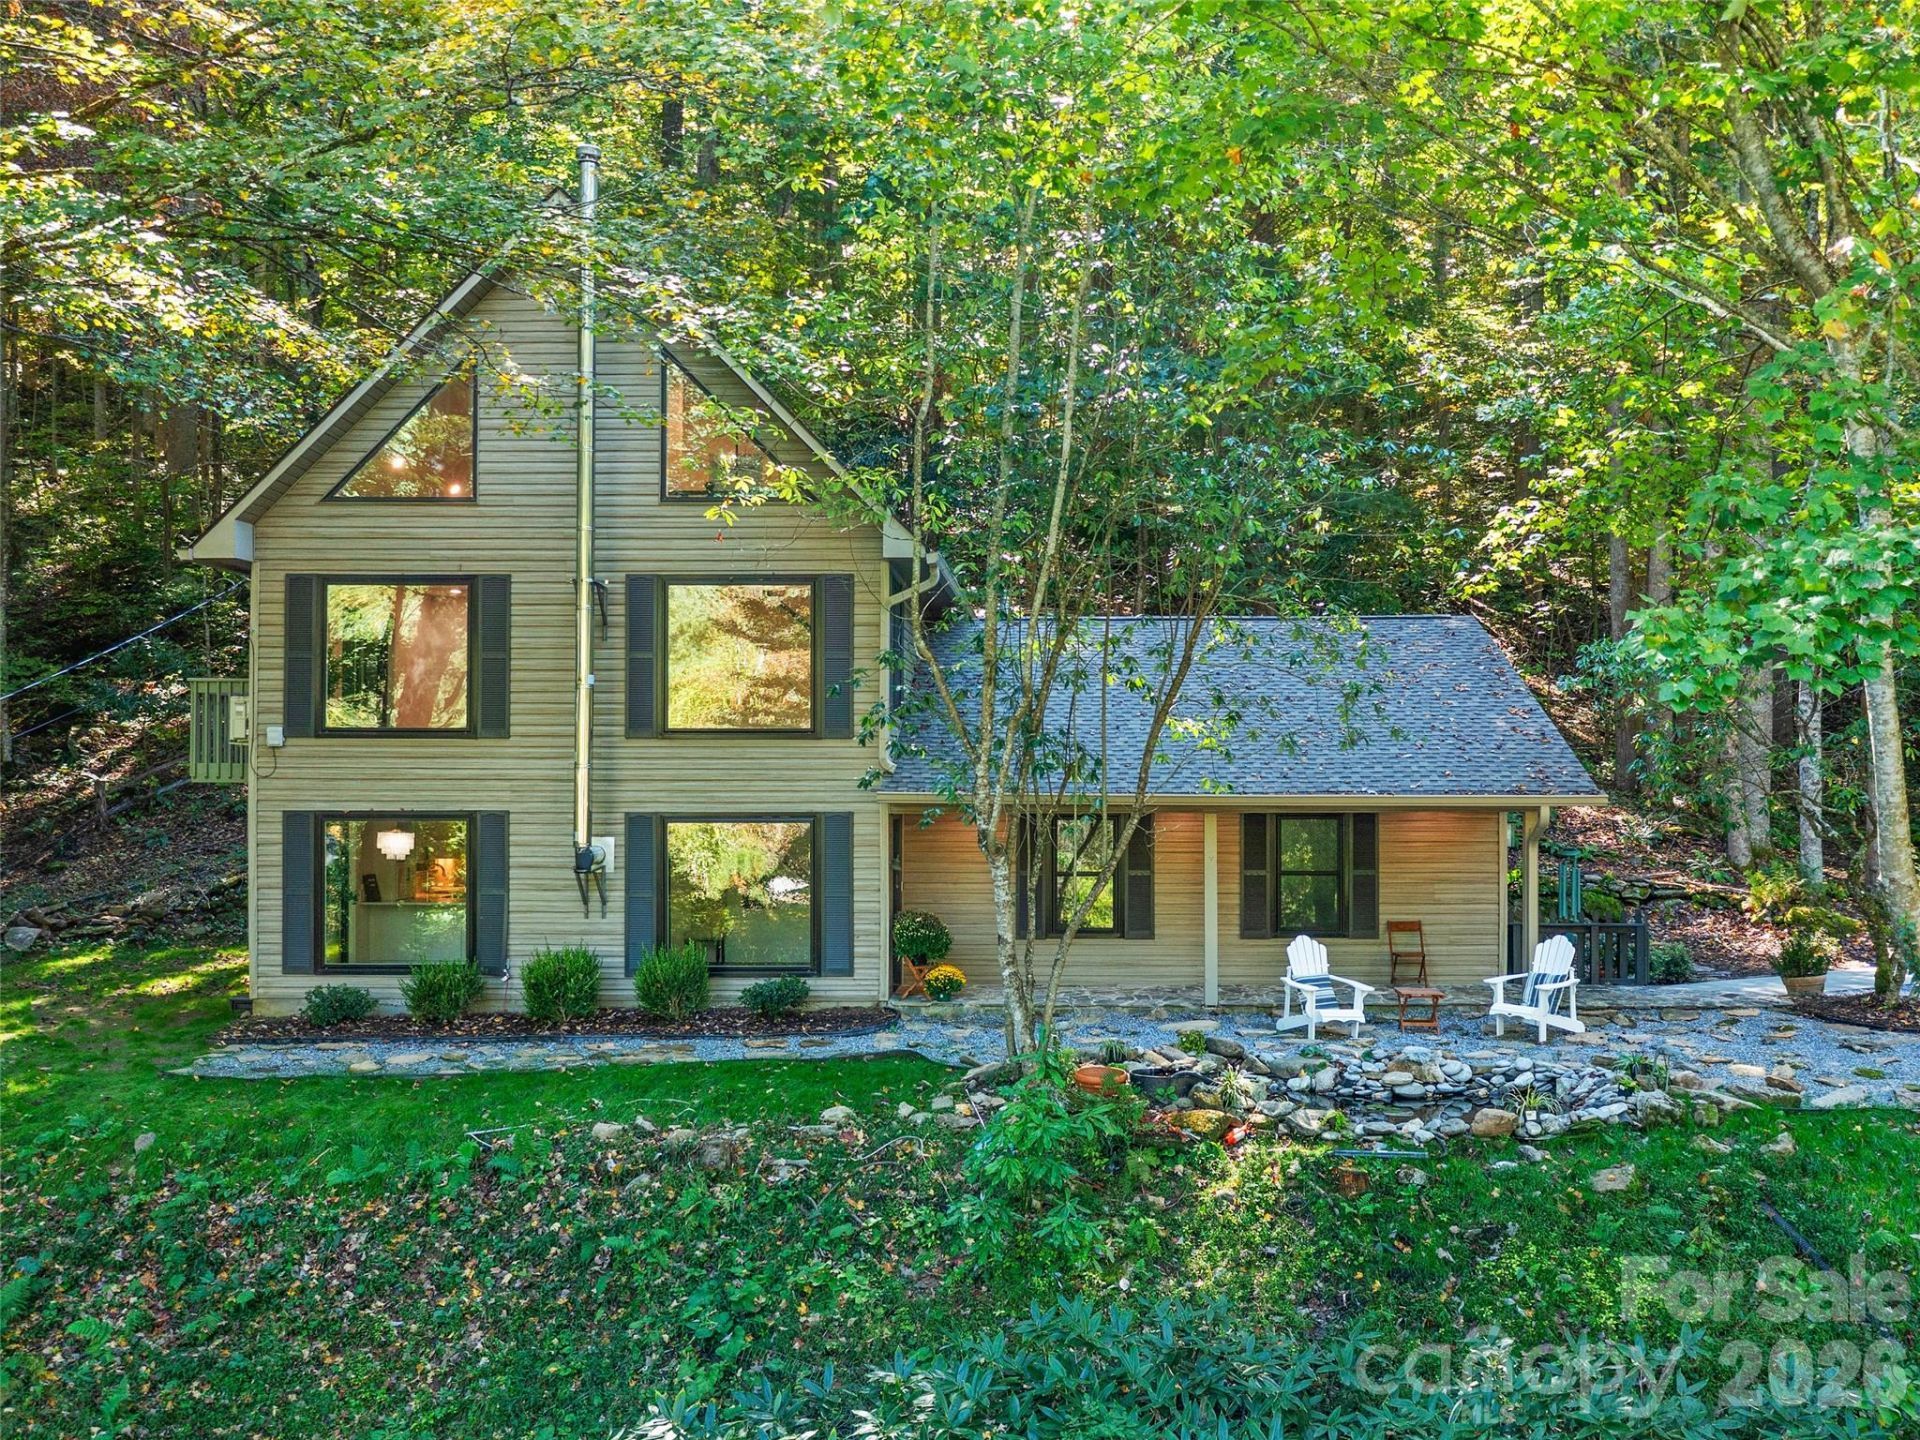
Beautiful Home in West Burnsville, an easy 30 minute drive to Downtown Asheville.Peaceful retreat on 3.4 private, wooded acres just minutes and from the quaint town of Burnsville. This thoughtfully updated home blends rustic charm with refined comfort, featuring stylish lighting, new flooring, paint, tile bathrooms, and premium appliances.A lovely fish pond and stone landscaping create a serene welcome as you approach the entry. Inside, large new windows fill the home with natural light and frame the forest views. The open kitchen, dining, and living areas are great for entertaining, while the upstairs family room showcases a custom electric fireplace with a djustable colors and warmth.An oversized detached garage with two large bays offers plenty of space for vehicles, tools, or hobbies. Enjoy privacy, mountain air, and easy access to skiing, hiking trails, waterfalls, and the stunning natural beauty of Western North Carolina.
Property Features
Property Type: Residential - Single Family
Garage: 2
Heating: Central, Ductless, Heat Pump
Home Style: Modern
Lot Size: 3.43 Acres
Roof Type: Architectural Shingle
Year Built: 1994
Feature Descriptions
Appliances: Dishwasher, Electric Cooktop, Electric Oven, Electric Water Heater, Refrigerator
Days on Site: 6
Exterior: Vinyl
Foundation: Slab
HOA Fee: $325/ Annually
Laundry: In Bathroom, Main Level
Lot: Pond(s), Private, Wooded, Views
Other Structures: Workshop
Parcel#: 988100039279000
Parking: Driveway, Detached Garage, Garage Shop
Patio/Porch: Balcony, Porch
Sewer: Septic Installed
Special View Info: Mountain(s), Year Round
Utilities: Wired Internet Available
Water: Well
Local Schools
High School: Mountain Heritage
Middle School: Cane River
Elementary School: Blue Ridge
Listed By / Shown By
Listed By
Agency Name: Mountain Adventure Realty
Agency Contact: mtnfabulous@gmail.com
Shown By
Agent Name: Kelsie Strout
Agent Phone: Cell: (317) 418-5514
Agency Title: Lake Norman Realty

Estimate Your Payment
Estimated Payment
$ 4,350.92 per month $4,124.88 Principal & Interest $0.00 Property Tax (data not provided by mls) $226.04 Homeowner's Insurance
81 Summer Trees Lane | MLS# 4383853
This single family home located at 81 Summer Trees Lane, Burnsville, NC 28714 is currently listed for sale with an asking price of $775,000. This property was built in 1994 and has 4 bedrooms and 3 full baths with 2532 sq. ft. Summer Trees Lane is located in the Harmony Acres subdivision. Search Harmony Acres real estate on kelsies.lakenormanrealty.com today.