
BEDS4
BATHS3 full 1 partial
SQUARE FEET2,898
MLS#4368135
STATUSActive
PROPERTY TYPEResidential - Single Family
SUBDIVISIONWilmore
Property Description
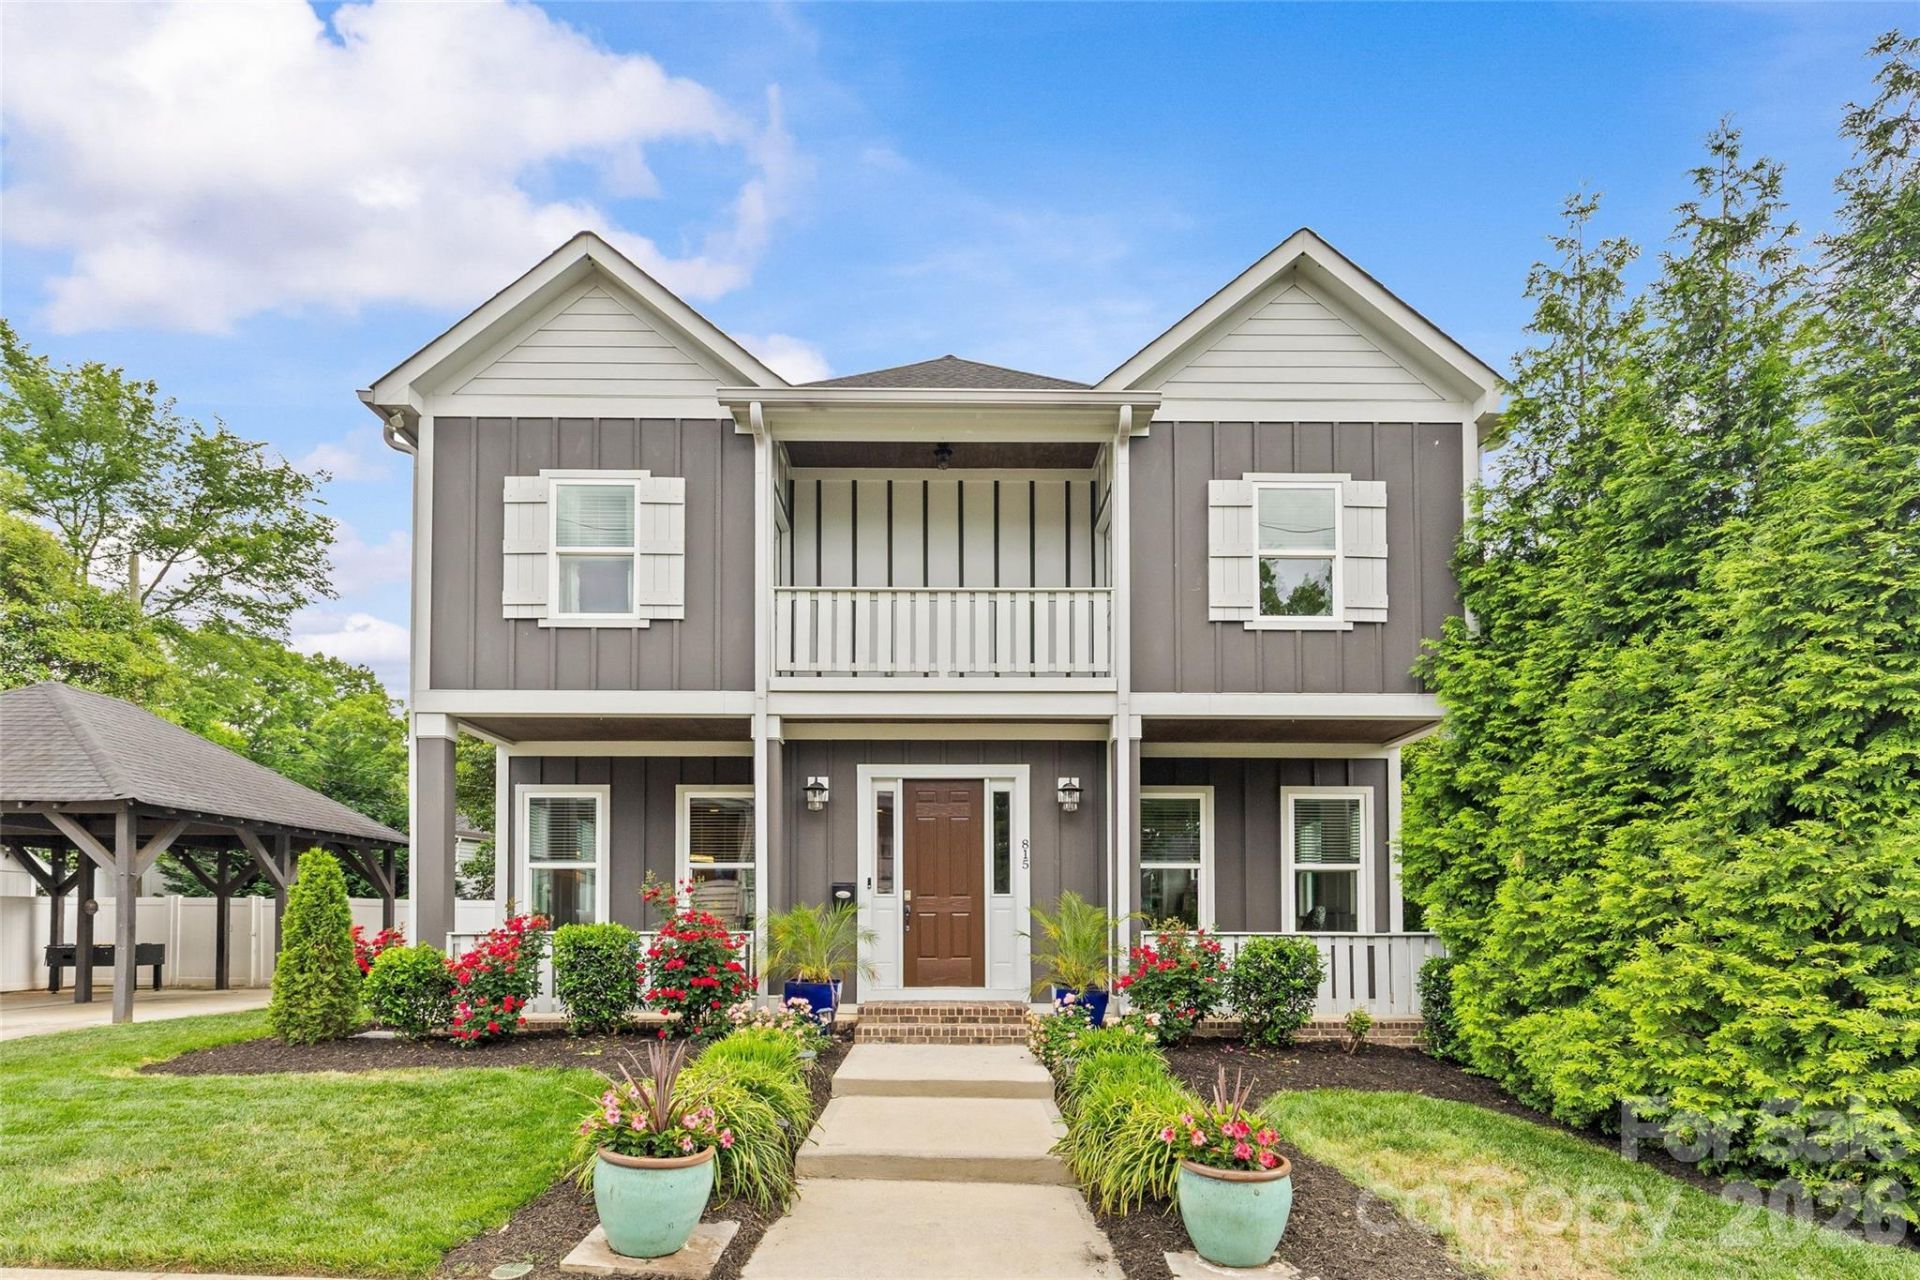
Welcome to 815 W Kingston Ave, a beautifully maintained home in the heart of Wilmore, one of Charlotte's most sought-after neighborhoods. This thoughtfully designed residence blends modern style with everyday comfort, featuring 10-foot ceilings on the main level, and updated light fixtures throughout.The chef's kitchen is a true centerpiece, complete with stainless steel appliances, a large island perfect for entertaining, and an open flow into the living and dining spaces. A versatile main-level flex space offers the perfect spot for a home office, playroom, or additional living area to fit your needs.Upstairs, the spacious primary suite provides a relaxing retreat, featuring a spa-like bathroom with dual sinks, a walk-in shower, and a freestanding tub.Venture outside to your private, fully fenced backyard retreat, equipped with a built-in gas grill, built-in gas fire table, and covered patio, ideal for relaxing or hosting year-round.Located near the exciting new Iron District and just minutes from South End's popular restaurants, shopping, and nightlife. This home also offers the added benefit of a brand-new elementary school opening next school year.Modern living, unbeatable location, and move-in ready!
Property Features
Property Type: Residential - Single Family
Fenced: Yes
Heating: Forced Air
Lot Size: 0.22 Acres
Year Built: 2018
Amenities
Built-in Features
Drop Zone
Fire Pit
Gas Grill
Feature Descriptions
Appliances: Dishwasher, Disposal, Gas Range, Microwave
Days on Site: 21
Exterior: Hardboard Siding
Fireplace: Gas, Living Room
Flooring: Tile, Wood
Foundation: Crawl Space
Laundry: Laundry Room, Upper Level
Other Equipment: Surround Sound
Other Structures: Shed(s)
Parcel#: 119-092-16
Parking: Detached Carport, Driveway
Sewer: Public Sewer
Utilities: Cable Available, Electricity Connected, Natural Gas
Water: City
Local Schools
High School: Myers Park
Middle School: Sedgefield
Elementary School: Dilworth
Listed By / Shown By
Listed By
Agency Name: Brandon Lawn Real Estate LLC
Agency Contact: andizage@blrealestate.com
Shown By
Agent Name: Kelsie Strout
Agent Phone: Cell: (317) 418-5514
Agency Title: Lake Norman Realty

Estimate Your Payment
Estimated Payment
$ 5,602.86 per month $5,311.78 Principal & Interest $0.00 Property Tax (data not provided by mls) $291.08 Homeowner's Insurance
815 W Kingston Avenue | MLS# 4368135
This single family home located at 815 W Kingston Avenue, Charlotte, NC 28203 is currently listed for sale with an asking price of $998,000. This property was built in 2018 and has 4 bedrooms and 3 full and 1 partial baths with 2898 sq. ft. W Kingston Avenue is located in the Wilmore subdivision. Search Wilmore real estate on kelsies.lakenormanrealty.com today.