
BEDS3
BATHS2 full
SQUARE FEET1,811
MLS#4384198
STATUSActive
PROPERTY TYPEResidential - Single Family
SUBDIVISIONArdmore
Property Description
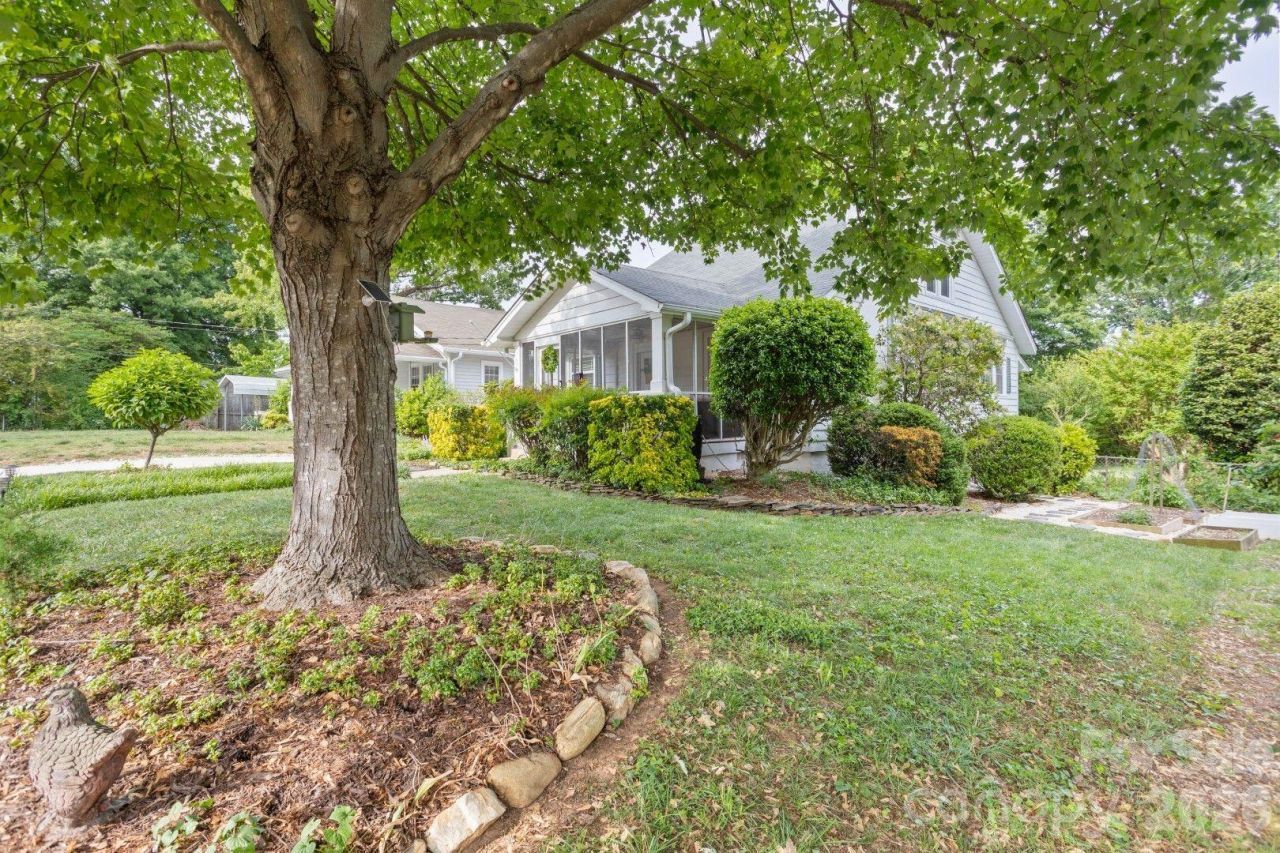
Offering exceptional value in Historic Ardmore, this charming bungalow offers 1,600 square feet of usable living space beyond ANSI-measured square footage, plus 800+ additional square feet across the walk-out basement and attic. Ideally located minutes from Miller Park, local coffee shops, downtown Winston-Salem, Wake Forest Baptist Medical Center, and Novant Health. The covered and screened front porch is perfect for relaxing or entertaining, while the enclosed side porch adds flexible living space. Inside, soaring 10-foot ceilings create an open, airy feel filled with natural light. The updated kitchen features granite countertops, KitchenAid appliances, and a newer KitchenAid range (2025). The main level includes a bedroom and bonus flex space, while upstairs offers two bedrooms and a full bath with a classic clawfoot tub. A walk-in attic, fenced backyard, raised garden beds, natural gas fireplace, and 30-amp RV hookup complete this rare Ardmore opportunity plus great storage too!
Property Features
Property Type: Residential - Single Family
Basement: Sump Pump
Basement: Yes
Fenced: Yes
Heating: Electric, Forced Air
Lot Size: 0.26 Acres
Year Built: 1921
Feature Descriptions
Appliances: Convection Oven, Dishwasher, Disposal, Electric Range, Microwave, Refrigerator
Days on Site: 7
Exterior: Brick Partial, Hard Stucco, Vinyl
Fireplace: Living Room
Foundation: Basement
Laundry: In Basement
Parcel#: 6825-51-1002
Parking: Driveway
Patio/Porch: Patio, Porch, Screened
Sewer: Public Sewer
Water: Public
Local Schools
High School: Unspecified
Middle School: Unspecified
Elementary School: Unspecified
Listed By / Shown By
Listed By
Agency Name: Make the Move LLC
Agency Contact: amorehea0781@gmail.com
Shown By
Agent Name: Kelsie Strout
Agent Phone: Cell: (317) 418-5514
Agency Title: Lake Norman Realty

Estimate Your Payment
Estimated Payment
$ 2,408.44 per month $2,283.32 Principal & Interest $0.00 Property Tax (data not provided by mls) $125.13 Homeowner's Insurance
821 Watson Avenue | MLS# 4384198
This single family home located at 821 Watson Avenue, Winston Salem, NC 27103 is currently listed for sale with an asking price of $429,000. This property was built in 1921 and has 3 bedrooms and 2 full baths with 1811 sq. ft. Watson Avenue is located in the Ardmore subdivision. Search Ardmore real estate on kelsies.lakenormanrealty.com today.