
BEDS6
BATHS3 full
SQUARE FEET3,610
MLS#4373964
STATUSActive
PROPERTY TYPEResidential - Single Family
SUBDIVISIONStone Creek Ranch
Property Description
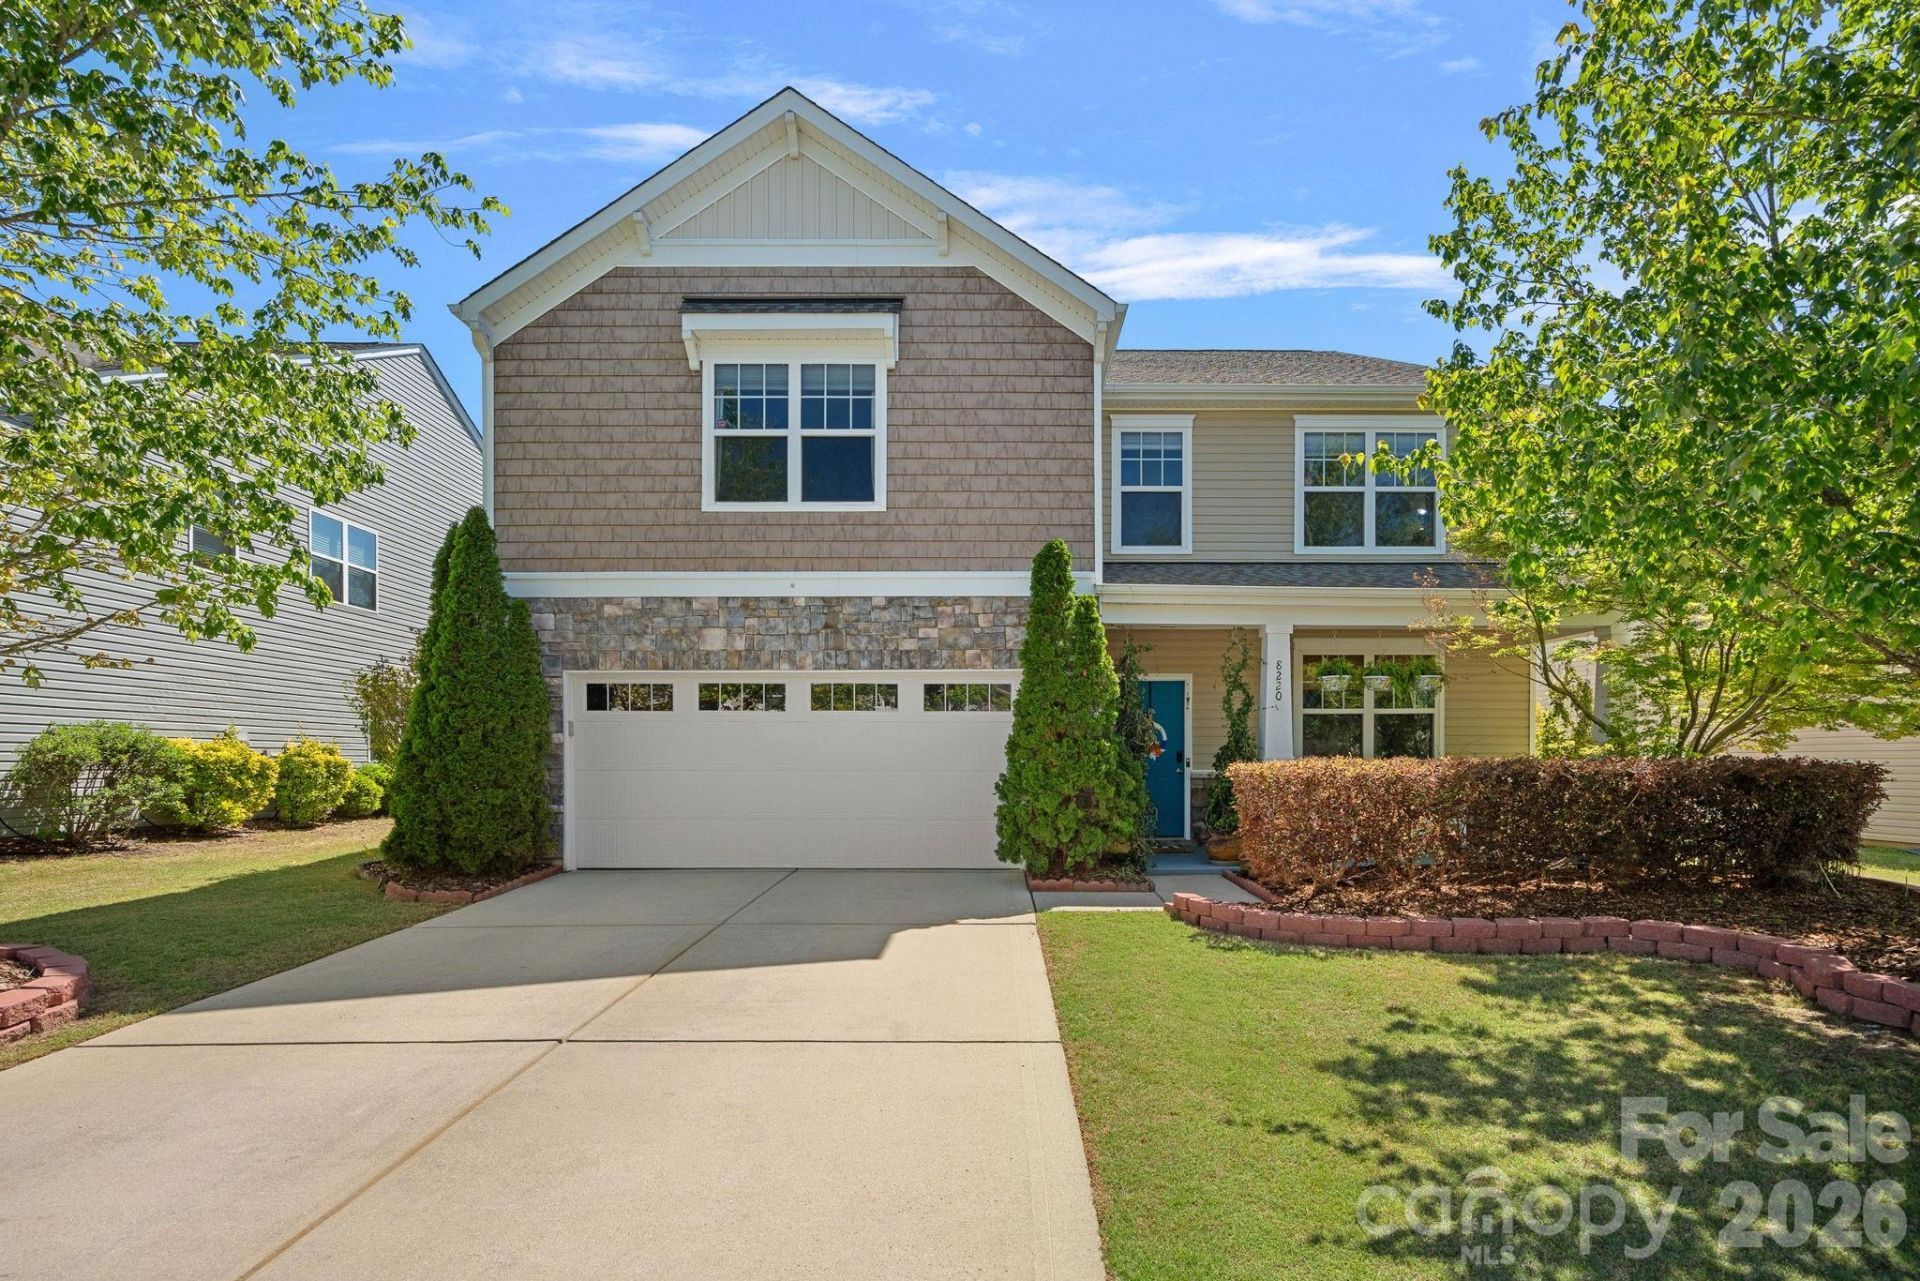
Experience elevated living in the heart of Ballantyne within the sought-after Stone Creek Ranch community, where this northeast-facing 6-bedroom, 3-bathroom home is perfectly positioned on a private lot overlooking a tranquil pond with serene water views.Designed for both comfort and functionality, the first floor features an open layout filled with natural light, expansive backyard and pond views, fresh interior paint, a gas fireplace in the living room, formal sitting room, spacious kitchen with abundant storage and counter space, pantry, mud room, guest bedroom, and full bathroom.Upstairs, the spacious primary suite offers a private balcony overlooking the water, creating a peaceful retreat with exceptional views. A spiral staircase leads directly to the extended patio below, providing a seamless indoor-outdoor living experience. The primary bath features dual vanities, soaking tub, separate shower, and walk-in closet. The second floor also includes a marble-floor flex space currently used as a relaxation/meditation room, along with four additional bedrooms. One oversized bedroom offers flexibility as a bonus or recreation room. Thoughtfully designed with exceptional storage throughout, the home offers multiple walk-in closets and storage solutions on each floor.Notable upgrades include a roof replaced in 2023, two high-efficiency HVAC systems installed in 2023, a garage equipped for 2 car simultaneous charging (One Level 2 charger and One Level 2 outlet) with dedicated wiring in place for a second charger, app-controlled 9-zone irrigation system, smart garage door opener with integrated camera and app controls, Vivint home security system, and raised-bed enclosed vegetable garden.Stone Creek Ranch residents enjoy access to multiple amenity centers, including north and south clubhouses, pools, playgrounds, and walking trails. Just minutes from I-485 and premier destinations including Stonecrest, Rea Farms, Waverly, The Fountains, Promenade on Providence, and Blakeney Town Center, residents enjoy top-tier shopping, dining and entertainment, as well as convenient access to Life Time Fitness Center and the walking trails at Flat Branch Nature Preserve. Located near exceptional top-rated schools, with the New Cato Ridge Middle School opening soon.
Property Features
Property Type: Residential - Single Family
Fenced: Yes
Garage: 2 car attached
Heating: Central, Electric, Forced Air, Heat Pump, Natural Gas
Home Style: Traditional
Lot Size: 0.18 Acres
Roof Type: Fiberglass
Year Built: 2010
Amenities
Attic Stairs Pulldown
Cable Prewire
Drop Zone
Entrance Foyer
Open Floorplan
Pantry
Walk-In Closet(s)
Walk-In Pantry
In-Ground Irrigation
Feature Descriptions
Appliances: Convection Oven, Dishwasher, Disposal, Electric Water Heater, Gas Cooktop, Gas Oven, Gas Range, Microwave, Oven, Plumbed For Ice Maker
Community Features: Clubhouse, Outdoor Pool, Playground, Recreation Area, Sidewalks, Street Lights, Walking Trails
Days on Site: 16
Exterior: Stone Veneer, Vinyl
Fireplace: Gas, Gas Log, Living Room
Flooring: Carpet, Marble, Tile, Vinyl, Wood
Foundation: Slab
HOA Fee: $268.1/ Quarterly
Laundry: Electric Dryer Hookup, Inside, Laundry Room, Upper Level, Washer Hookup
Lot: Level, Pond(s), Private, Wooded, Views
Lot Dimensions: 62X130X61X130
Parcel#: 229-164-16
Parking: Driveway, Electric Vehicle Charging Station(s), Attached Garage, Garage Door Opener, Garage Faces Front, Keypad Entry, Other - See Remarks
Patio/Porch: Balcony, Covered, Deck, Front Porch, Patio, Porch, Rear Porch, Terrace
Security: yes
Security: Carbon Monoxide Detector(s), Security System, Smoke Detector(s)
Sewer: Public Sewer
Utilities: Cable Available, Cable Connected, Electricity Connected, Fiber Optics, Natural Gas, Phone Connected, Underground Power Lines, Underground Utilities
Water: City
Window Features: Insulated Window(s)
Local Schools
High School: Ballantyne Ridge
Middle School: Jay M. Robinson
Elementary School: Polo Ridge
Listed By / Shown By
Listed By
Agency Name: Keller Williams South Park
Agency Contact: denaebright@kw.com
Shown By
Agent Name: Kelsie Strout
Agent Phone: Cell: (317) 418-5514
Agency Title: Lake Norman Realty

Estimate Your Payment
Estimated Payment
$ 4,811.27 per month $4,561.31 Principal & Interest $0.00 Property Tax (data not provided by mls) $249.96 Homeowner's Insurance
8220 Ruby Valley Road | MLS# 4373964
This single family home located at 8220 Ruby Valley Road, Charlotte, NC 28277 is currently listed for sale with an asking price of $857,000. This property was built in 2010 and has 6 bedrooms and 3 full baths with 3610 sq. ft. Ruby Valley Road is located in the Stone Creek Ranch subdivision. Search Stone Creek Ranch real estate on kelsies.lakenormanrealty.com today.