
BEDS2
BATHS2 full
SQUARE FEET1,634
MLS#4377930
STATUSActive
PROPERTY TYPEResidential - Single Family
Property Description
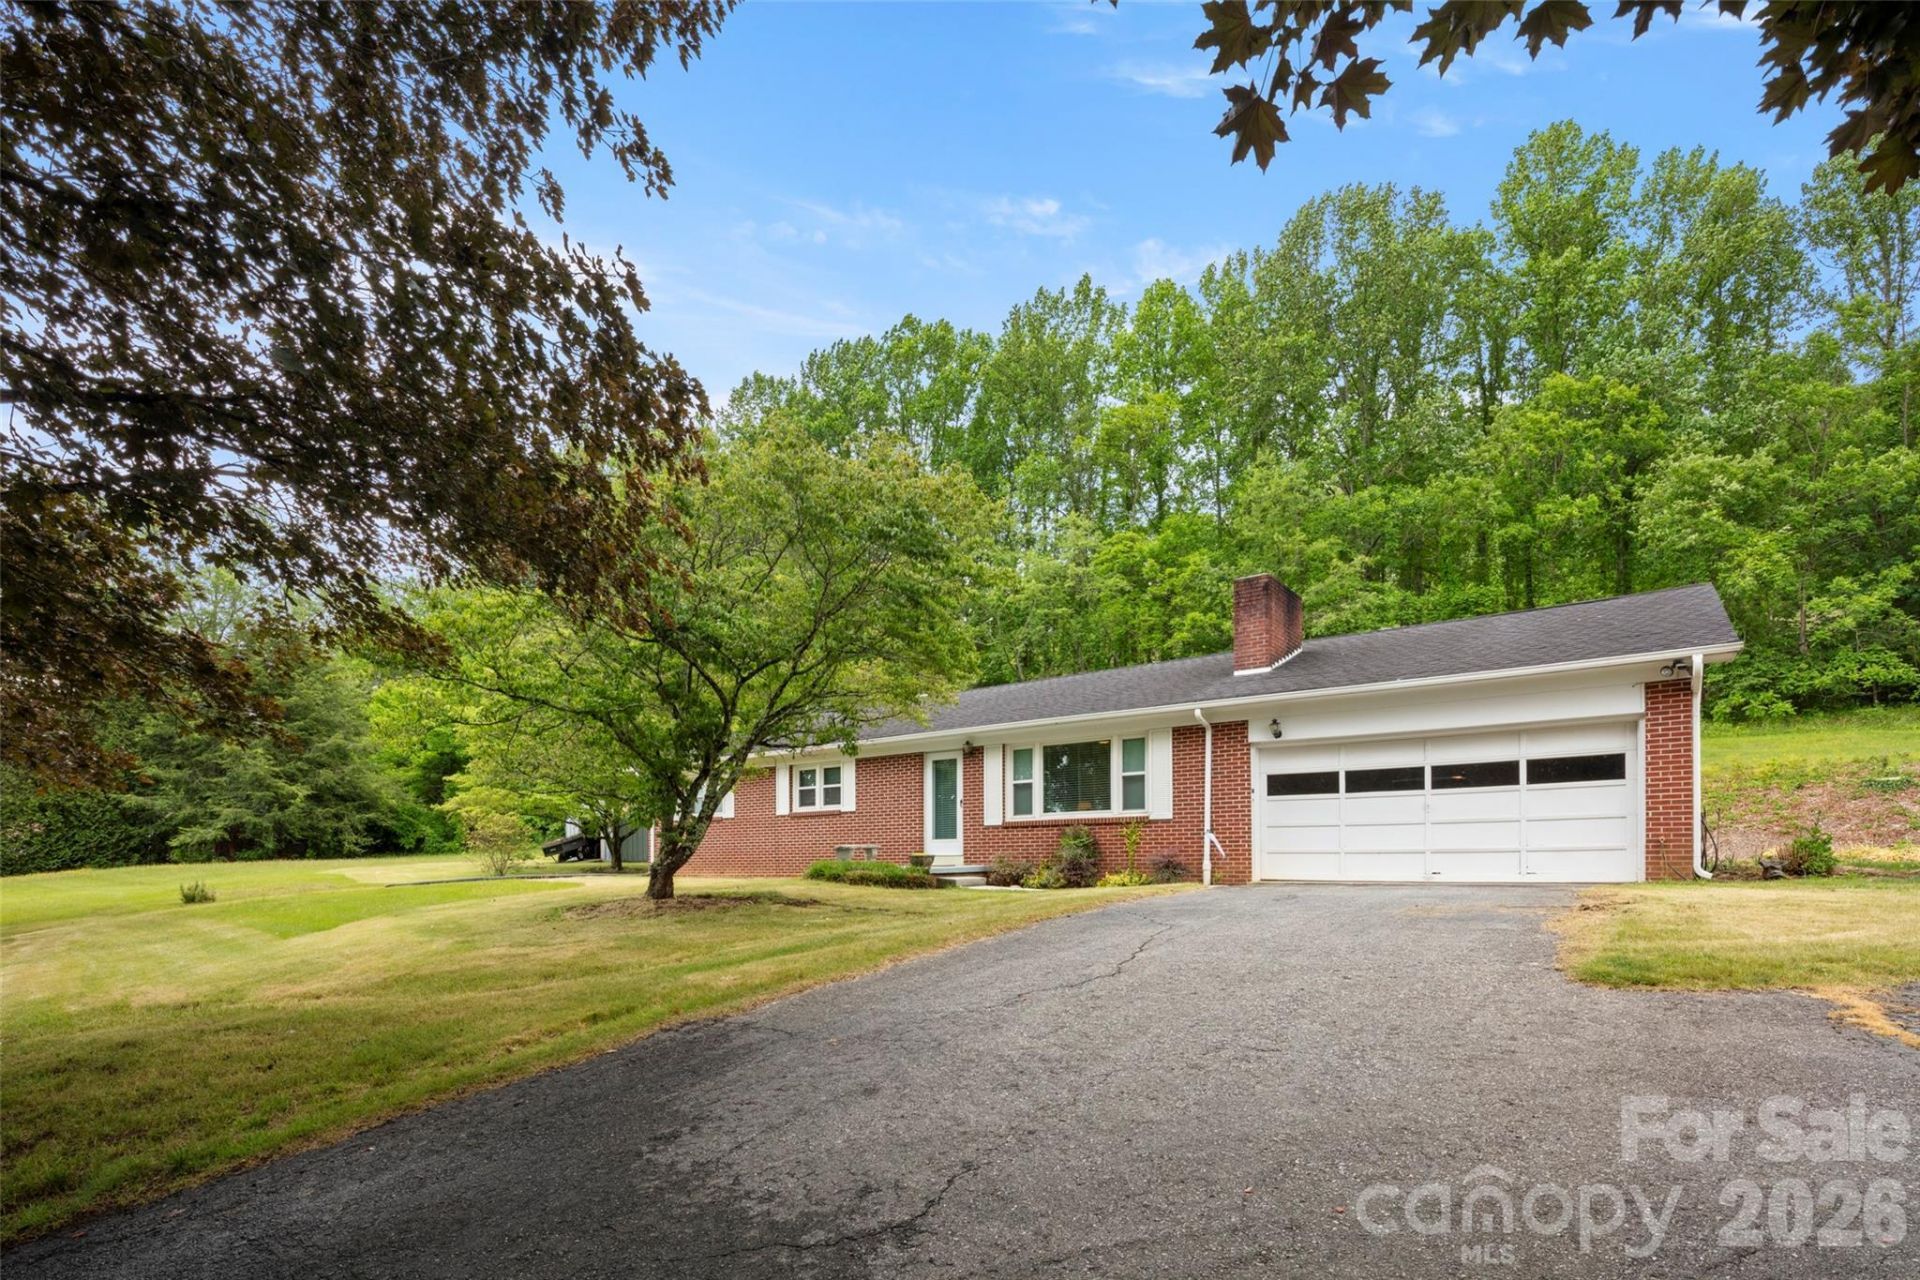
Well-maintained and updated brick ranch in a convenient West Burnsville location offering easy one-level living and a comfortable, functional layout. One of the most versatile features of the property is the detached workshop with electric and heat, ideal for hobbies, projects, or additional storage, in addition to the attached 1-car garage. The home features 2 bedrooms and 2 full baths with hardwood flooring throughout, an updated eat-in kitchen with stainless steel appliances, and upgraded windows with a transferable warranty. The living room is warm and inviting with a stone hearth, a wood-burning fireplace, and a large picture window that brings in natural light and a soft mountain backdrop. The primary suite includes a tiled walk-in shower and generous closet space, while a separate laundry room adds everyday convenience. A full, unfinished lower level provides excellent storage or future expansion potential. Outdoor living is easy with a covered back porch and a level yard offering space for gardening, pets, or simple enjoyment of the setting. Additional highlights include dual-fuel heating, a water filtration system, and an approximate 2,500 ft elevation setting with a northeast orientation. Located just minutes from downtown Burnsville, this home offers quick access to a town that continues to gain momentum with its growing mix of local dining, shops, arts, and community events, all while maintaining a relaxed mountain-town feel and providing an easy drive to Asheville in about 25 minutes.
Property Features
Property Type: Residential - Single Family
Basement: Exterior Entry, Full, Interior Entry, Unfinished
Basement: Yes
Garage: 3 car attached
Heating: Central, Electric, Heat Pump, Oil
Home Style: Ranch
Lot Size: 2.05 Acres
Roof Type: Architectural Shingle
Stories: 1.0
Year Built: 1967
Amenities
Breakfast Bar
Walk-In Closet(s)
Feature Descriptions
Appliances: Dishwasher, Electric Oven, Electric Range, Exhaust Hood, Microwave, Refrigerator
Exterior: Brick Full
Fireplace: Living Room, Wood Burning
Flooring: Tile, Vinyl, Wood
Foundation: Basement
Laundry: Laundry Room, Main Level
Lot: Cleared, Corner Lot, Green Area, Level, Sloped, Wooded, Views
Other Equipment: Fuel Tank - Owned
Other Parking: Extra two car garage workshop, 907 SF
Other Structures: Shed(s), Workshop
Parcel#: 989000635984.000
Parking: Driveway, Attached Garage, Detached Garage, Garage Faces Front, Garage Shop, Shared Driveway
Patio/Porch: Covered, Rear Porch
Sewer: Septic Installed
Special View Info: Mountain(s), Year Round
Water: Well
Local Schools
High School: Mountain Heritage
Middle School: Cane River
Elementary School: Blue Ridge
Listed By / Shown By
Listed By
Agency Name: Premier Sotheby???s International Realty
Agency Contact: 828-545-1383
Shown By
Agent Name: Kelsie Strout
Agent Phone: Cell: (317) 418-5514
Agency Title: Lake Norman Realty

Estimate Your Payment
Estimated Payment
$ 2,183.88 per month $2,070.42 Principal & Interest $0.00 Property Tax (data not provided by mls) $113.46 Homeowner's Insurance
83 Honeysuckle Lane | MLS# 4377930
This single family home located at 83 Honeysuckle Lane , Burnsville, NC 28714 is currently listed for sale with an asking price of $389,000. This property was built in 1967 and has 2 bedrooms and 2 full baths with 1634 sq. ft. Search Burnsville real estate on kelsies.lakenormanrealty.com today.