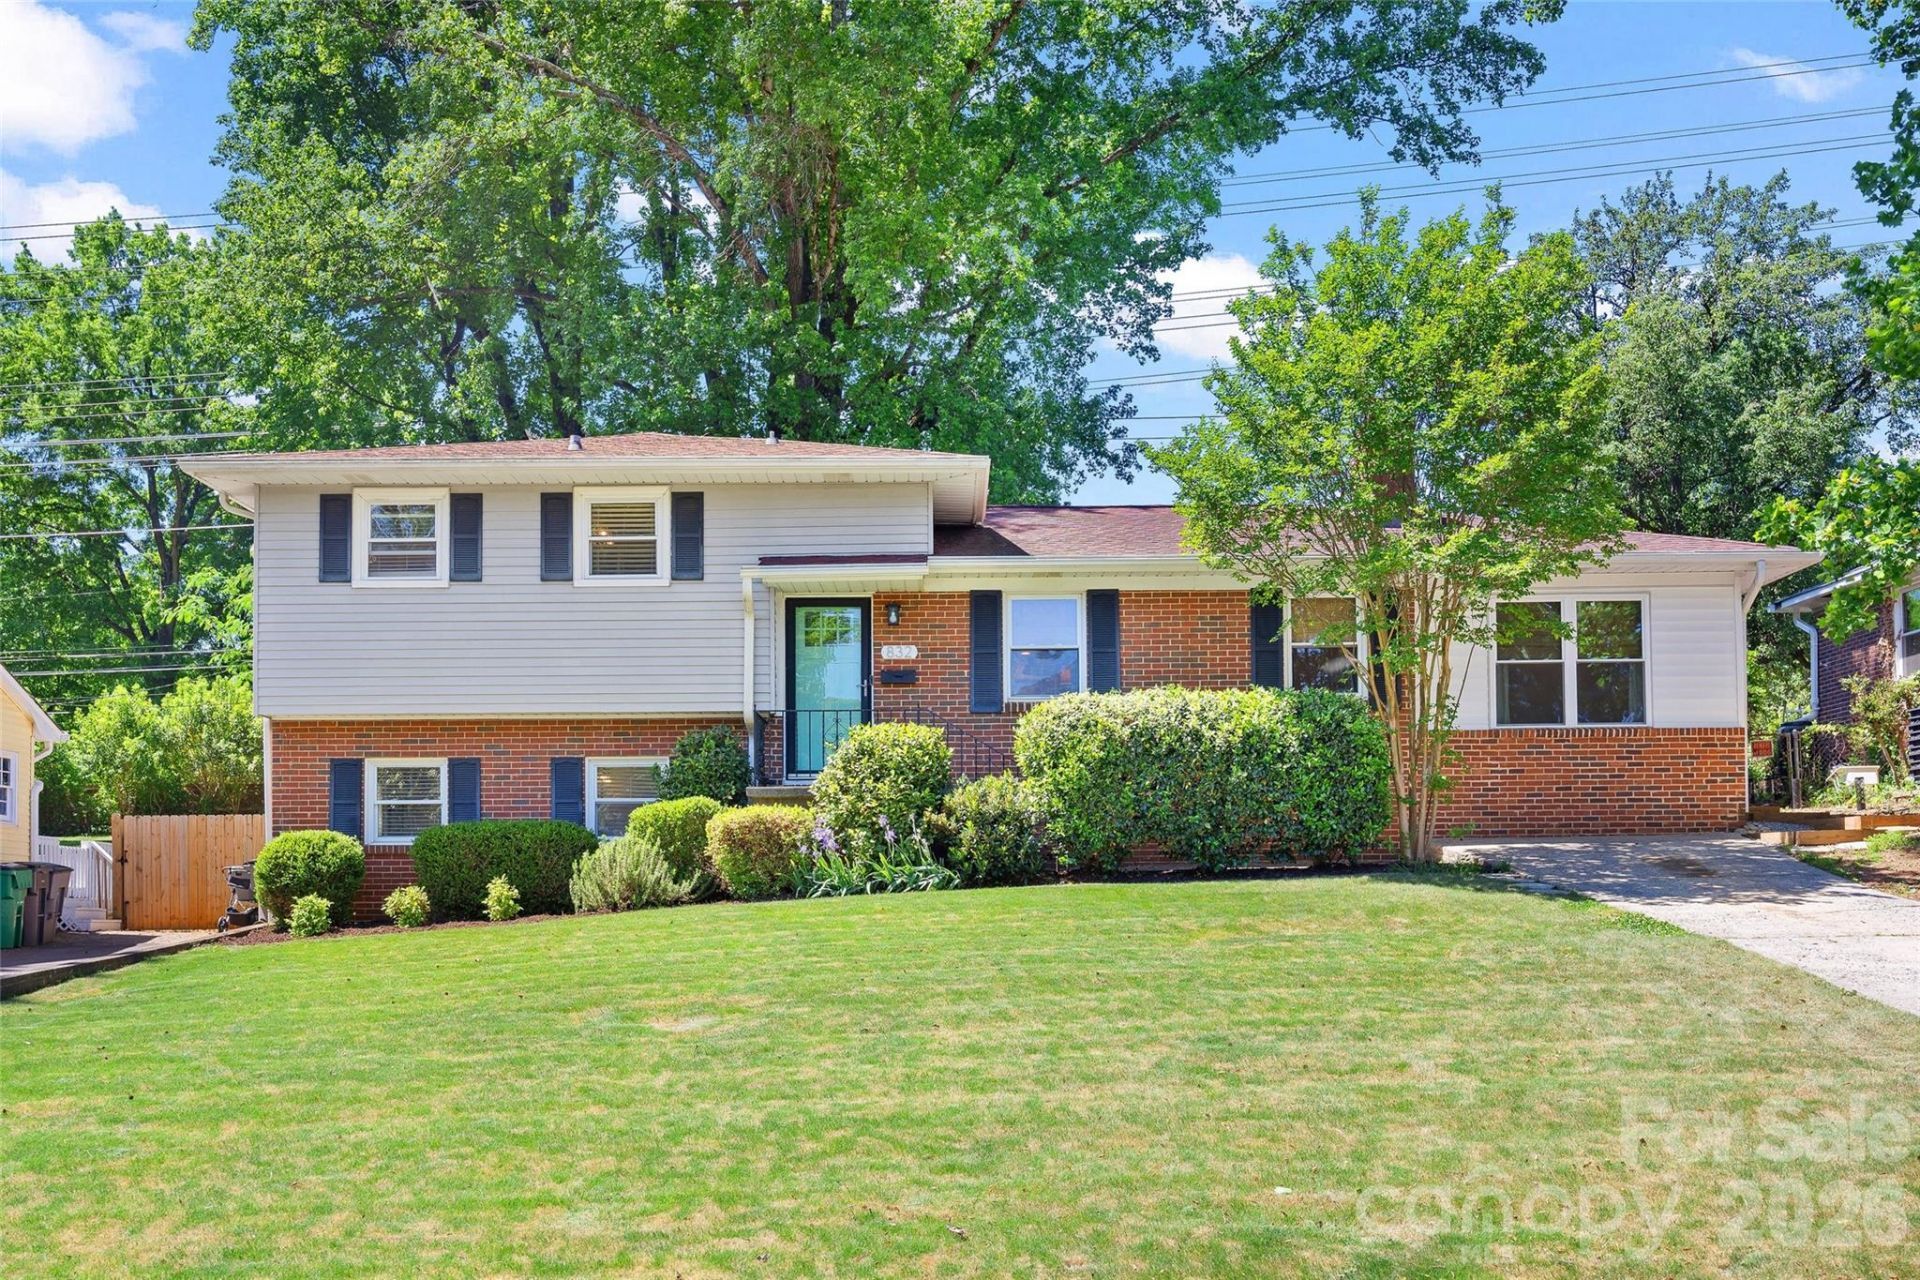

BEDS3
BATHS3 full 1 partial
SQUARE FEET2,049
MLS#4369316
STATUSActive Under Contract
PROPERTY TYPEResidential - Single Family
SUBDIVISIONMadison Park
Property Description
Madison Park charmer with stunning updates! Fabulous kitchen, lovely bathrooms, hardwood flooring, newer windows and amazing EZ-Breeze sunporch. Three bedrooms and THREE full baths plus a brand new powder room on the main convenient for guests and every day living. Kitchen features quartz countertops, white shaker cabinets, stainless appliances and a great view of the spacious and flat backyard. Sunporch not included in SF but provides great extra living space for most of the year. Spacious primary with walk in custom closet and stunning bathroom. Additional bedroom with wainscoting, and equally lovely secondary bath on upper floor. Lower level features large laundry room with built-in storage cabinetry, an office/den and bedroom plus full bathroom. Fully fenced backyard is beautiful with its paver patio, trex deck and storage shed. Close to all the amenities of Park Rd Shopping Center, South End and uptown, plus very convenient to the miles of the Sugar Creek Greenway. Don't miss this special gem!
Property Features
Property Type: Residential - Single Family
Fenced: Yes
Heating: Natural Gas
Lot Size: 0.28 Acres
Year Built: 1956
Amenities
Attic Stairs Pulldown
Kitchen Island
Open Floorplan
Walk-In Closet(s)
Feature Descriptions
Appliances: Dishwasher, Disposal, Electric Oven, Exhaust Hood, Gas Range, Gas Water Heater, Microwave, Plumbed For Ice Maker, Refrigerator
Days on Site: 33
Exterior: Brick Partial, Vinyl
Fireplace: Living Room, Wood Burning
Flooring: Tile, Wood
Foundation: Crawl Space, Slab
Laundry: Laundry Room, Lower Level
Lot Dimensions: 70 x 175 x 70 x 175
Other Parking: Main driveway on right side, secondary driveway on the left
Parcel#: 171-115-25
Parking: Driveway
Patio/Porch: Deck, Screened, Other - See Remarks
Sewer: Public Sewer
Utilities: Cable Available, Natural Gas
Water: City
Window Features: Insulated Window(s)
Local Schools
High School: Myers Park
Middle School: Alexander Graham
Elementary School: Pinewood Mecklenburg
Listed By / Shown By
Listed By
Agency Name: COMPASS
Agency Contact: lwarren@compass.com
Shown By
Agent Name: Kelsie Strout
Agent Phone: Cell: (317) 418-5514
Agency Title: Lake Norman Realty

Estimate Your Payment
Estimated Payment
$ 4,350.92 per month $4,124.88 Principal & Interest $0.00 Property Tax (data not provided by mls) $226.04 Homeowner's Insurance
832 Stanfield Drive | MLS# 4369316
This single family home located at 832 Stanfield Drive, Charlotte, NC 28210 is currently listed for sale with an asking price of $775,000. This property was built in 1956 and has 3 bedrooms and 3 full and 1 partial baths with 2049 sq. ft. Stanfield Drive is located in the Madison Park subdivision. Search Madison Park real estate on kelsies.lakenormanrealty.com today.