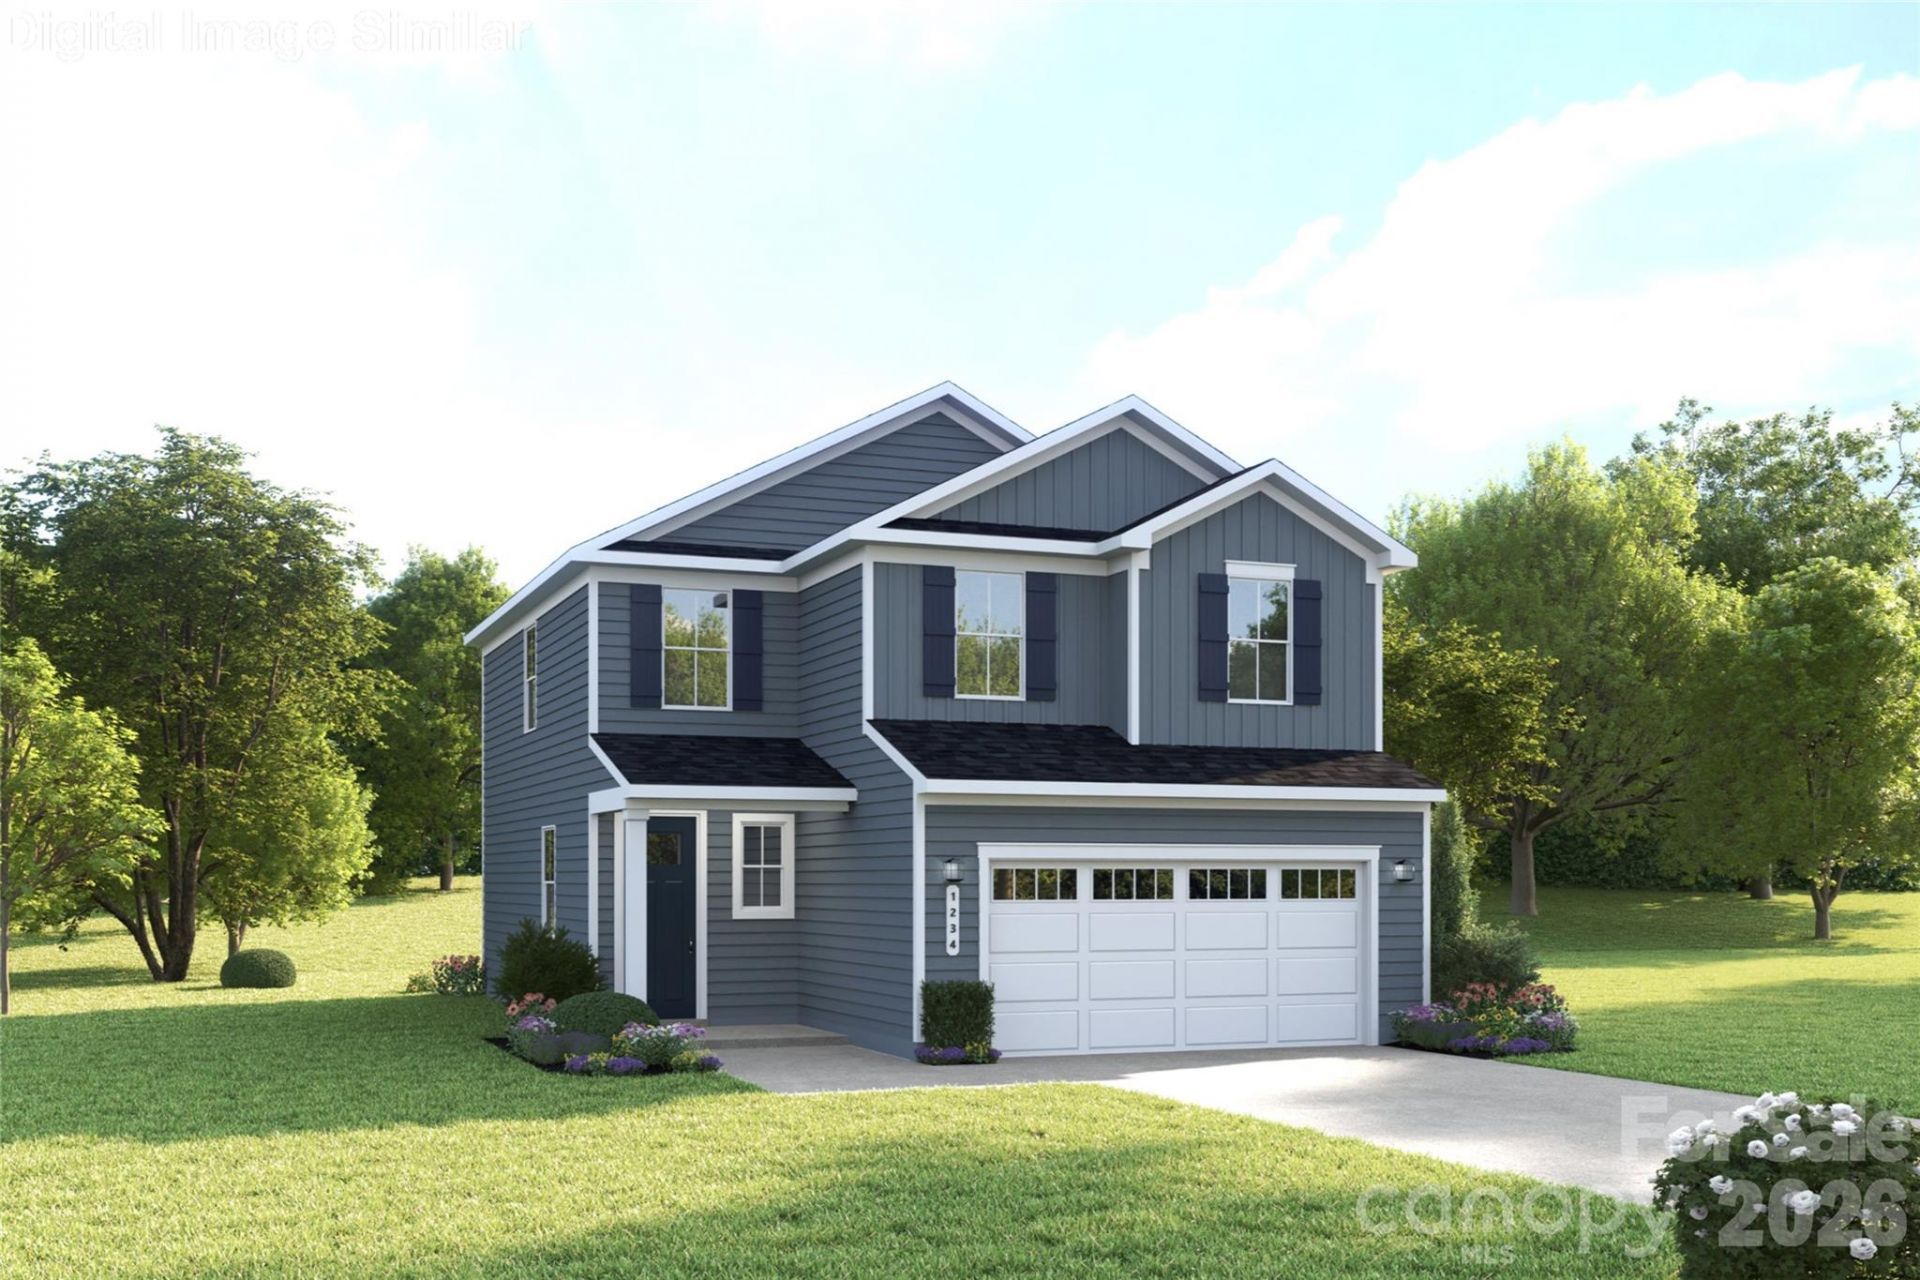

BEDS3
BATHS2 full 1 partial
SQUARE FEET1,868
MLS#4373618
STATUSActive
PROPERTY TYPEResidential - Single Family
SUBDIVISIONRavenfield
Property Description
Welcome to Ravenfield, Charlotte's newest single family home community offering modern living and resort style amenities in the highly sought after University City location. Tucked just off Rocky River Road West, Ravenfield delivers a peaceful residential setting with remarkably convenient access to University City, UNC Charlotte, Uptown Charlotte, and Research Park?making daily commutes and getaways effortlessly seamless. Quick connections to I 485 and I 85 place major employment centers, shopping, dining, and entertainment all within easy reach. Direct access to the Toby Creek Greenway places miles of walking, running, and biking trails right outside your door. Enjoy the benefits of new construction in a location that keeps you well connected to everything Charlotte has to offer. The future amenity will feature a pool, pickle ball courts, recreational field, and picnic areas.
Property Features
Property Type: Residential - Single Family
Garage: 2 car attached
Heating: Central, Forced Air, Natural Gas
Home Style: Transitional
Lot Size: 0.11 Acres
Roof Type: Architectural Shingle
Year Built: 2026
Amenities
Attic Other
Cable Prewire
Entrance Foyer
Kitchen Island
Open Floorplan
Pantry
Walk-In Closet(s)
Feature Descriptions
Appliances: Dishwasher, Disposal, Electric Range, Electric Water Heater, Exhaust Hood, Gas Range, Microwave, Plumbed For Ice Maker
Community Features: Outdoor Pool, Pickleball, Picnic Area, Recreation Area, Sidewalks, Street Lights, Other
Days on Site: 34
Exterior: Fiber Cement
Flooring: Carpet, Vinyl
Foundation: Slab
HOA Fee: $80/ Monthly
Laundry: Electric Dryer Hookup, Inside, Laundry Room, Main Level, Washer Hookup
Lot: Level
Lot Dimensions: 41x124
Parcel#: 04907258
Parking: Driveway, Attached Garage, Garage Door Opener, Garage Faces Front
Patio/Porch: Front Porch, Patio
Security: Carbon Monoxide Detector(s), Smoke Detector(s)
Sewer: Public Sewer
Utilities: Cable Available, Natural Gas, Underground Power Lines, Underground Utilities
Water: City
Window Features: Insulated Window(s)
Local Schools
High School: Julius L. Chambers
Middle School: Martin Luther King Jr
Elementary School: Newell
Listed By / Shown By
Listed By
Agency Name: Smith Capital Partners LLC
Agency Contact: smithcapitalpartnersllc@gmail.com
Shown By
Agent Name: Kelsie Strout
Agent Phone: Cell: (317) 418-5514
Agency Title: Lake Norman Realty

Estimate Your Payment
Estimated Payment
$ 2,279.26 per month $2,160.85 Principal & Interest $0.00 Property Tax (data not provided by mls) $118.41 Homeowner's Insurance
842 Heathway Drive | MLS# 4373618
This single family home located at 842 Heathway Drive, Charlotte, NC 28213 is currently listed for sale with an asking price of $405,990. This property was built in 2026 and has 3 bedrooms and 2 full and 1 partial baths with 1868 sq. ft. Heathway Drive is located in the Ravenfield subdivision. Search Ravenfield real estate on kelsies.lakenormanrealty.com today.