
BEDS3
BATHS3 full
SQUARE FEET2,636
MLS#4386865
STATUSActive
PROPERTY TYPEResidential - Single Family
SUBDIVISIONTorance
Property Description
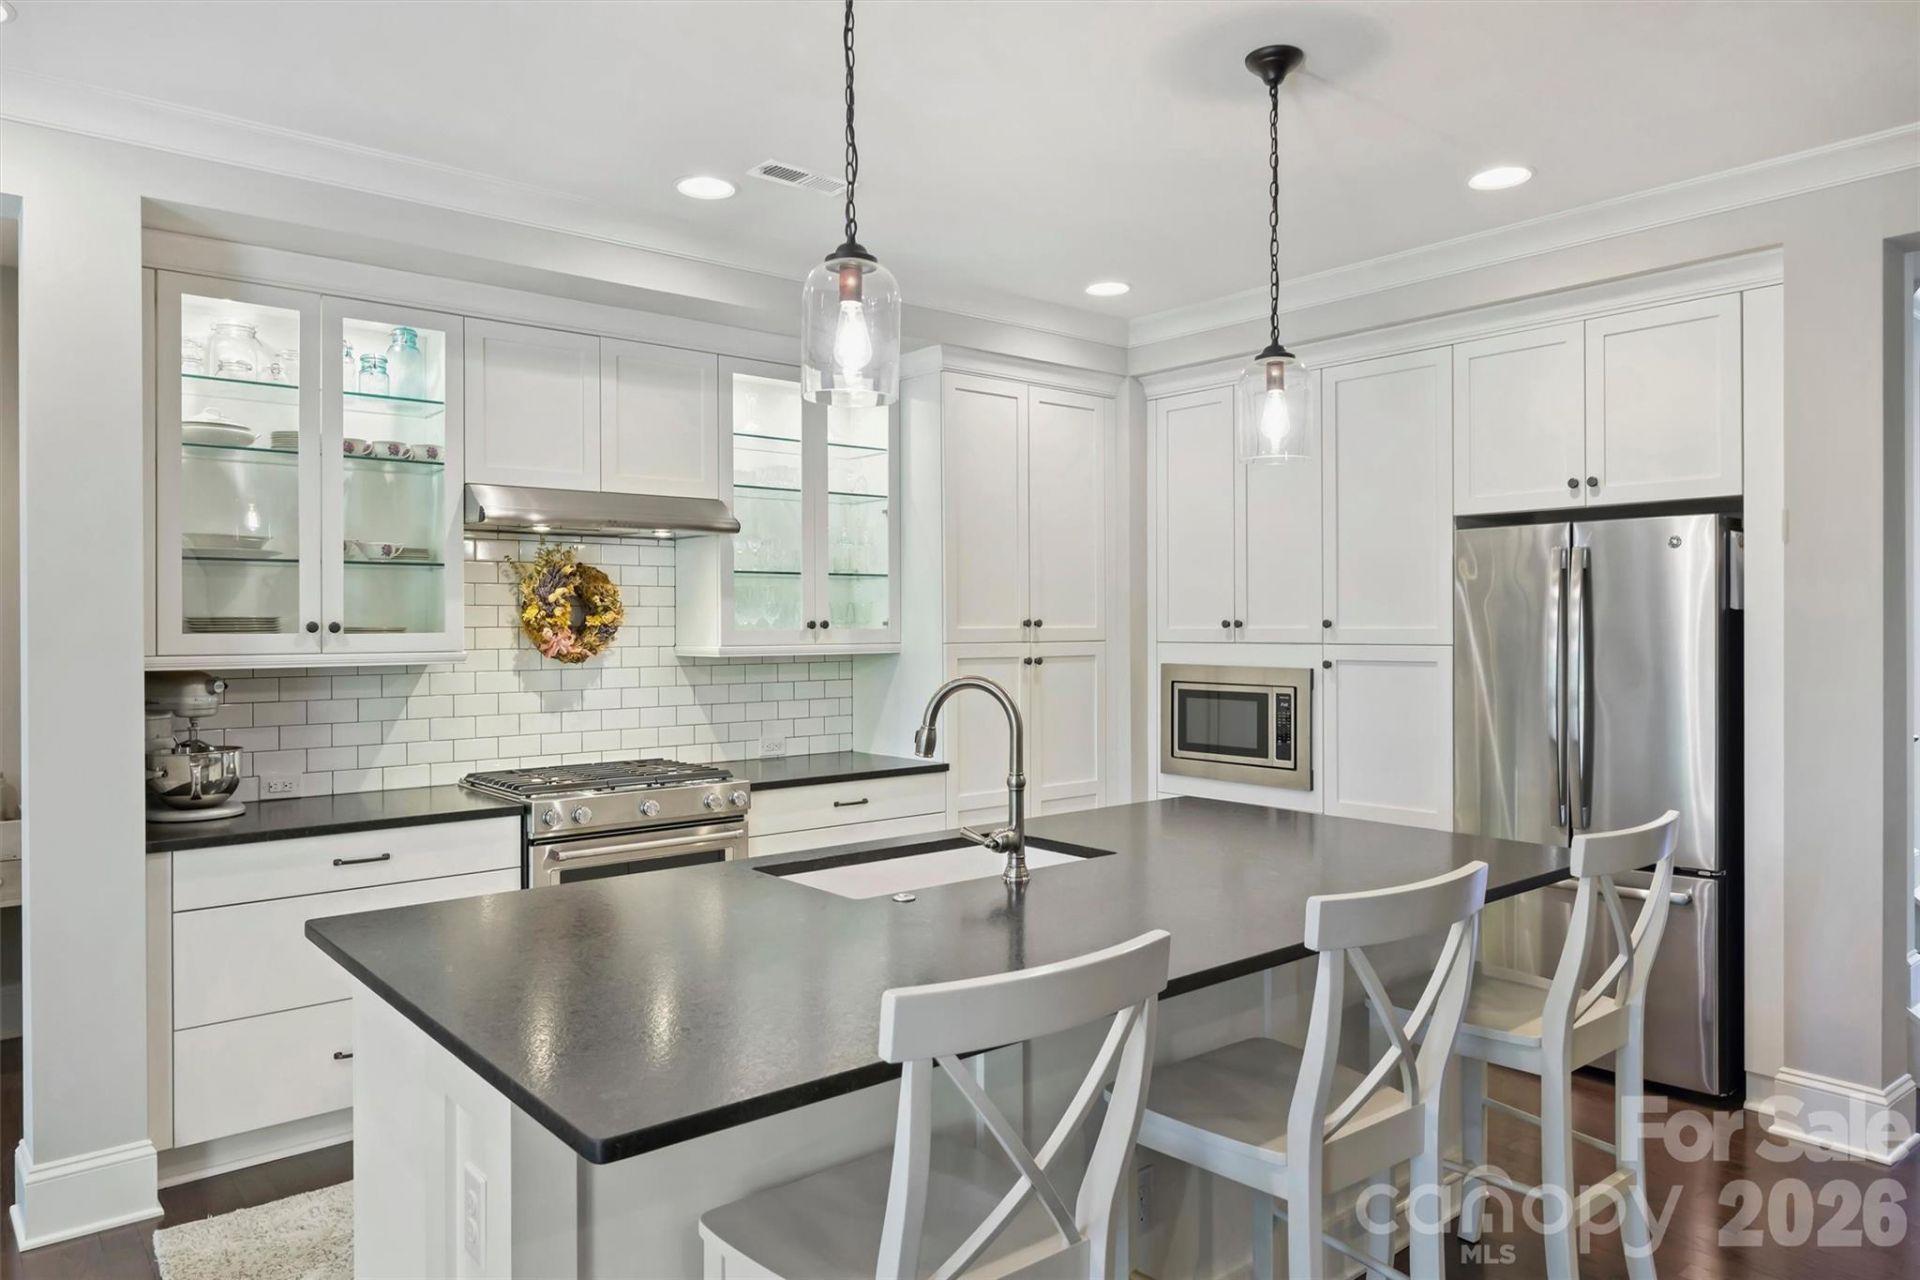
Experience the uncompromising Classica Homes standard in Huntersville's premier Torance community. This meticulously kept home stands out with its rare combination of main-level living and an exclusive, dedicated home office space (not included in the official bedroom count). The main level accommodates a luxurious primary suite with custom closet systems, designer tile, and a frameless glass shower, alongside an additional full guest bedroom and bathroom. Exceptional moldings and elevated finishes accent the open floor plan, highlighted by a chef's kitchen featuring leathered granite surfaces and KitchenAid gas cooking. Situated on a wider lot, the property offers a massive 3-car garage with an extended parking pad. The outdoor living space is a pristine oasis, featuring a brick-floored covered porch, a fenced yard, and a dedicated gardening area. Unbeatable location steps from the Torrence Creek Greenway system, 10 minutes to Birkdale Village shopping, and a quick 10-minute drive to both Mountain Island Lake and Lake Norman access via Blythe Landing.
Property Features
Property Type: Residential - Single Family
Fenced: Yes
Garage: 3 car attached
Heating: Central
Lot Size: 0.25 Acres
Year Built: 2018
Amenities
Attic Walk In
Entrance Foyer
Kitchen Island
Open Floorplan
Split Bedroom
Walk-In Closet(s)
Feature Descriptions
Appliances: Dishwasher, Gas Oven, Microwave
Community Features: Sidewalks
Exterior: Hard Stucco
Fireplace: Gas
Foundation: Slab
HOA Fee: $1000/ Annually
Laundry: Laundry Room, Main Level
Parcel#: 009-061-46
Parking: Attached Garage, Garage Faces Front, Garage Faces Side
Sewer: Public Sewer
Water: City
Local Schools
High School: Hopewell
Middle School: Bradley
Elementary School: Torrence Creek
Listed By / Shown By
Listed By
Agency Name: The Alexander Realty Group
Agency Contact: michelle@thealexanderrealtygroup.com
Shown By
Agent Name: Kelsie Strout
Agent Phone: Cell: (317) 418-5514
Agency Title: Lake Norman Realty

Estimate Your Payment
Estimated Payment
$ 5,586.02 per month $5,295.81 Principal & Interest $0.00 Property Tax (data not provided by mls) $290.21 Homeowner's Insurance
8440 Bassinger Drive | MLS# 4386865
This single family home located at 8440 Bassinger Drive , Huntersville, NC 28078 is currently listed for sale with an asking price of $995,000. This property was built in 2018 and has 3 bedrooms and 3 full baths with 2636 sq. ft. Bassinger Drive is located in the Torance subdivision. Search Torance real estate on kelsies.lakenormanrealty.com today.