
BEDS2
BATHS2 full
SQUARE FEET956
MLS#4373867
STATUSActive
PROPERTY TYPEResidential - Single Family
Property Description
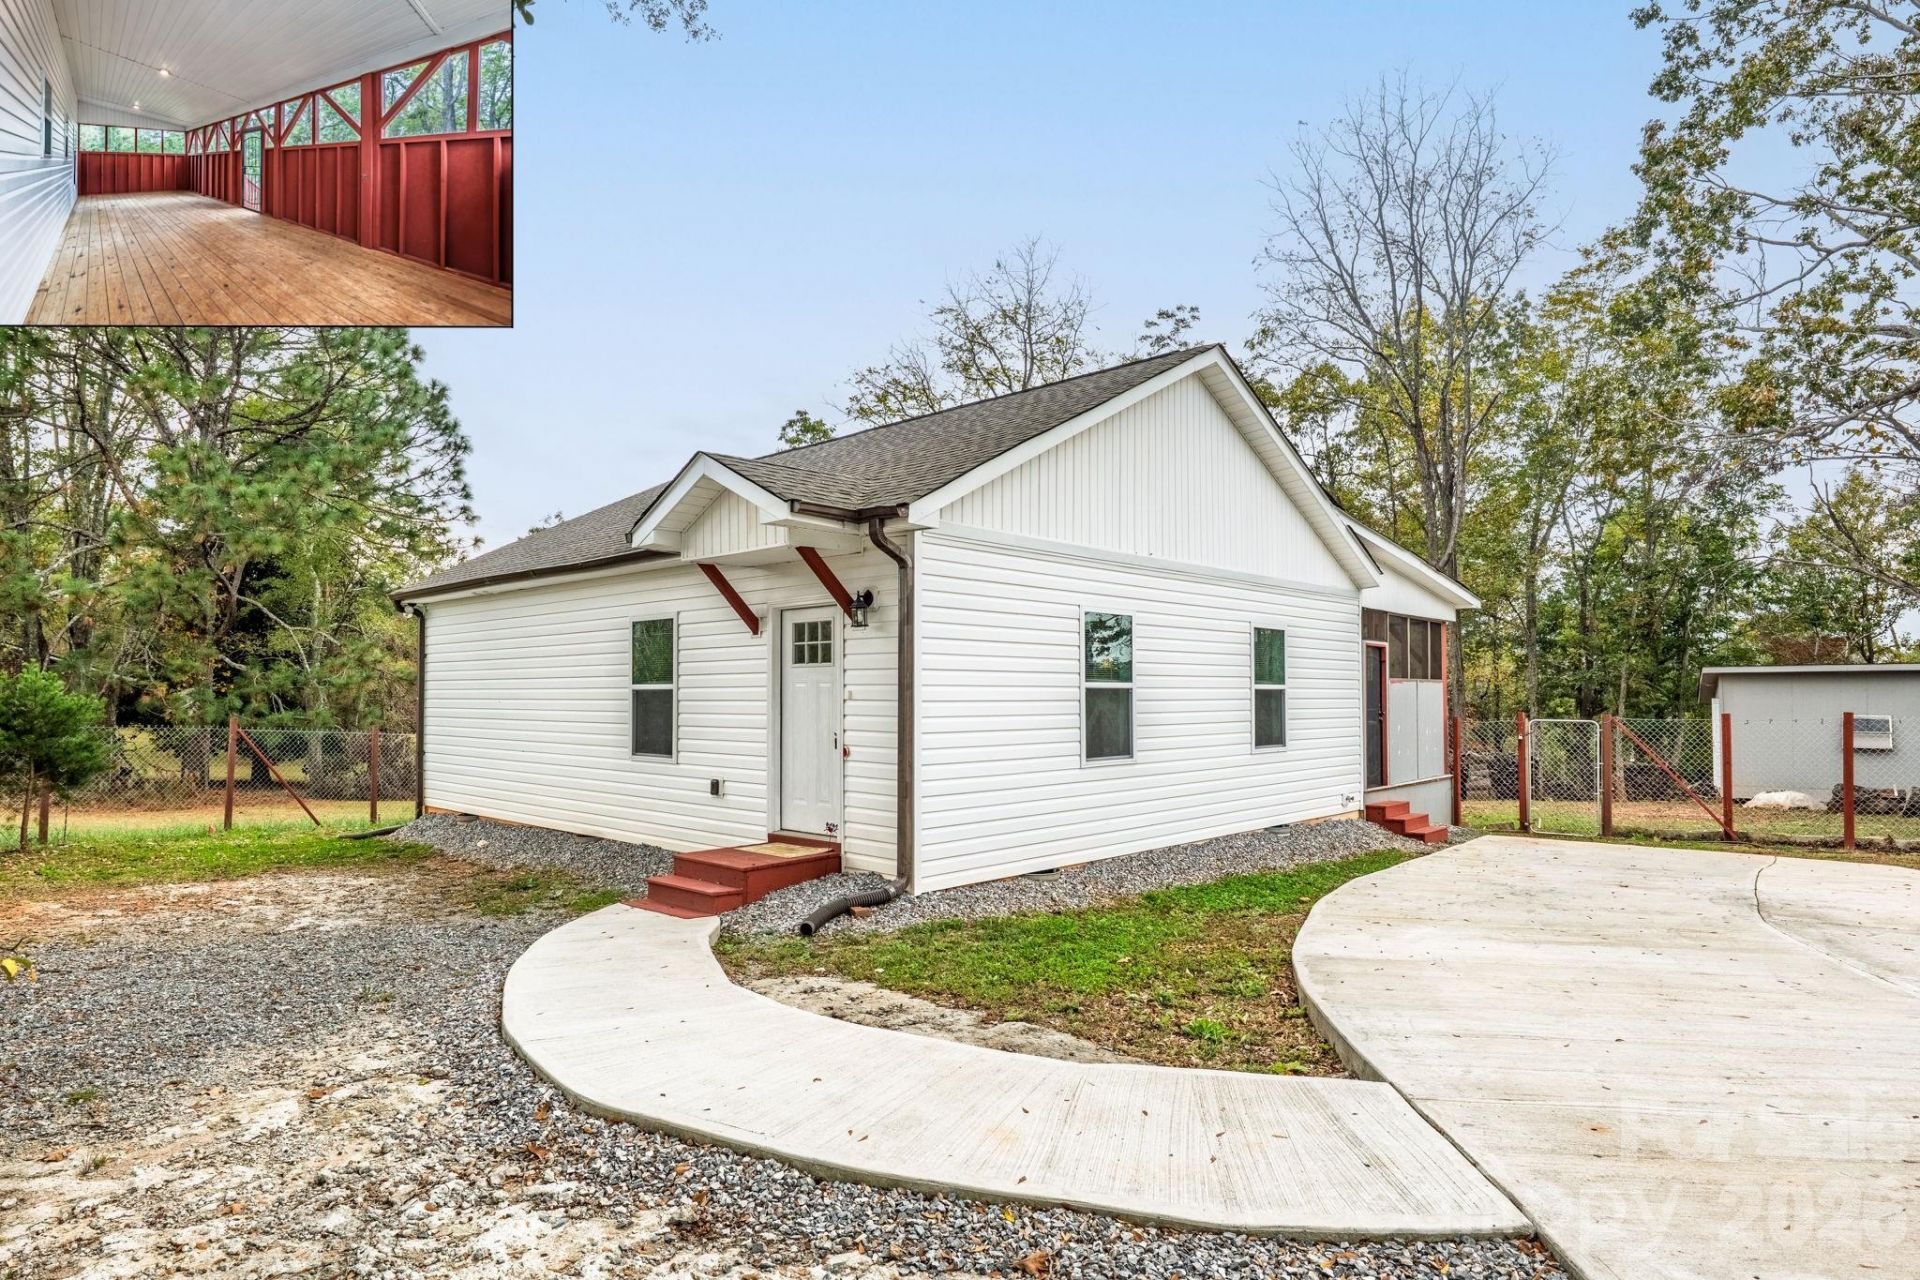
Nearly new ranch home on point .79 acre lot with no HOA! This adorable home features a nice open living area with grand cathedral ceiling and luxury vinyl plank flooring which seamlessly opens to the beautiful kitchen and dining area. The large open space lends to several seating options and is also great for entertaining and gatherings over the holidays! You'll love the beautiful upgrades in the kitchen including granite counters, farmhouse sink, tile backsplash, built in pantry, hood vent, soft close cabinetry and stainless refrigerator. The dining area leads to the wonderful back porch, almost 400 sqft in size, mostly enclosed but has a screen perimeter along the top for nice ventilation along with a vaulted ceiling. Relax in the large primary suite, complete with walk-in closet, ceiling fan and upgraded bath with a beautiful tile surround shower. Bedroom 2 is ample in size and has 2 closets. The large lot is entirely fenced and has 3 like-new outbuildings providing tons of storage space. There is plenty of parking in the concrete driveway and also side gravel area for extra vehicles, camper, etc. Conveniently connected to city water and city sewer. This home has amazing views of the surrounding mountains and is located close to town with shopping, dining, healthcare, Lowes, Walmart and so much more! Qualifies for USDA financing with NO down payment.
Property Features
Property Type: Residential - Single Family
Fenced: Yes
Heating: Heat Pump
Home Style: Transitional
Lot Size: 0.79 Acres
Year Built: 2023
Amenities
Open Floorplan
Walk-In Closet(s)
Feature Descriptions
Appliances: Electric Range, Electric Water Heater, Exhaust Hood, Refrigerator, Washer
Days on Site: 89
Exterior: Vinyl
Flooring: Vinyl
Foundation: Crawl Space
Laundry: Laundry Closet
Parcel#: 1203139
Parking: Driveway
Patio/Porch: Rear Porch
Sewer: Public Sewer
Water: City
Window Features: Insulated Window(s)
Local Schools
High School: Unspecified
Middle School: Unspecified
Elementary School: Unspecified
Listed By / Shown By
Listed By
Agency Name: EXP Realty LLC
Agency Contact: shellyjonesre@gmail.com
Shown By
Agent Name: Kelsie Strout
Agent Phone: Cell: (317) 418-5514
Agency Title: Lake Norman Realty

Estimate Your Payment
Estimated Payment
$ 1,392.29 per month $1,319.96 Principal & Interest $0.00 Property Tax (data not provided by mls) $72.33 Homeowner's Insurance
845 Spindale Street | MLS# 4373867
This single family home located at 845 Spindale Street, Spindale, NC 28160 is currently listed for sale with an asking price of $248,000. This property was built in 2023 and has 2 bedrooms and 2 full baths with 956 sq. ft. Search Spindale real estate on kelsies.lakenormanrealty.com today.