
BEDS4
BATHS5 full 1 partial
SQUARE FEET3,725
MLS#4362751
STATUSActive
PROPERTY TYPEResidential - Single Family
SUBDIVISIONBelmont
Property Description
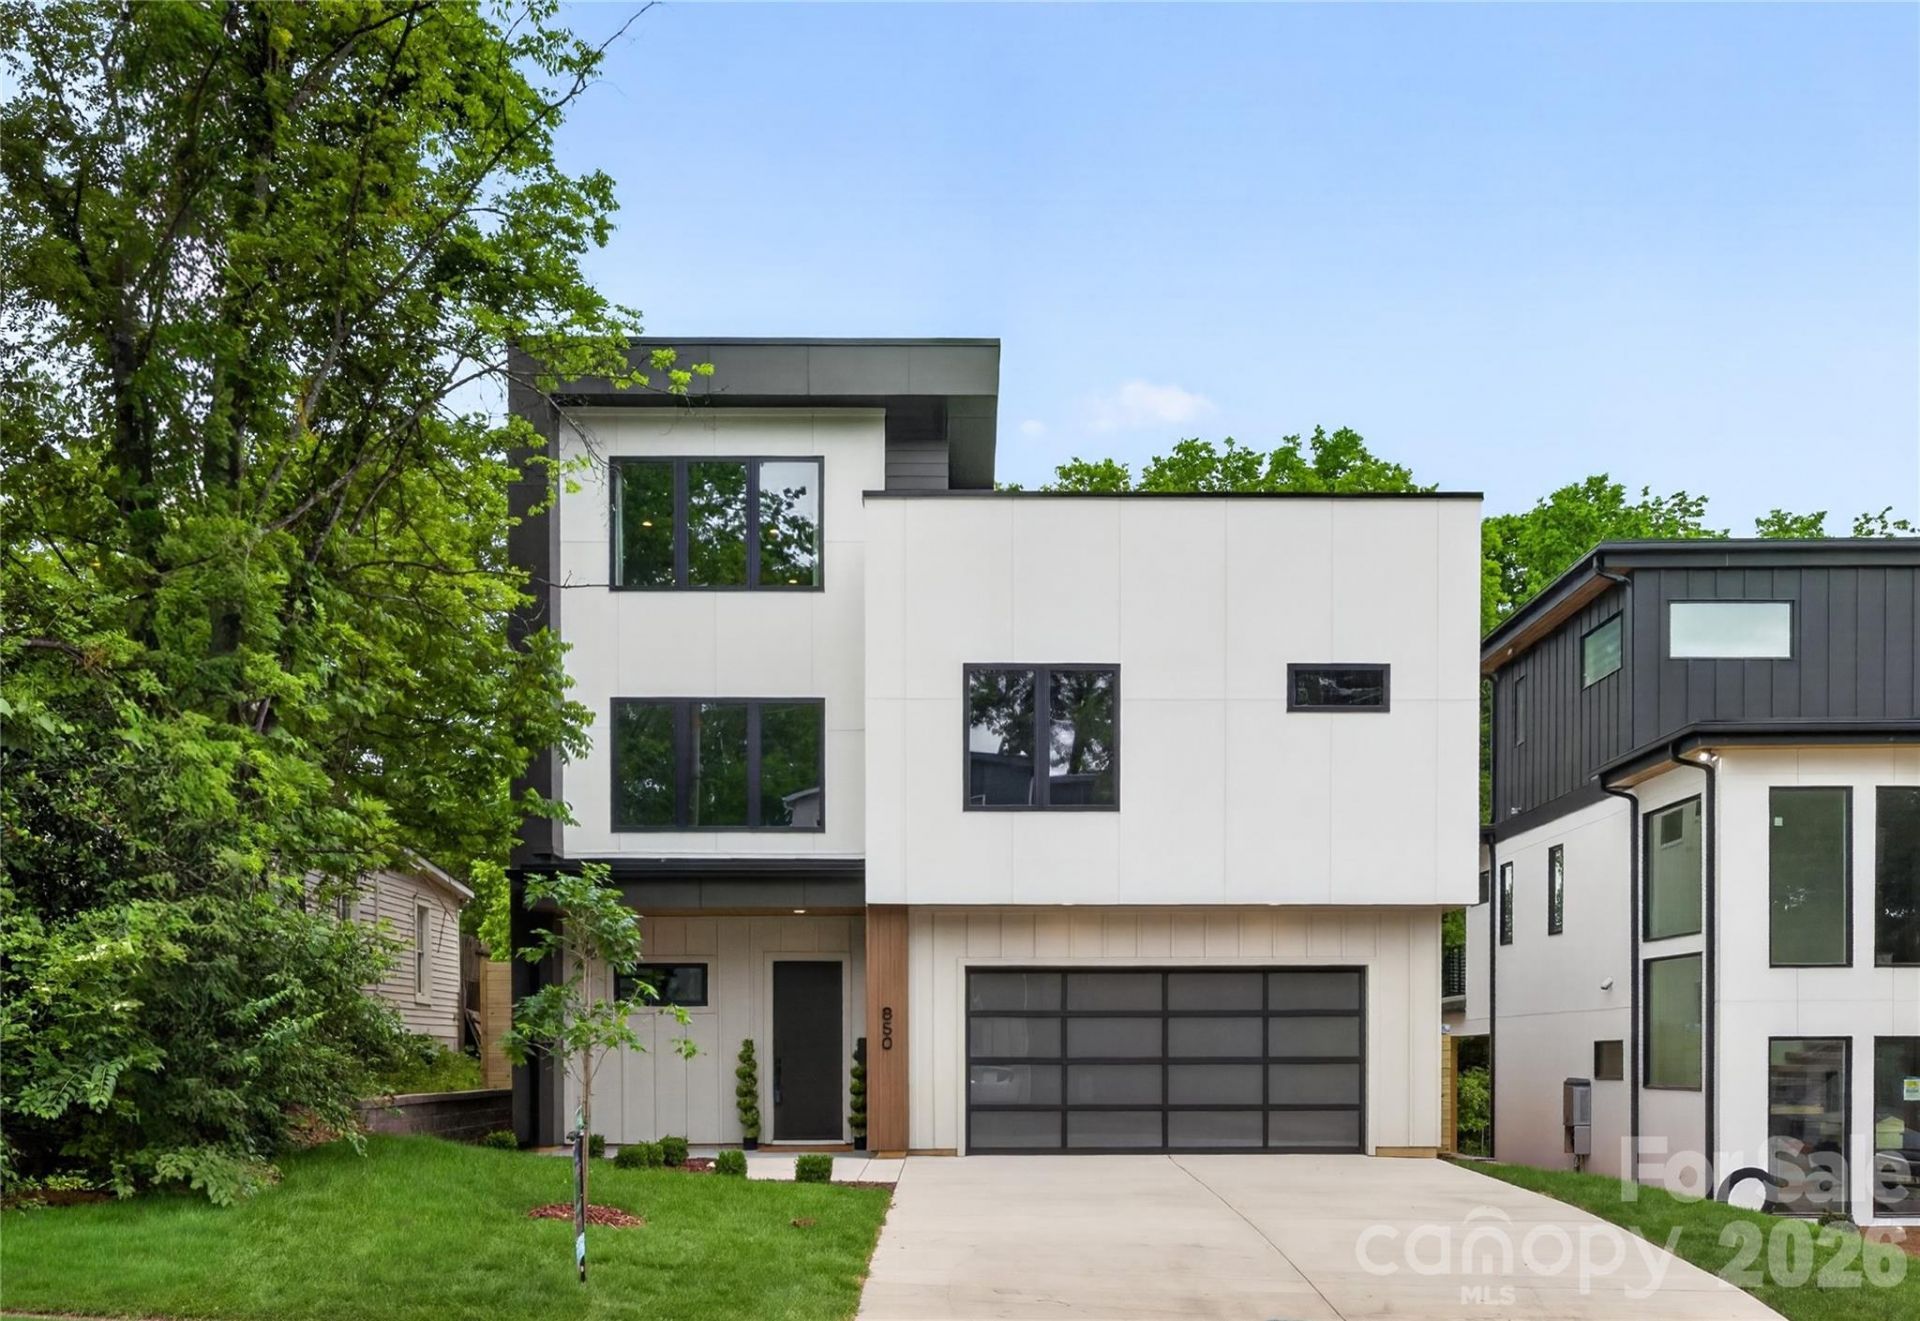
Welcome to 850 Belmont Avenue! A fully custom designed new-construction home in the booming Belmont neighborhood. The first floor, featuring 10' ceilings, showcases a chef's kitchen with dedicated scullery open to the vast living space with linear gas fireplace and light filled dining room overlooking the covered back porch. On the second level, each bedroom offers a private en-suite bath complemented by custom closets. The third floor encompasses a versatile flex room, beverage center, full bathroom and expansive rooftop terrace with views of Uptown Charlotte. Highlights include wide-plank European white-oak floors, GE Café Professional appliances and custom designer finishes throughout. Oversized two car garage as well as a full 8 ft tall wood privacy fence complete this spectacular home. Conveniently located in the Belmont neighborhood nestled between Uptown and Plaza Midwood with easy access to the Greenway.
Property Features
Property Type: Residential - Single Family
Fenced: Yes
Garage: 2 car attached
Heating: Heat Pump
Home Style: Modern
Lot Size: 0.15 Acres
Roof Type: Metal, Rubber
Year Built: 2026
Amenities
Breakfast Bar
Built-in Features
Drop Zone
Entrance Foyer
Garden Tub
Kitchen Island
Open Floorplan
Walk-In Closet(s)
Walk-In Pantry
Rooftop Terrace
Feature Descriptions
Appliances: Bar Fridge, Dishwasher, Disposal, Electric Range, Exhaust Hood, Gas Range, Microwave, Refrigerator with Ice Maker, Tankless Water Heater
Days on Site: 28
Exterior: Fiber Cement
Fireplace: Gas Unvented, Great Room
Flooring: Hardwood, Tile
Foundation: Slab
Laundry: Electric Dryer Hookup, Laundry Room, Upper Level
Other Equipment: Surround Sound
Parcel#: 081-085-07
Parking: Driveway, Attached Garage
Patio/Porch: Covered, Rear Porch
Sewer: Public Sewer
Utilities: Electricity Connected, Natural Gas, Underground Power Lines, Underground Utilities
Water: City
Window Features: Insulated Window(s)
Local Schools
High School: Garinger
Middle School: Eastway
Elementary School: Villa Heights
Listed By / Shown By
Listed By
Agency Name: Dickens Mitchener & Associates Inc
Agency Contact: bonnie@dickensmitchener.com
Shown By
Agent Name: Kelsie Strout
Agent Phone: Cell: (317) 418-5514
Agency Title: Lake Norman Realty

Estimate Your Payment
Estimated Payment
$ 9,538.33 per month $9,042.79 Principal & Interest $0.00 Property Tax (data not provided by mls) $495.54 Homeowner's Insurance
850 Belmont Avenue | MLS# 4362751
This single family home located at 850 Belmont Avenue, Charlotte, NC 28205 is currently listed for sale with an asking price of $1,699,000. This property was built in 2026 and has 4 bedrooms and 5 full and 1 partial baths with 3725 sq. ft. Belmont Avenue is located in the Belmont subdivision. Search Belmont real estate on kelsies.lakenormanrealty.com today.