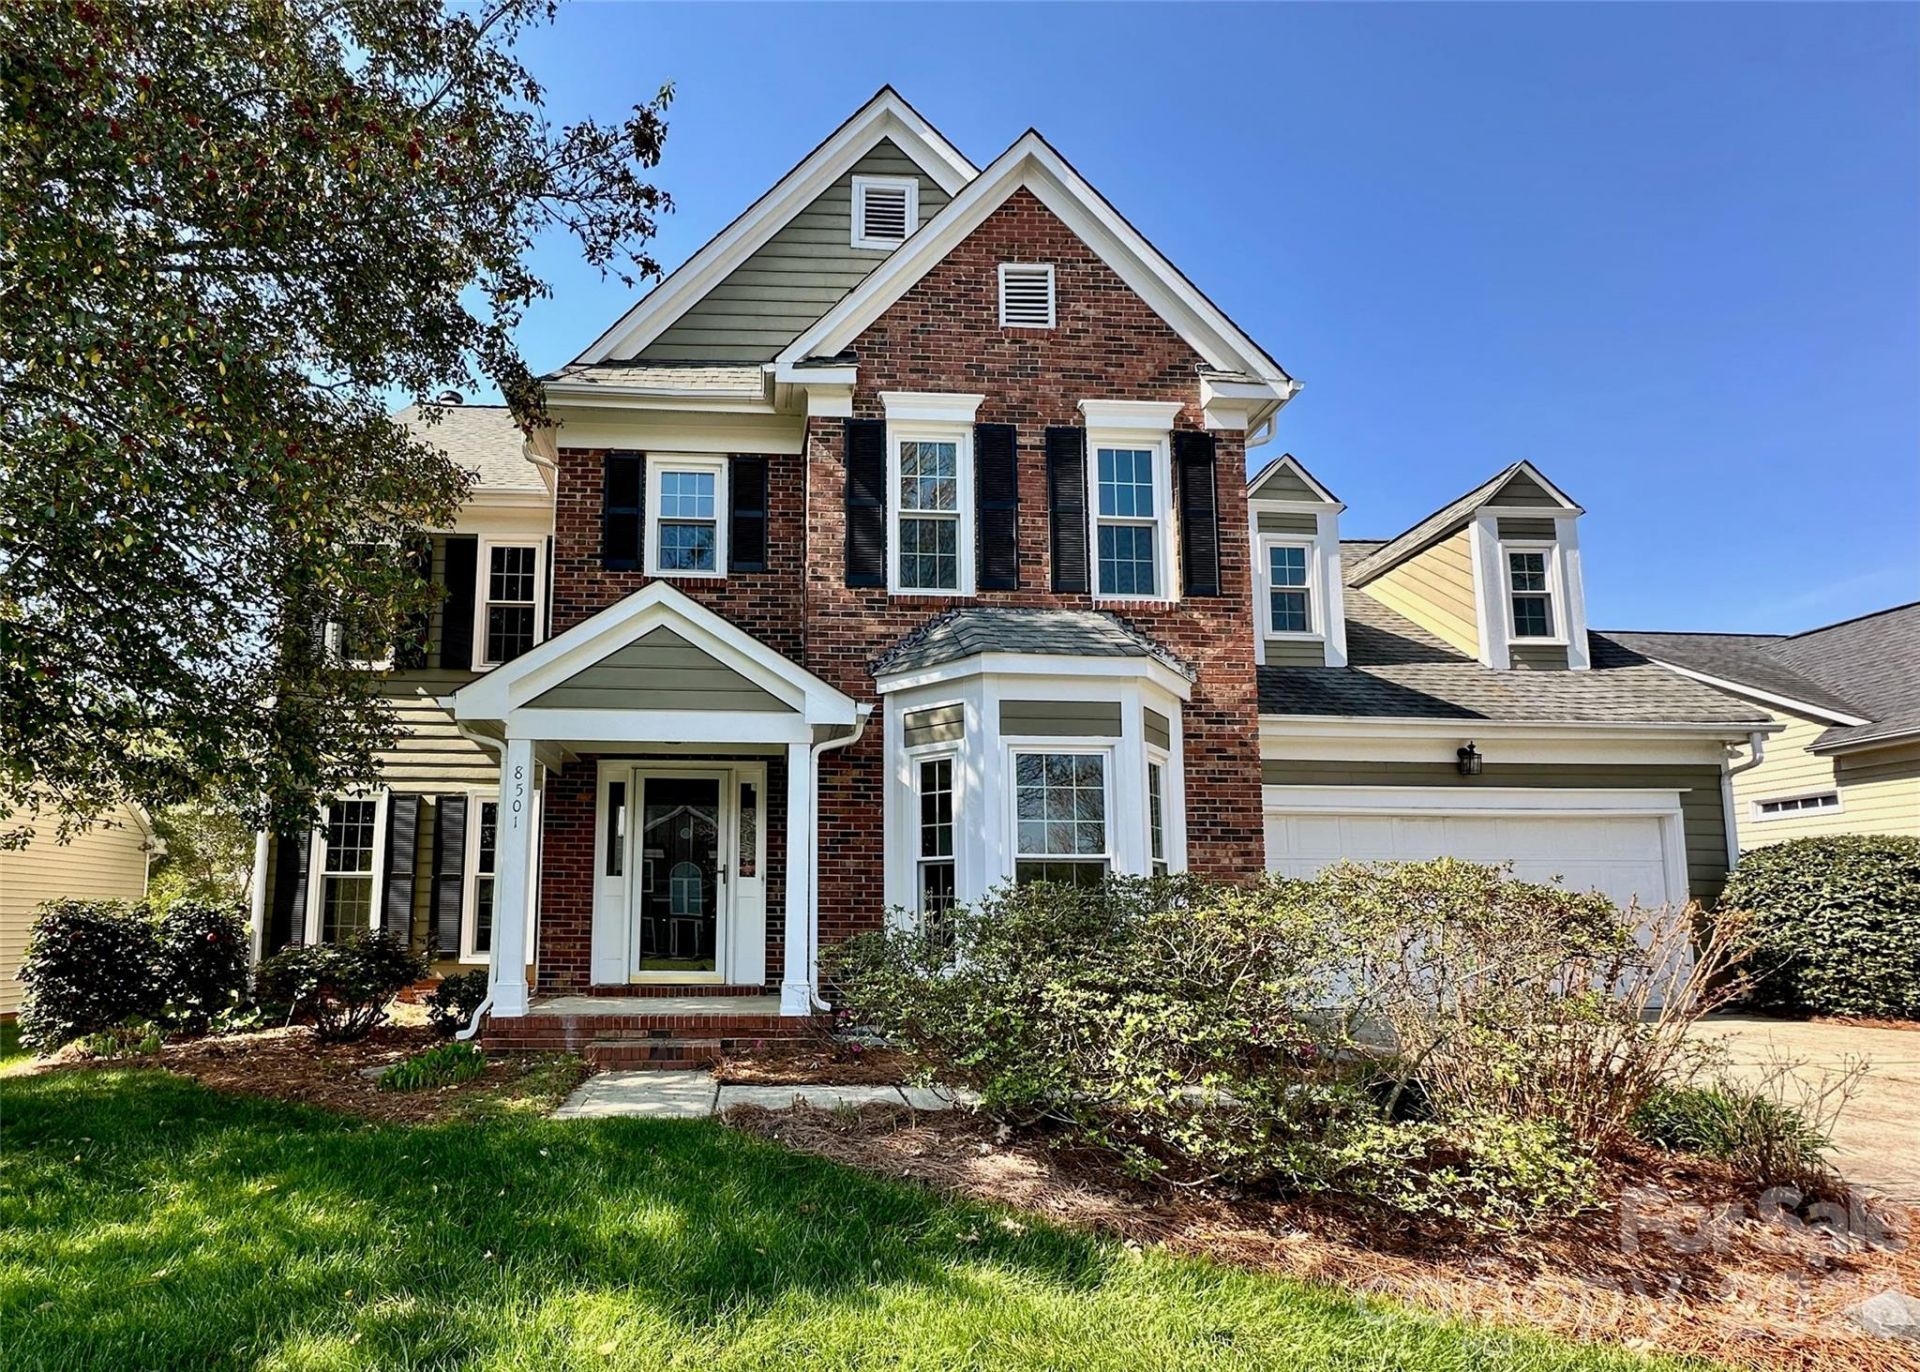

BEDS4
BATHS2 full 1 partial
SQUARE FEET2,459
MLS#4362441
STATUSActive
PROPERTY TYPEResidential - Single Family
SUBDIVISIONLanden Meadows
Property Description
NEW PRICE. Move-in ready opportunity in the heart of Landen Meadows. This 4-bedroom home offers a fresh, neutral starting point with recently replaced windows, fresh interior paint, brand-new carpet, and durable vinyl flooring on the main level. The functional floor plan provides comfortable everyday living with space to enjoy now and personalize over time. Upstairs, the oversized 4th bedroom offers flexible use as a home office, media room, playroom, guest space, or hobby area. Enjoy the active Landen Meadows lifestyle with neighborhood amenities including a community pool, playground, and pickleball courts. Conveniently located near Ballantyne, Waverly, Rea Farms, shopping, dining, and I-485. A great opportunity to move into an established 28277 neighborhood and make the home your own.
Property Features
Property Type: Residential - Single Family
Basement: Yes
Fenced: Yes
Garage: 2 car attached
Heating: Forced Air, Natural Gas
Home Style: Traditional
Lot Size: 0.23 Acres
Roof Type: Architectural Shingle
Year Built: 1994
Amenities
Attic Walk In
Garden Tub
Pantry
Walk-In Closet(s)
Feature Descriptions
Appliances: Dishwasher, Disposal, Electric Range, Electric Water Heater, Exhaust Fan, Microwave, Refrigerator with Ice Maker
Days on Site: 61
Exterior: Brick Partial, Hardboard Siding, Vinyl
Fireplace: Living Room, Wood Burning
Flooring: Carpet, Laminate, Vinyl
Foundation: Basement
HOA Fee: $690/ Annually
Laundry: Electric Dryer Hookup, Utility Room
Lot: Level
Parcel#: 229-374-27
Parking: Driveway, Attached Garage, Garage Door Opener
Patio/Porch: Front Porch, Patio
Sewer: Public Sewer
Utilities: Cable Available, Fiber Optics, Natural Gas
Water: City
Window Features: Insulated Window(s)
Local Schools
High School: Ardrey Kell
Middle School: Community House
Elementary School: Knights View
Listed By / Shown By
Listed By
Agency Name: Keller Williams Ballantyne Area
Agency Contact: jodychristensen@kw.com
Shown By
Agent Name: Kelsie Strout
Agent Phone: Cell: (317) 418-5514
Agency Title: Lake Norman Realty

Estimate Your Payment
Estimated Payment
$ 3,531.26 per month $3,347.80 Principal & Interest $0.00 Property Tax (data not provided by mls) $183.46 Homeowner's Insurance
8501 Tonawanda Drive | MLS# 4362441
This single family home located at 8501 Tonawanda Drive, Charlotte, NC 28277 is currently listed for sale with an asking price of $629,000. This property was built in 1994 and has 4 bedrooms and 2 full and 1 partial baths with 2459 sq. ft. Tonawanda Drive is located in the Landen Meadows subdivision. Search Landen Meadows real estate on kelsies.lakenormanrealty.com today.