
BEDS5
BATHS3 full
SQUARE FEET2,528
MLS#4383865
STATUSActive
PROPERTY TYPEResidential - Single Family
SUBDIVISIONLanier Village
Property Description
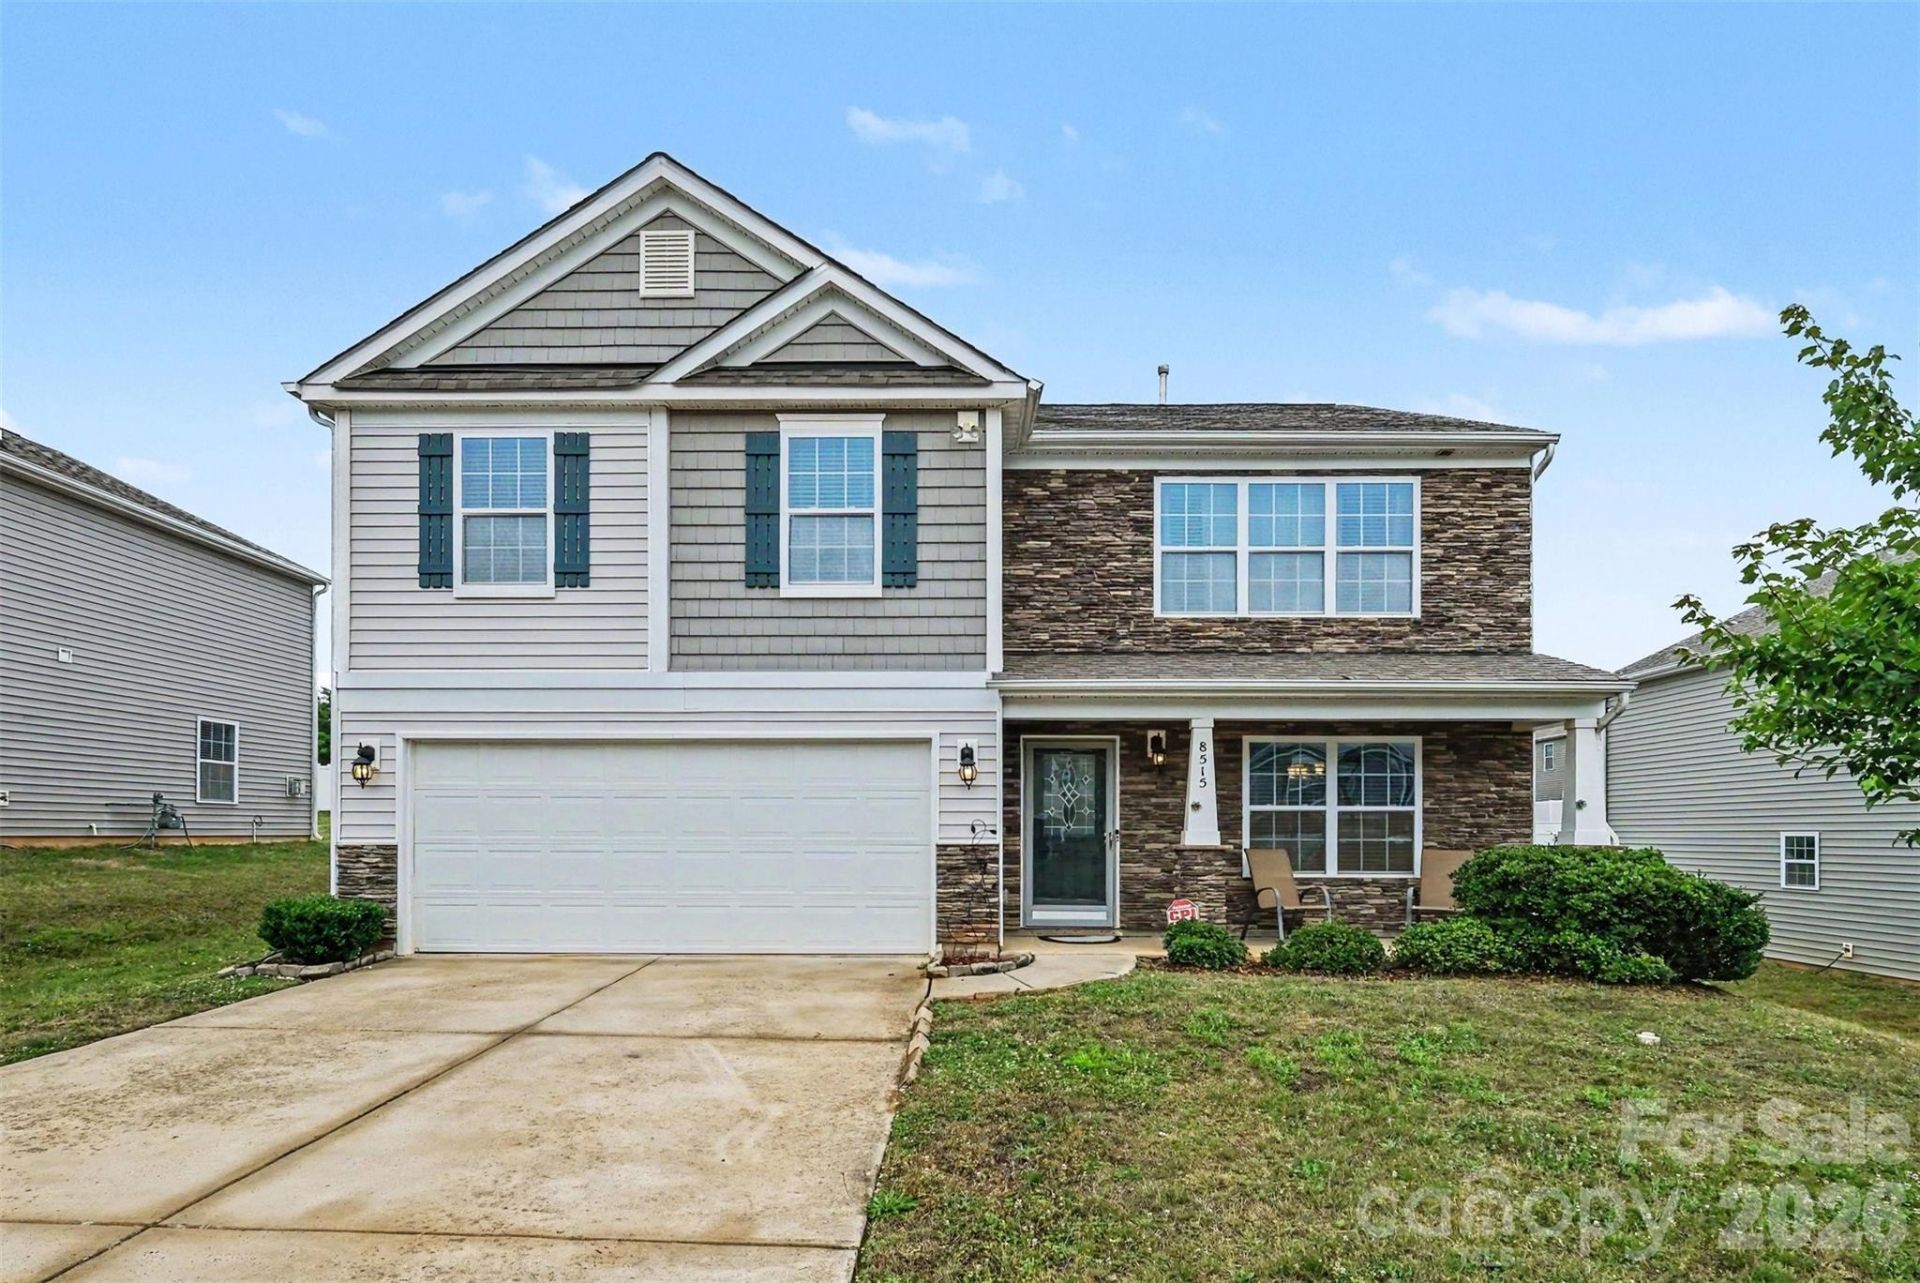
WATCH 3D TOUR! Spacious home in the desirable Lanier Village community offering flexible living space, a large backyard, and convenient access to Charlotte, Concord, and I-485! Built in 2018, this well-maintained home features an open floorplan with hardwood flooring throughout the main open living areas. The formal dining room is surrounded by crown molding and the bright living room centers around a cozy gas fireplace. The kitchen is equipped with granite countertops, subway tile backsplash, stainless steel appliances, oversized cabinetry with molding, pantry, and ample prep space for everyday living and entertaining. A rare main-level bedroom with full bath creates the perfect setup for guests, multi-generational living, or a private office. Upstairs, the oversized primary suite offers a spacious walk-in closet, dual sinks and spacious shower, along with three additional bedrooms and upper-level laundry. Enjoy outdoor living in the large backyard with patio space and room to play, garden, or entertain. Additional highlights include spacious secondary closets, attached 2-car garage, updated ceiling fans in two upstairs bedrooms, fresh dining room paint, and recent HVAC repairs completed in 2026. Community amenities include a pool, cabana, and playground, all conveniently located minutes from Concord Mills, shopping, restaurants, grocery stores, and major commuter routes.
Property Features
Property Type: Residential - Single Family
Garage: 2 car attached
Heating: Heat Pump, Zoned
Lot Size: 0.17 Acres
Roof Type: Architectural Shingle
Year Built: 2018
Amenities
Attic Stairs Pulldown
Cable Prewire
Entrance Foyer
Kitchen Island
Open Floorplan
Pantry
Walk-In Closet(s)
Feature Descriptions
Appliances: Dishwasher, Disposal, Electric Oven, Electric Range, Electric Water Heater, Gas Water Heater, Microwave, Refrigerator
Community Features: Cabana, Outdoor Pool
Days on Site: 1
Exterior: Vinyl
Fireplace: Gas Log, Living Room
Flooring: Carpet, Tile, Wood
Foundation: Slab
HOA Fee: $950/ Annually
Laundry: Laundry Room, Upper Level
Parcel#: 111-035-16
Parking: Driveway, Attached Garage, Garage Faces Front
Patio/Porch: Covered, Front Porch, Patio
Security: Carbon Monoxide Detector(s)
Sewer: Public Sewer
Water: City
Local Schools
High School: Rocky River
Middle School: Northridge
Elementary School: Reedy Creek
Listed By / Shown By
Listed By
Agency Name: Keller Williams Ballantyne Area
Agency Contact: listings@hprea.com
Shown By
Agent Name: Kelsie Strout
Agent Phone: Cell: (317) 418-5514
Agency Title: Lake Norman Realty

Estimate Your Payment
Estimated Payment
$ 2,385.99 per month $2,262.03 Principal & Interest $0.00 Property Tax (data not provided by mls) $123.96 Homeowner's Insurance
8515 Mansell Court | MLS# 4383865
This single family home located at 8515 Mansell Court , Charlotte, NC 28215 is currently listed for sale with an asking price of $425,000. This property was built in 2018 and has 5 bedrooms and 3 full baths with 2528 sq. ft. Mansell Court is located in the Lanier Village subdivision. Search Lanier Village real estate on kelsies.lakenormanrealty.com today.