
BEDS3
BATHS2 full 1 partial
SQUARE FEET1,520
MLS#4382857
STATUSActive
PROPERTY TYPEResidential - Single Family
Property Description
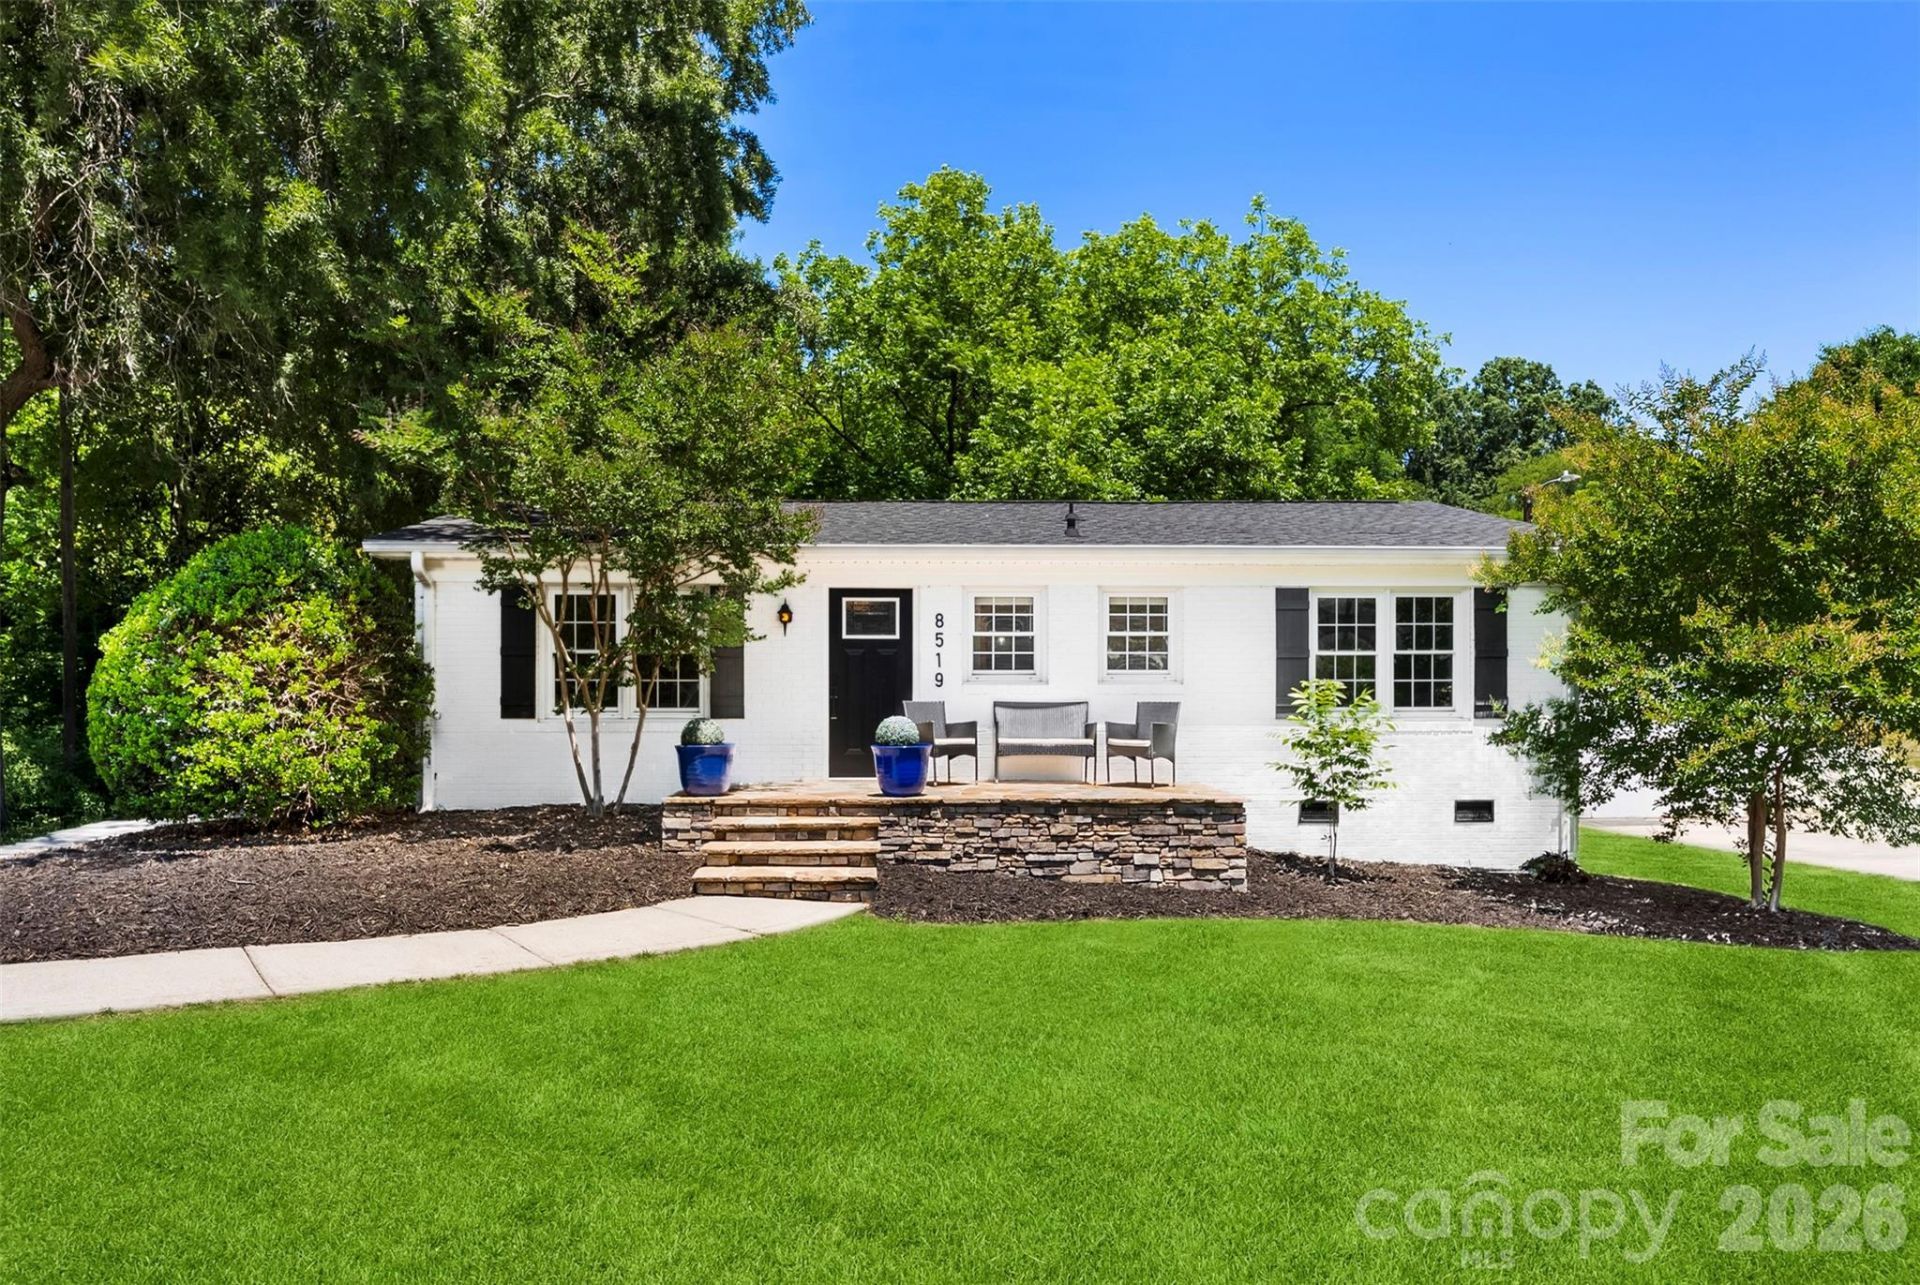
Welcome to a rare piece of Mount Pleasant charm. This all-brick beauty sits in the heart of downtown ? one level, full of character, and ready for its next chapter. From the moment you arrive, the large front porch invites you to sit down, slow down, and watch the world go by. Inside, the layout is thoughtful and functional. A mudroom off the back serves beautifully as a generous pantry and laundry combination, and a washer/dryer hookup in the primary bedroom adds everyday convenience that buyers will love. Out back, a covered patio sets the stage for entertaining, relaxing, and making memories ? rain or shine.But what truly sets this home apart is the life that surrounds it. You're in the Golf Cart District ? meaning a ride to the local parks, ballfields, and downtown festivities is part of your daily routine. The Town of Mount Pleasant's annual Independence Celebration brings a parade, live music, food vendors, a shag contest, and a spectacular fireworks show ? and you'll watch them from your own front yard. This is what small-town living actually feels like. Explore Cabarrus. Homes like this don't come along often. Owning a piece of Mount Pleasant ? the charm, the community, the front porch ? is something you earn when you move fast.
Property Features
Property Type: Residential - Single Family
Heating: Electric, Forced Air
Lot Size: 0.47 Acres
Year Built: 1975
Feature Descriptions
Appliances: Oven, Refrigerator
Days on Site: 65
Exterior: Brick Partial, Vinyl
Fireplace: Other - See Remarks
Foundation: Crawl Space
Laundry: Mud Room, Inside, Main Level
Parcel#: 5670-23-8037-0000
Parking: Detached Carport, Driveway
Sewer: Public Sewer
Water: City
Local Schools
High School: Mount Pleasant
Middle School: Mount Pleasant
Elementary School: Mount Pleasant
Listed By / Shown By
Listed By
Agency Name: Lantern Realty & Development, LLC
Agency Contact: 4jennacook@gmail.com
Shown By
Agent Name: Kelsie Strout
Agent Phone: Cell: (317) 418-5514
Agency Title: Lake Norman Realty

Estimate Your Payment
Estimated Payment
$ 1,908.79 per month $1,809.62 Principal & Interest $0.00 Property Tax (data not provided by mls) $99.17 Homeowner's Insurance
8519 E Franklin Street | MLS# 4382857
This single family home located at 8519 E Franklin Street, Mount Pleasant, NC 28124 is currently listed for sale with an asking price of $340,000. This property was built in 1975 and has 3 bedrooms and 2 full and 1 partial baths with 1520 sq. ft. Search Mount Pleasant real estate on kelsies.lakenormanrealty.com today.