
BEDS2
BATHS2 full
SQUARE FEET1,049
MLS#4381741
STATUSActive
PROPERTY TYPEResidential - Condominium
SUBDIVISIONFalconBridge
Property Description
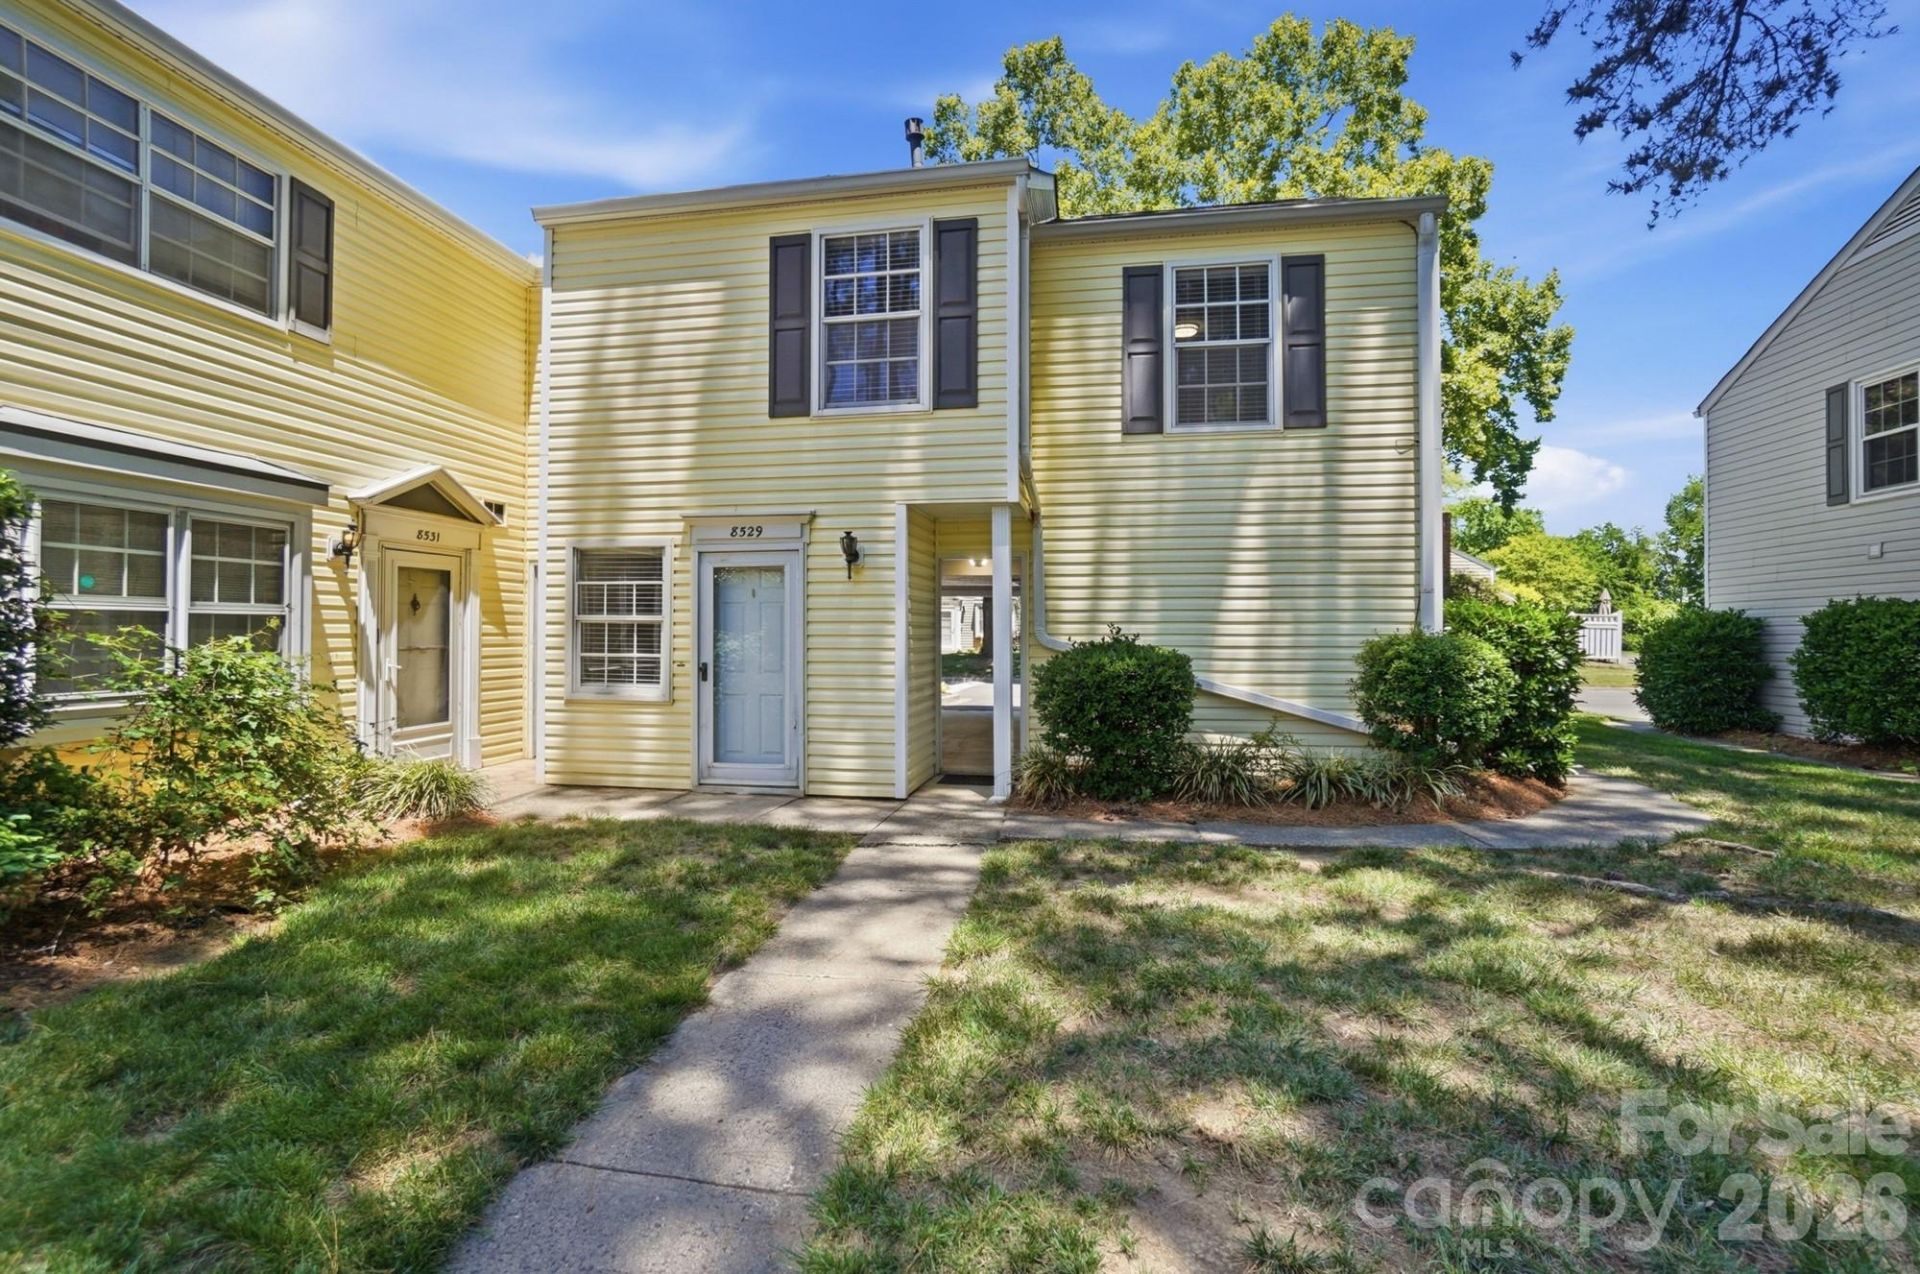
Beautifully maintained end-unit townhome located in the highly desirable Falcon Bridge community in Charlotte. This move-in ready 2-bedroom, 2-bath home. The private balcony overlooks a charming courtyard setting with added privacy.Enjoy an open and functional layout, spacious bedrooms, outdoor storage, and a 1-car garage with an additional dedicated parking space. Residents of Falcon Bridge enjoy access to the community outdoor pool, while the HOA covers exterior maintenance, water, trash service, streetlights, and common area upkeep.Ideally situated near McMullen Creek Greenway, shopping, restaurants, Atrium Health, Carolina Place Mall, Hwy 51, and I-485, with Uptown Charlotte just 10?15 minutes away.Tenant is currently on a month-to-month lease and will vacate prior to closing. Please note: rental restrictions apply units must be owner-occupied for 12 months prior to leasing.A must-see opportunity in a fantastic location.
Property Features
Property Type: Residential - Condominium
Garage: 1 car attached
Heating: Central, Forced Air, Natural Gas
Roof Type: Composition
Year Built: 1973
Amenities
Storage
Feature Descriptions
Appliances: Dishwasher, Disposal, Electric Cooktop
Days on Site: 6
Exterior: Vinyl
Flooring: Vinyl
Foundation: Slab
HOA Fee: $351.91/ Monthly
Laundry: Laundry Closet, Upper Level
Parcel#: 221-221-35
Parking: Assigned, Driveway, Attached Garage
Patio/Porch: Balcony
Pets Allowed: Yes
Sewer: Public Sewer
Water: City
Local Schools
High School: Ballantyne Ridge
Middle School: Quail Hollow
Elementary School: Pineville
Listed By / Shown By
Listed By
Agency Name: ERA Live Moore
Agency Contact: martha704realestate@gmail.com
Shown By
Agent Name: Kelsie Strout
Agent Phone: Cell: (317) 418-5514
Agency Title: Lake Norman Realty

Estimate Your Payment
Estimated Payment
$ 1,403.52 per month $1,330.60 Principal & Interest $0.00 Property Tax (data not provided by mls) $72.92 Homeowner's Insurance
8529 Castle Pine Court | MLS# 4381741
This condo located at 8529 Castle Pine Court , Charlotte, NC 28226 is currently listed for sale with an asking price of $250,000. This property was built in 1973 and has 2 bedrooms and 2 full baths with 1049 sq. ft. Castle Pine Court is located in the FalconBridge subdivision. Search FalconBridge real estate on kelsies.lakenormanrealty.com today.