
BEDS3
BATHS2 full 1 partial
SQUARE FEET1,577
MLS#4372377
STATUSPending
PROPERTY TYPEResidential - Single Family
SUBDIVISIONRidgewood
Property Description
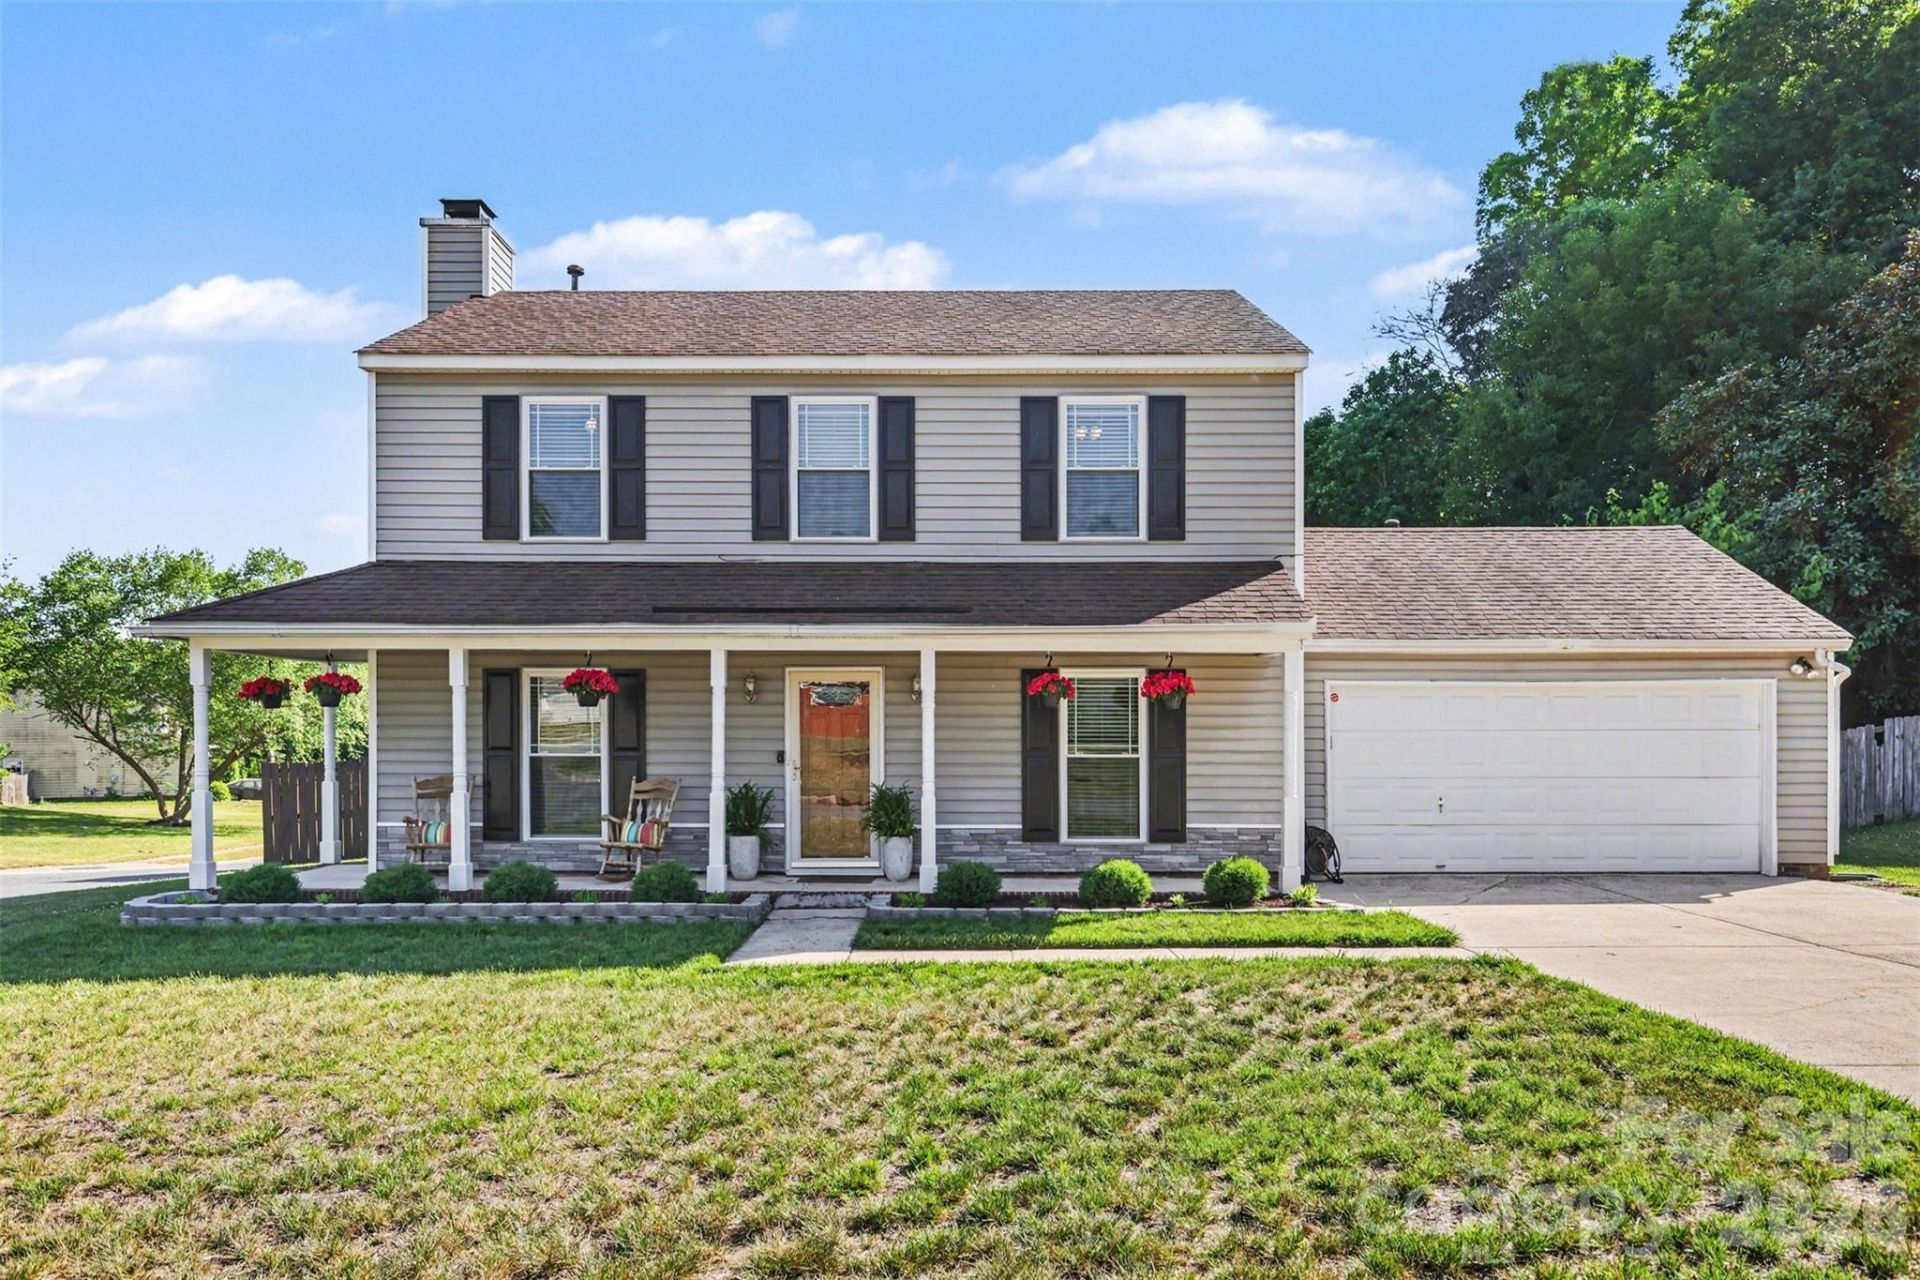
Welcome home to this beautifully updated 2-story corner-lot property, move-in ready and just under 20 minutes from Uptown. Exceptional curb appeal shines with refreshed landscaping and a charming wraparound porch?perfect for relaxing mornings or evening unwinding. Enjoy the convenience of being within walking distance to the Reedy Creek greenway. Fully renovated in 2020, this home features custom shaker-style interior doors, white shaker cabinetry throughout with soft-close drawers and doors, and recessed lighting in the kitchen and bathrooms. The main level boasts durable, water-resistant Pergo flooring, complemented by elegant wrought iron stair railings and a cozy gas fireplace that anchors the living space. Upstairs, the spacious primary suite offers a tray ceiling and a high-end ensuite bath with marble countertops, which continue throughout all bathrooms for a cohesive, upscale finish. Additional highlights include a fully drywalled garage and a private, fully fenced backyard?ideal for entertaining, grilling, or even adding a pool. No HOA, beauitful upgrades, and a prime location?this one checks all the boxes.
Property Features
Property Type: Residential - Single Family
Fenced: Yes
Garage: 2 car attached
Heating: Central, Electric, Natural Gas
Lot Size: 0.30 Acres
Roof Type: Insulated
Year Built: 1993
Feature Descriptions
Appliances: Dishwasher, Disposal, Dryer, Dual Flush Toilets, Electric Cooktop, Electric Oven, Exhaust Fan, Propane Water Heater
Days on Site: 28
Exterior: Vinyl
Fireplace: Living Room
Flooring: Carpet, Laminate, Wood
Foundation: Slab
Laundry: Electric Dryer Hookup, Laundry Closet, Main Level
Lot: Corner Lot
Parcel#: 108-163-27
Parking: Driveway, Attached Garage, Keypad Entry
Patio/Porch: Porch, Wrap Around
Security: Smoke Detector(s)
Sewer: Public Sewer
Utilities: Cable Available, Electricity Connected, Fiber Optics, Natural Gas
Water: City
Local Schools
High School: Unspecified
Middle School: Unspecified
Elementary School: Unspecified
Listed By / Shown By
Listed By
Agency Name: Keller Williams South Park
Agency Contact: rmassey@redbudclt.com
Shown By
Agent Name: Kelsie Strout
Agent Phone: Cell: (317) 418-5514
Agency Title: Lake Norman Realty

Estimate Your Payment
Estimated Payment
$ 2,077.21 per month $1,969.30 Principal & Interest $0.00 Property Tax (data not provided by mls) $107.92 Homeowner's Insurance
8536 Ochre Drive | MLS# 4372377
This single family home located at 8536 Ochre Drive, Charlotte, NC 28215 is currently listed for sale with an asking price of $370,000. This property was built in 1993 and has 3 bedrooms and 2 full and 1 partial baths with 1577 sq. ft. Ochre Drive is located in the Ridgewood subdivision. Search Ridgewood real estate on kelsies.lakenormanrealty.com today.