
BEDS5
BATHS5 full 2 partial
SQUARE FEET6,112
MLS#4314778
STATUSActive Under Contract
PROPERTY TYPEResidential - Single Family
SUBDIVISIONLongview
Property Description
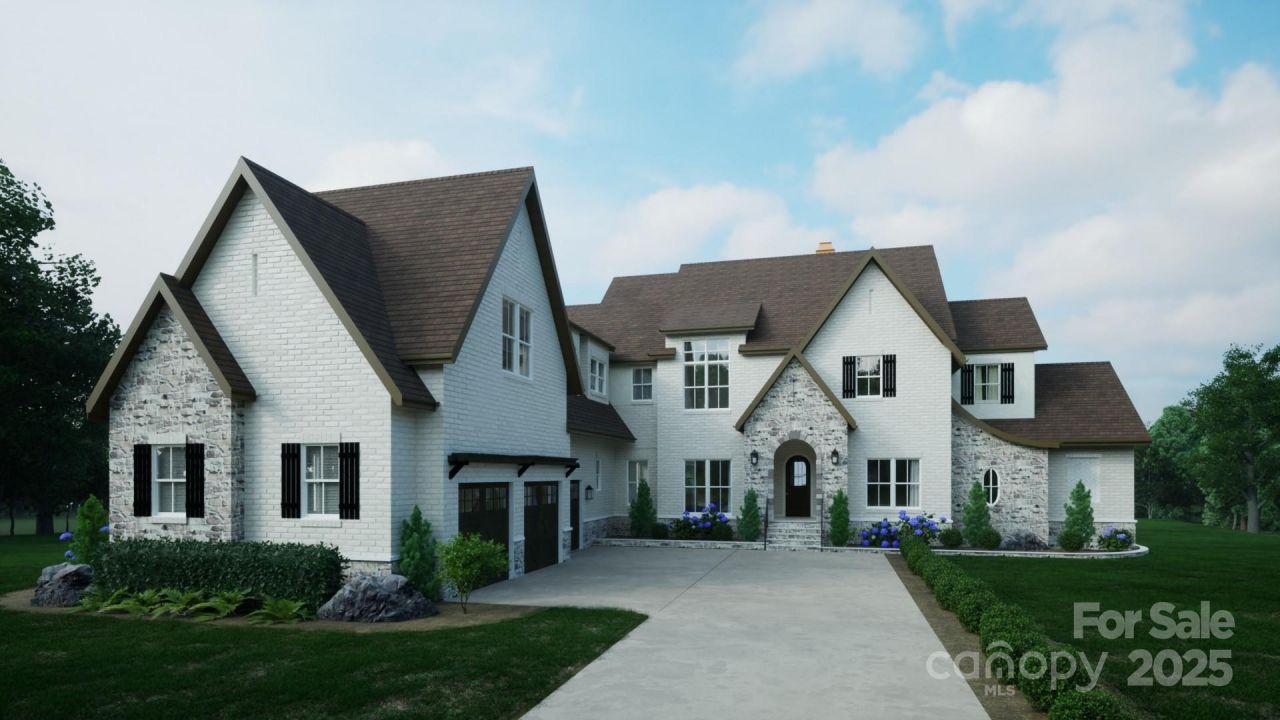
Welcome to 8714 Southshore Drive. Nestled in the heart of Charlotte's premier gated country club, Longview. This exquisite new construction offers 5 bedrooms and 5.5 bathrooms, sprawling over 6,112 square feet of luxury. Designed with upscale entertaining and everyday family living in mind. Enjoy the tranquility of a quiet cul-de-sac and the exceptional amenities of a luxurious community. With a Jack Nicklaus-designed golf course, a clubhouse, tennis courts, fitness center, and outdoor pools, your lifestyle will be nothing short of extraordinary. Discover the perfect blend of elegance and comfort in this stunning Waxhaw home.
Property Features
Property Type: Residential - Single Family
Garage: 3 car attached
Heating: Central
Lot Size: 0.83 Acres
Roof Type: Architectural Shingle
Year Built: 2025
Feature Descriptions
Appliances: Dishwasher, Gas Cooktop
Community Features: Clubhouse, Fitness Center, Gated, Golf, Outdoor Pool, Picnic Area, Playground, Sidewalks, Street Lights, Tennis Court(s)
Days on Site: 217
Exterior: Brick Partial, Hard Stucco, Stone
Fireplace: Family Room, Great Room
Flooring: Wood
Foundation: Crawl Space
HOA Fee: $5450/ Annually
Laundry: Laundry Room
Lot: Cul-De-Sac, Flood Plain/Bottom Land
Lot Dimensions: 110x132x216x26x43x252
Parcel#: 06-174-425
Parking: Driveway, Attached Garage, Garage Faces Side
Security: Carbon Monoxide Detector(s), Smoke Detector(s)
Sewer: Public Sewer
Water: City
Window Features: Insulated Window(s)
Local Schools
High School: Marvin Ridge
Middle School: Marvin Ridge
Elementary School: Rea View
Listed By / Shown By
Listed By
Agency Name: COMPASS
Agency Contact: mike.klyn@compass.com
Shown By
Agent Name: Kelsie Strout
Agent Phone: Cell: (317) 418-5514
Agency Title: Lake Norman Realty

Estimate Your Payment
Estimated Payment
$ 16,000.15 per month $15,168.90 Principal & Interest $0.00 Property Tax (data not provided by mls) $831.25 Homeowner's Insurance
8714 Southshore Drive | MLS# 4314778
This single family home located at 8714 Southshore Drive, Waxhaw, NC 28173 is currently listed for sale with an asking price of $2,850,000. This property was built in 2025 and has 5 bedrooms and 5 full and 2 partial baths with 6112 sq. ft. Southshore Drive is located in the Longview subdivision. Search Longview real estate on kelsies.lakenormanrealty.com today.