
BEDS5
BATHS5 full 2 partial
SQUARE FEET8,515
MLS#4248908
STATUSActive Under Contract
PROPERTY TYPEResidential - Single Family
SUBDIVISIONLongview
Property Description
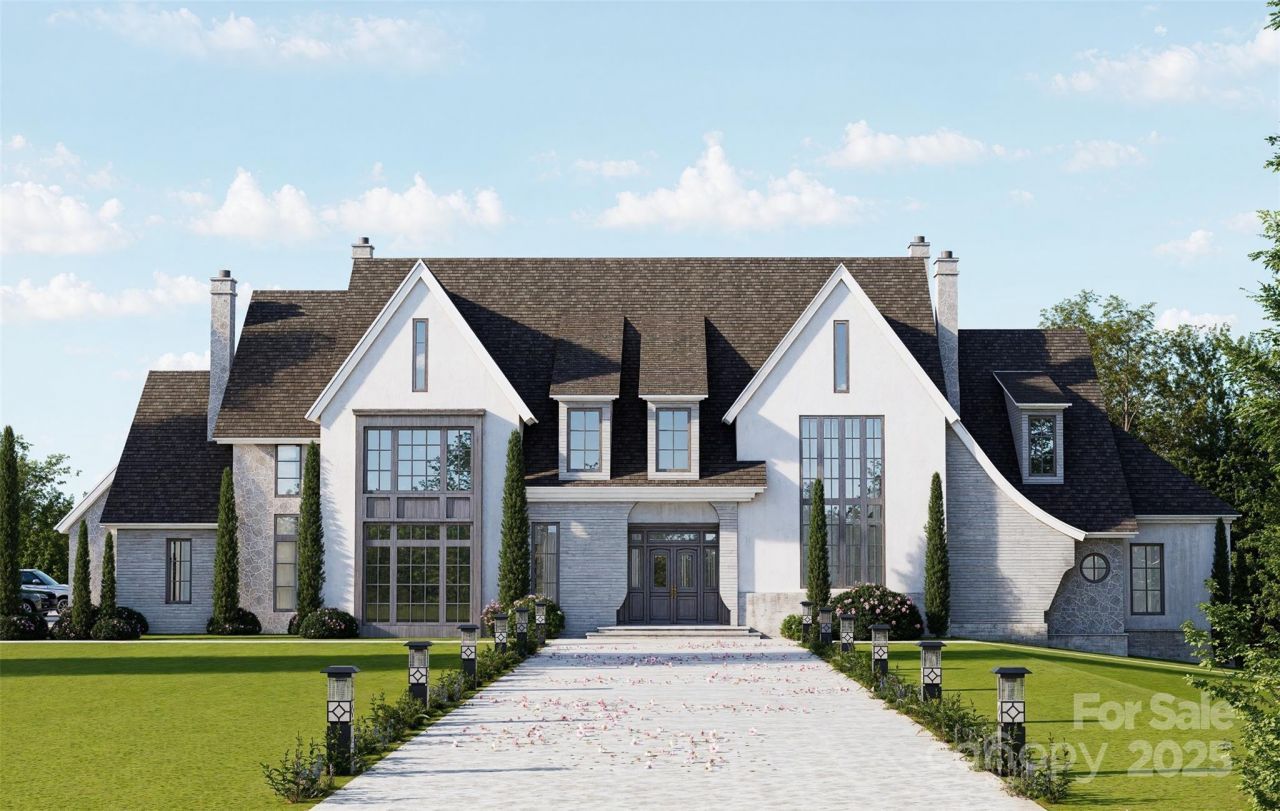
Introducing a masterpiece by Charlotte's premier builder, Arcadia, and designed by Smith/Slovik. This stunning estate will sit atop a private 1.76-acre double cul-de-sac lot in gated Longview, offering breathtaking water & 4th fairway views. With over 8,500 SF of luxury, this home features 5 BRs, 5 full & 2 half BAs, a 4-car garage, main-level primary suite, chef's kitchen w/ scullery, & basement w/ bar, theater, gym, playroom & guest suite. A covered terrace w/ outdoor kitchen overlooks a custom pool & spa?your private resort. Longview is a luxury golf community with 24/7 guarded and gate entry. Amenities include clubhouse, dining, saltwater pools, tennis, fitness, & Jack Nicklaus golf. Close to top shopping/dining: Waverly, Blakeney, Stonecrest & The Bowl. A rare opportunity to build your dream home in one of Charlotte's most prestigious communities. Larger, 12-14,000sqft floorplans avail w/ 7 car garage, bowling alley option & more. Plans & pricing subject to change.
Property Features
Property Type: Residential - Single Family
Basement: Partially Finished
Basement: Yes
Garage: 4 car attached
Heating: Central
Lot Size: 1.76 Acres
Year Built: 2026
Amenities
Attic Walk In
Feature Descriptions
Appliances: Dishwasher, Disposal, Gas Oven, Gas Range, Microwave, Refrigerator, Wall Oven
Community Features: Clubhouse, Fitness Center, Gated, Golf, Putting Green, Recreation Area, Sidewalks, Street Lights, Tennis Court(s)
Days on Site: 400
Exterior: Hard Stucco, Stone Veneer
Fireplace: Family Room, Outside
Flooring: Tile, Wood
Foundation: Basement
Laundry: Laundry Room
Parcel#: 06-174-488
Parking: Attached Garage
Patio/Porch: Covered, Porch
Sewer: Septic Needed
Special View Info: Golf Course, Water
Swimming Pool: In Ground
Swimming Pool: Yes
Water: Well
Window Features: Insulated Window(s)
Local Schools
High School: Marvin Ridge
Middle School: Marvin Ridge
Elementary School: Rea View
Listed By / Shown By
Listed By
Agency Name: Berkshire Hathaway HomeServices Carolinas Realty
Agency Contact: john@searchcharlotte.com
Shown By
Agent Name: Kelsie Strout
Agent Phone: Cell: (317) 418-5514
Agency Title: Lake Norman Realty

Estimate Your Payment
Estimated Payment
$ 37,867.01 per month $35,899.72 Principal & Interest $0.00 Property Tax (data not provided by mls) $1,967.29 Homeowner's Insurance
8716 Ruby Hill Court | MLS# 4248908
This single family home located at 8716 Ruby Hill Court, Waxhaw, NC 28173 is currently listed for sale with an asking price of $6,745,000. This property was built in 2026 and has 5 bedrooms and 5 full and 2 partial baths with 8515 sq. ft. Ruby Hill Court is located in the Longview subdivision. Search Longview real estate on kelsies.lakenormanrealty.com today.