
BEDS4
BATHS2 full 1 partial
SQUARE FEET2,780
MLS#4379425
STATUSActive Under Contract
PROPERTY TYPEResidential - Single Family
SUBDIVISIONRolling Hills Estates
Property Description
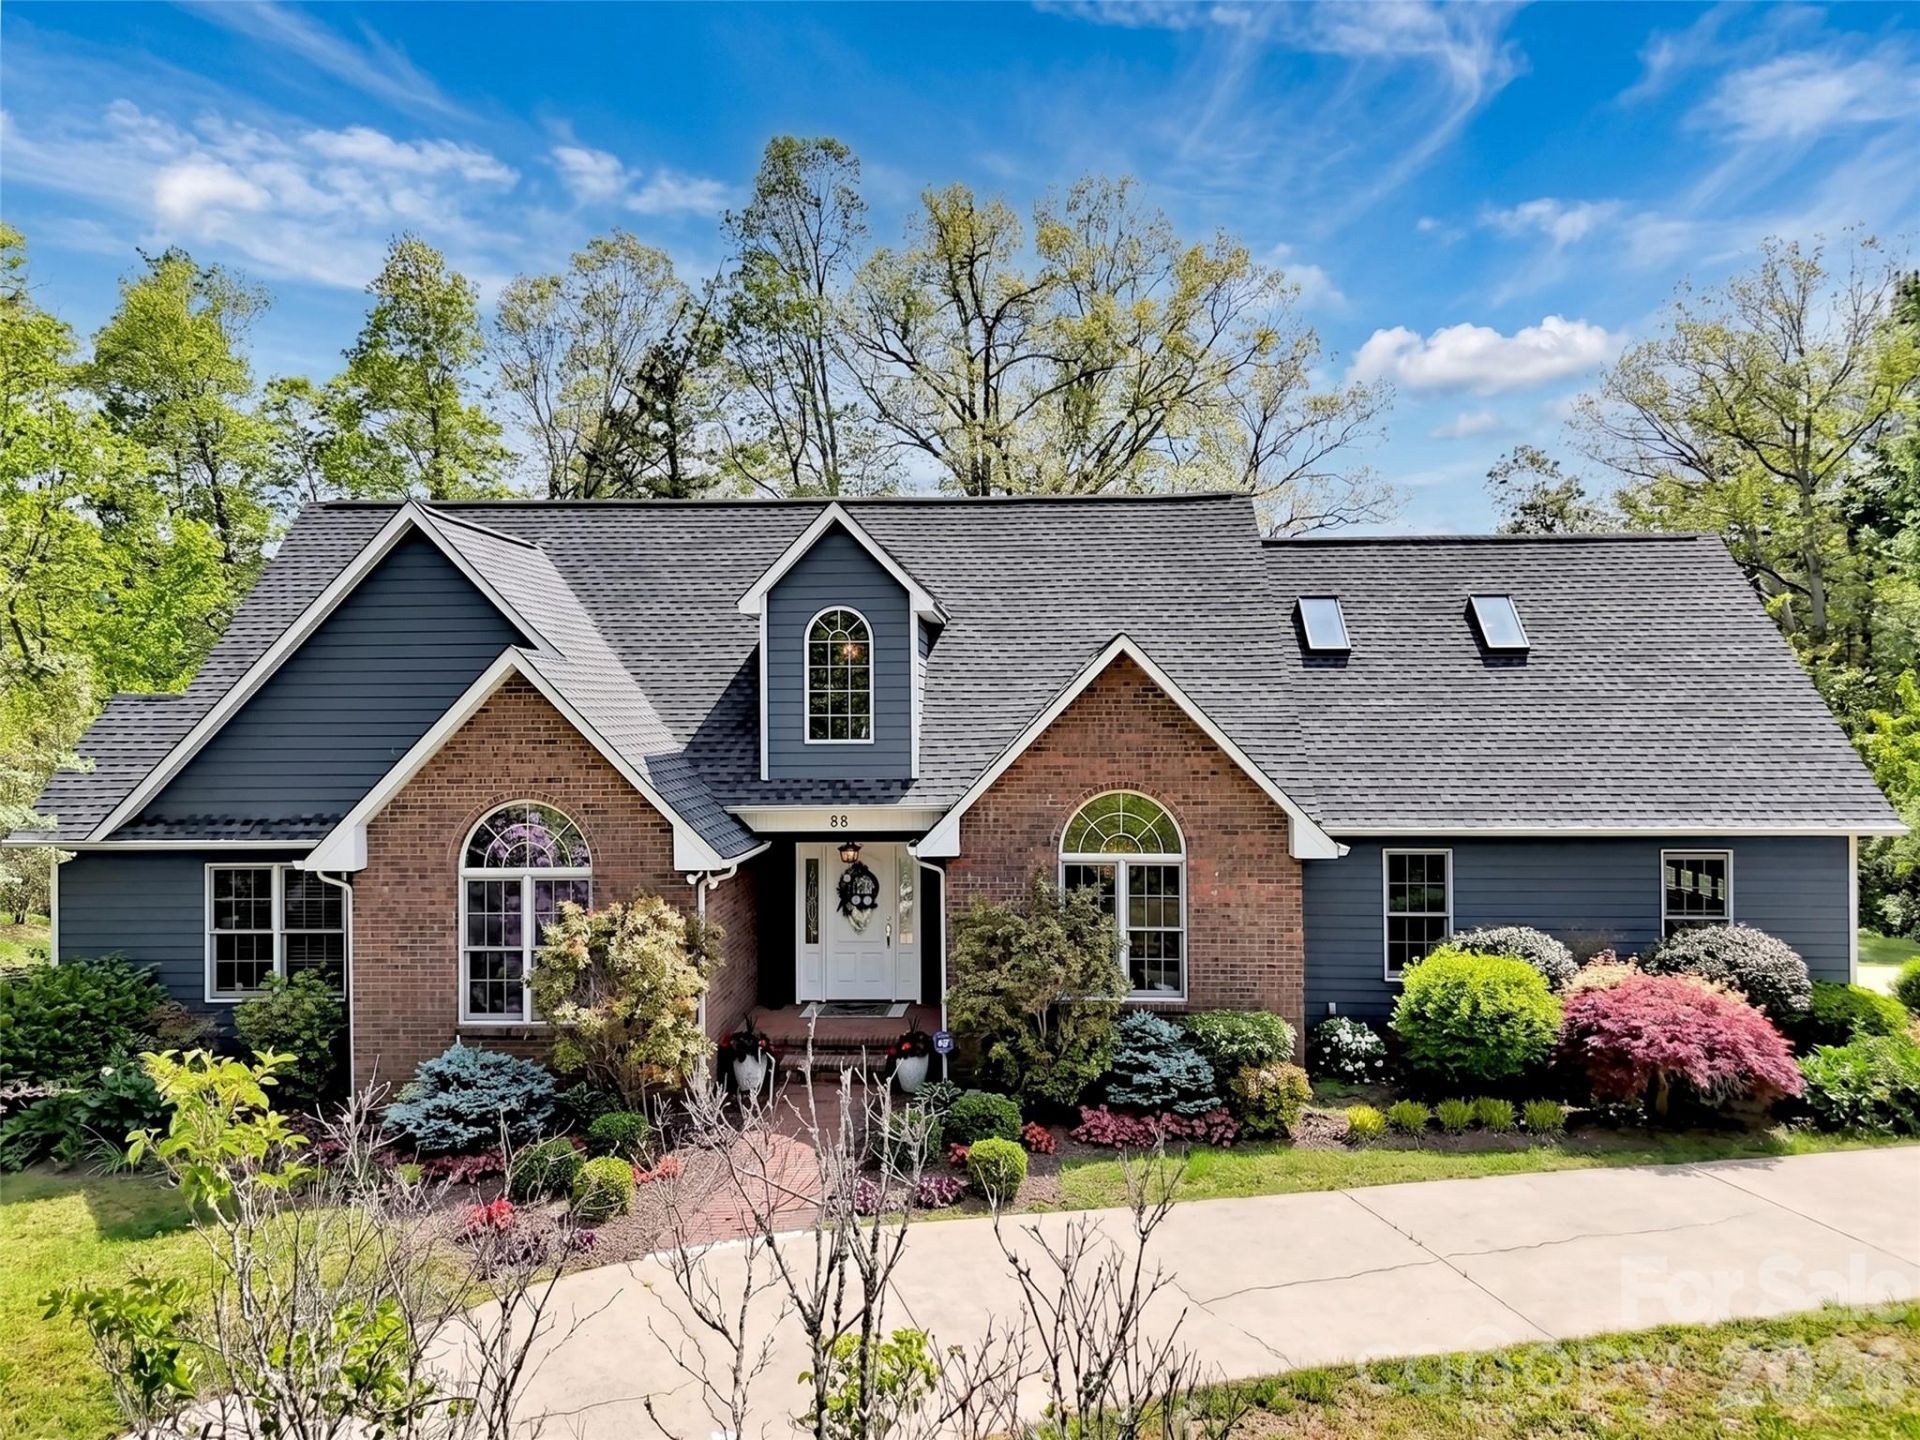
Multiple offers received, best offers due by May 12th at 12pm. Welcome to this beautifully maintained custom home located in a gated community near Lake Junaluska. With a brand-new roof and fresh interior paint, this move-in ready home offers a great mix of comfort, space, and convenience in the heart of Western North Carolina. The living room features soaring cathedral ceilings, plenty of natural light, and a beautiful stone fireplace that makes the space feel warm and inviting. The eat-in kitchen is perfect for everyday meals, while the separate dining room is great for hosting special occasions. The split-bedroom layout gives the primary suite added privacy from the other three bedrooms. Upstairs, the large bonus room offers endless possibilities and could easily be used as a home office, guest space, workout room, playroom, or additional sleeping area. Outside, you'll find a peaceful backyard setting with mature landscaping, a covered porch, a waterfall flowing into a pond, a large open deck, and a swim spa that can be enjoyed year-round. The horseshoe driveway adds both convenience and curb appeal. Located just 1.5 miles from Lake Junaluska and close to Great Smoky Mountains National Park, Blue Ridge Parkway, hiking, biking, shopping, dining, medical care, I-40, and the Expressway, this home also offers easy access to Waynesville, Maggie Valley, and Asheville. If you've been looking for a spacious mountain-area home with privacy, flexible living space, and great outdoor features, this one is a must-see.
Property Features
Property Type: Residential - Single Family
Garage: 2 car attached
Heating: Heat Pump
Home Style: Ranch, Traditional
Lot Size: 0.50 Acres
Roof Type: Architectural Shingle
Stories: 1.0
Year Built: 1999
Amenities
Breakfast Bar
Built-in Features
Cable Prewire
Entrance Foyer
Garden Tub
Hot Tub
Kitchen Island
Open Floorplan
Pantry
Split Bedroom
Storage
Walk-In Closet(s)
Above Ground Hot Tub / Spa
Storage
Feature Descriptions
Accessibility Features: Two or More Access Exits, Swing In Door(s), Mobility Friendly Flooring, Remote Devices, Zero-Grade Entry
Appliances: Dishwasher, Disposal, Electric Cooktop, Electric Water Heater, Microwave, Refrigerator, Trash Compactor, Wall Oven, Warming Drawer
Community Features: Gated, Pond
Days on Site: 20
Exterior: Brick Partial, Hardboard Siding
Fireplace: Family Room, Gas Log, Living Room, Propane
Flooring: Tile, Vinyl, Wood
Foundation: Crawl Space
HOA Fee: $461.63/ Annually
Hot Tub: Yes
Laundry: Laundry Room, Main Level
Lot: Cleared, Green Area, Level, Paved, Pond(s), Private, Views, Waterfall - Artificial, Wooded
Other Equipment: Fuel Tank - Owned
Other Structures: Shed(s)
Parcel#: 8627-63-0167
Parking: Circular Driveway, Attached Garage, Garage Door Opener, Garage Faces Side, Keypad Entry, Parking Space(s)
Patio/Porch: Covered, Deck, Porch
Security: Smoke Detector(s)
Sewer: Public Sewer
Special View Info: Mountain(s)
Swimming Pool: Pool/Spa Combo
Utilities: Cable Available, Electricity Connected, Propane, Underground Power Lines, Wired Internet Available
Water: City
Window Features: Skylight(s)
Local Schools
High School: Pisgah
Middle School: Canton
Elementary School: Clyde
Listed By / Shown By
Listed By
Agency Name: Howard Hanna Beverly-Hanks Waynesville
Agency Contact: amy.valliere@howardhannatate.com
Shown By
Agent Name: Kelsie Strout
Agent Phone: Cell: (317) 418-5514
Agency Title: Lake Norman Realty

Estimate Your Payment
Estimated Payment
$ 3,508.80 per month $3,326.51 Principal & Interest $0.00 Property Tax (data not provided by mls) $182.29 Homeowner's Insurance
88 Adams Drive | MLS# 4379425
This single family home located at 88 Adams Drive, Clyde, NC 28721 is currently listed for sale with an asking price of $625,000. This property was built in 1999 and has 4 bedrooms and 2 full and 1 partial baths with 2780 sq. ft. Adams Drive is located in the Rolling Hills Estates subdivision. Search Rolling Hills Estates real estate on kelsies.lakenormanrealty.com today.