
BEDS2
BATHS2 full
SQUARE FEET1,248
MLS#4381022
STATUSActive
PROPERTY TYPEResidential - Condominium
SUBDIVISIONStafford Crossing
Property Description
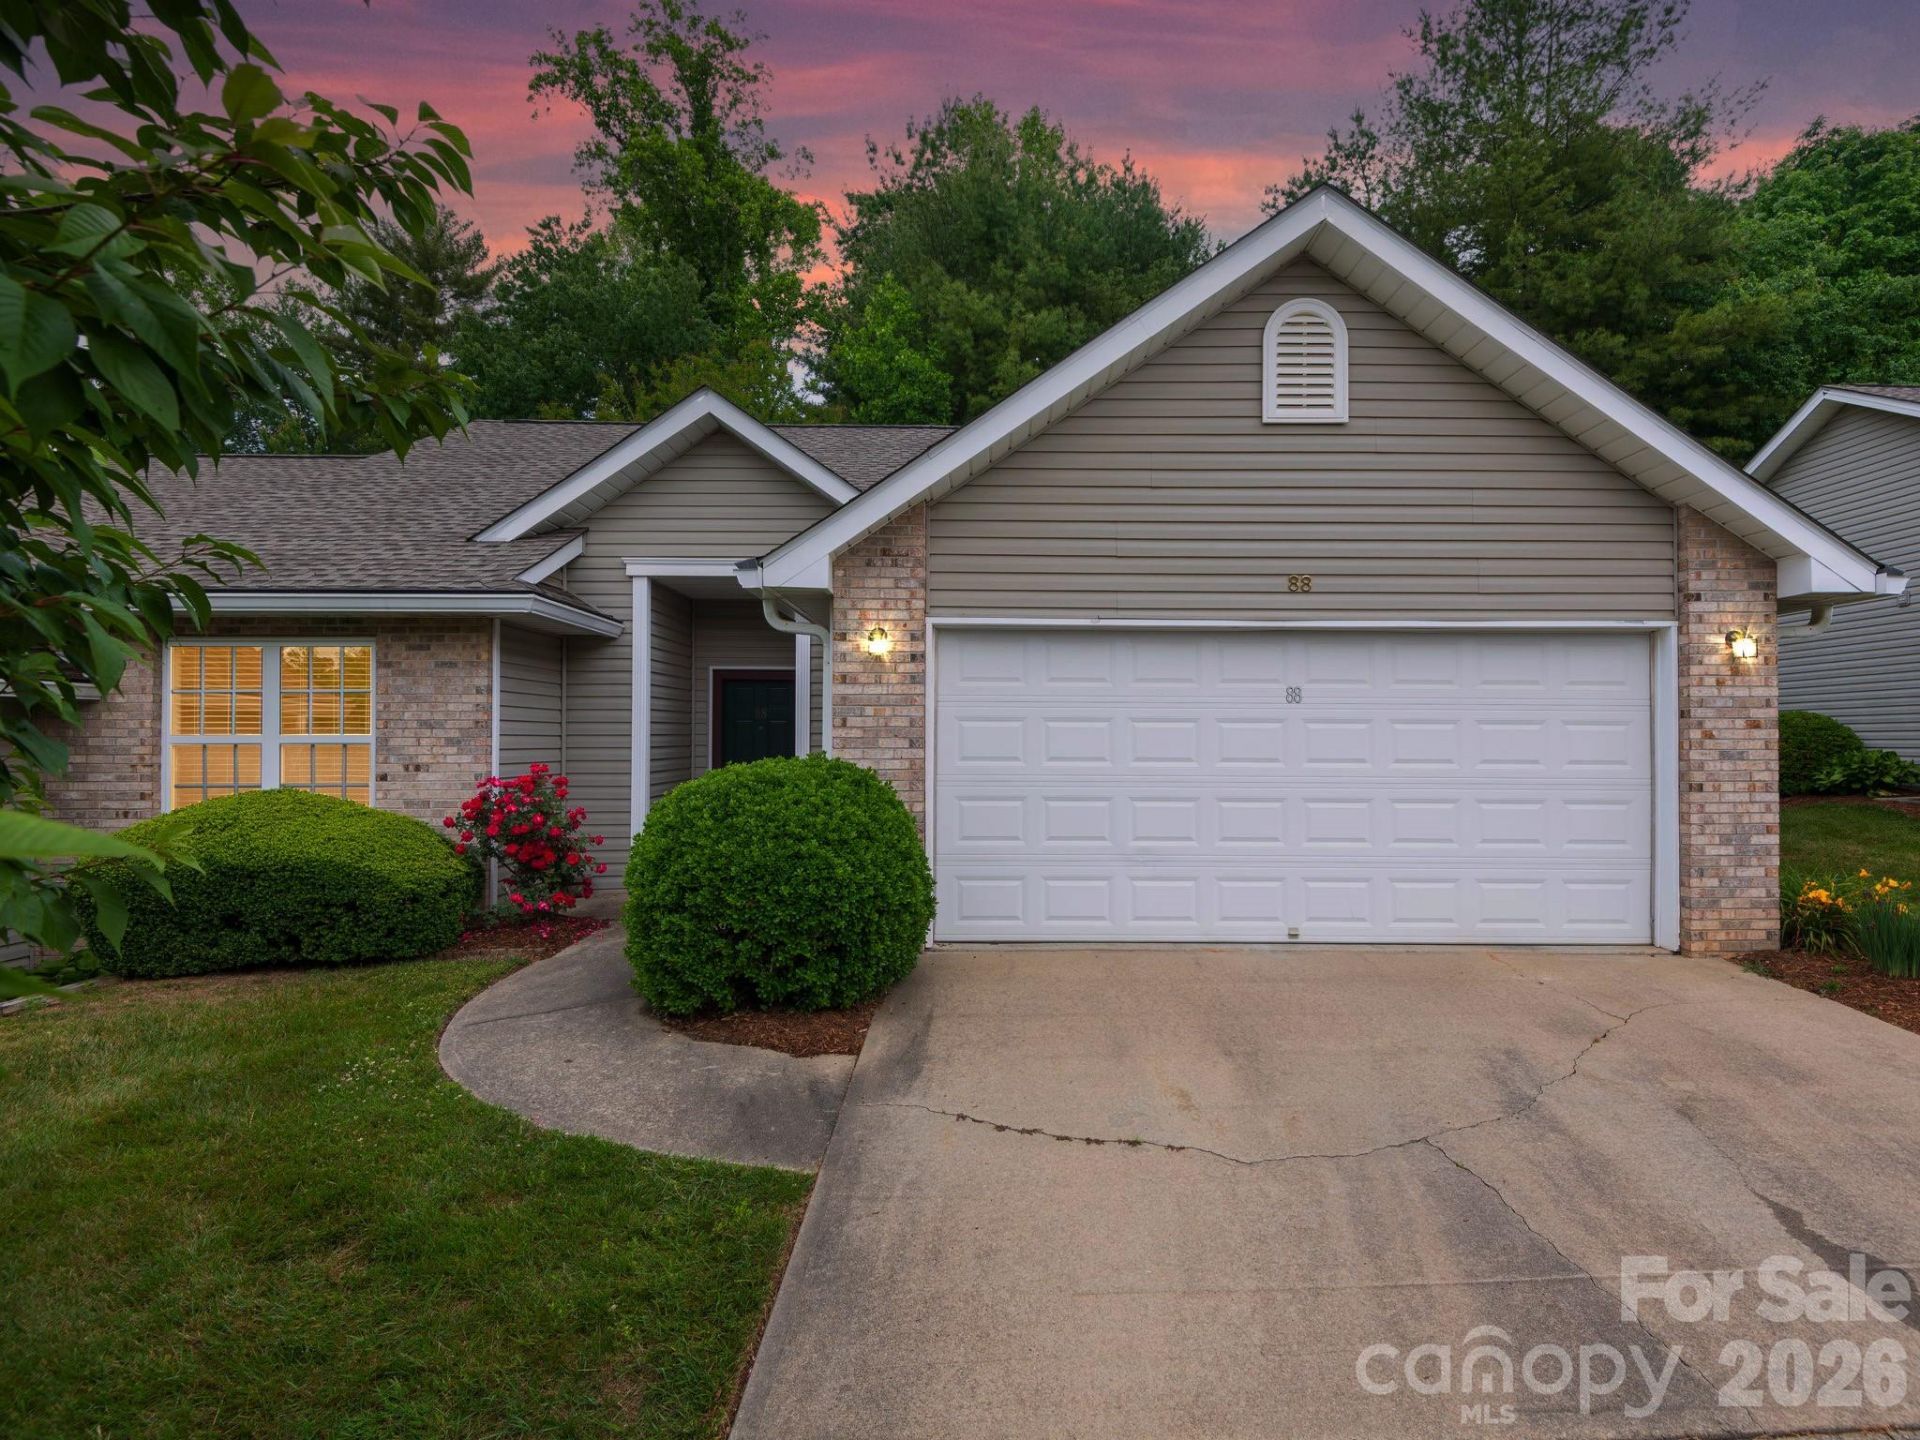
Freshly improved and move-in ready, this beautiful condo in Fletcher offers the perfect blend of comfort, convenience, and low-maintenance living in the established Stafford Crossing community. Enjoy easy main-level living with a spacious two-car garage and an inviting floor plan designed for everyday comfort. Recent improvements include new kitchen and bath countertops, new kitchen backsplash, fresh interior paint throughout, updated lighting fixtures, painted kitchen cabinetry with new hardware, new kitchen and bath fixtures, new microwave and dishwasher, new hot water heater, and new flooring in the kitchen and baths. Cozy up by the gas logs after a long day or unwind in the enclosed rear sunroom patio. Laminate flooring makes for easy maintenance and is perfect for pet owners. Enjoy evening strolls on the community sidewalks or mere minutes to Fletcher Park for all of your outdoor fun. Conveniently located just minutes from shopping, dining, groceries, fitness facilities, breweries, and interstate access, this condo home combines updated style with unbeatable accessibility. Improvements in April and May 2026.
Property Features
Property Type: Residential - Condominium
Garage: 2 car attached
Heating: Forced Air, Natural Gas
Home Style: Traditional
Roof Type: Composition
Year Built: 2003
Amenities
Attic Stairs Pulldown
Open Floorplan
Walk-In Closet(s)
Lawn Maintenance
Feature Descriptions
Appliances: Dishwasher, Dryer, Electric Oven, Electric Range, Gas Water Heater, Microwave, Refrigerator, Washer, Washer/Dryer
Community Features: Sidewalks, Street Lights
Days on Site: 1
Exterior: Stone Veneer, Vinyl
Fireplace: Gas, Gas Log, Gas Unvented, Great Room
Flooring: Laminate, Vinyl
Foundation: Slab
HOA Fee: $200/ Monthly
Laundry: In Kitchen, Inside, Main Level
Other Parking: Two car garage, Driveway, Additional Parking on street or in the overflow community parking area.
Parcel#: 9972228
Parking: Driveway, Attached Garage, Garage Faces Front, On Street
Patio/Porch: Enclosed, Front Porch, Other - See Remarks
Pets Allowed: Yes, Number Limit, Size Limit
Sewer: Public Sewer
Utilities: Electricity Connected, Natural Gas
Water: City
Local Schools
High School: West Henderson
Middle School: Rugby
Elementary School: Glen Marlow
Listed By / Shown By
Listed By
Agency Name: Howard Hanna Beverly-Hanks Asheville-Biltmore Park
Agency Contact: brokerbrandie@allentate.com
Shown By
Agent Name: Kelsie Strout
Agent Phone: Cell: (317) 418-5514
Agency Title: Lake Norman Realty

Estimate Your Payment
Estimated Payment
$ 1,964.93 per month $1,862.85 Principal & Interest $0.00 Property Tax (data not provided by mls) $102.08 Homeowner's Insurance
88 Wiltshire Circle | MLS# 4381022
This condo located at 88 Wiltshire Circle , Fletcher, NC 28732 is currently listed for sale with an asking price of $350,000. This property was built in 2003 and has 2 bedrooms and 2 full baths with 1248 sq. ft. Wiltshire Circle is located in the Stafford Crossing subdivision. Search Stafford Crossing real estate on kelsies.lakenormanrealty.com today.