
BEDS3
BATHS3 full 1 partial
SQUARE FEET1,254
MLS#4349530
STATUSActive
PROPERTY TYPEResidential - Condominium
SUBDIVISIONLexington Commons
Property Description
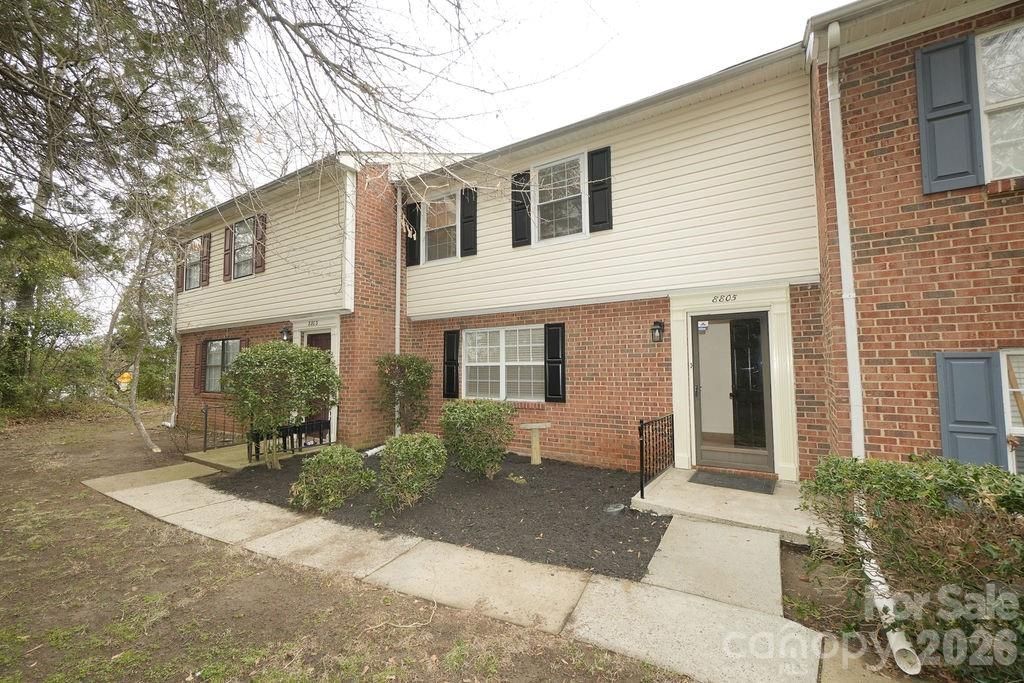
Welcome to a stunning, fully updated home featuring modern finishes and thoughtful upgrades throughout.Step inside to find a bright and inviting layout with beautifully remodeled bathrooms and a stylishly updated kitchen designed for both everyday living and entertaining. The kitchen showcases elegant quartz countertops, sleek stainless steel appliances, and contemporary cabinetry that create a clean, modern aesthetic.Enjoy the peace of mind that comes with brand-new appliances and refreshed spaces throughout the home. The upgraded bathrooms offer modern fixtures and finishes that add both comfort and sophistication.Whether you're hosting guests or enjoying a quiet evening at home, this property delivers style, function, and convenience, all in a desirable Charlotte location close to shopping, dining, and major highways.
Property Features
Property Type: Residential - Condominium
Fenced: Yes
Heating: Central
Lot Size: 0.08 Acres
Year Built: 2000
Amenities
Breakfast Bar
Kitchen Island
Walk-In Closet(s)
Feature Descriptions
Appliances: Dishwasher, Disposal, Electric Cooktop, Electric Oven, ENERGY STAR Qualified Dishwasher, ENERGY STAR Qualified Refrigerator
Community Features: Outdoor Pool, Sport Court, Tennis Court(s)
Days on Site: 96
Exterior: Vinyl
Flooring: Laminate
Foundation: Slab
HOA Fee: $284.16/ Monthly
Laundry: Laundry Closet
Lot: End Unit
Parcel#: 221-216-34
Parking: Assigned
Pets Allowed: Yes
Sewer: Public Sewer
Swimming Pool: In Ground
Swimming Pool: Yes
Water: City
Window Features: Insulated Window(s)
Local Schools
High School: Unspecified
Middle School: Quail Hollow
Elementary School: Pineville
Listed By / Shown By
Listed By
Agency Name: SA Carolinas Realty Inc
Agency Contact: Alex@SACarolinas.com
Shown By
Agent Name: Kelsie Strout
Agent Phone: Cell: (317) 418-5514
Agency Title: Lake Norman Realty

Estimate Your Payment
Estimated Payment
$ 1,656.16 per month $1,570.11 Principal & Interest $0.00 Property Tax (data not provided by mls) $86.04 Homeowner's Insurance
8805 Hunter Ridge Drive | MLS# 4349530
This condo located at 8805 Hunter Ridge Drive, Charlotte, NC 28226 is currently listed for sale with an asking price of $295,000. This property was built in 2000 and has 3 bedrooms and 3 full and 1 partial baths with 1254 sq. ft. Hunter Ridge Drive is located in the Lexington Commons subdivision. Search Lexington Commons real estate on kelsies.lakenormanrealty.com today.