
BEDS2
BATHS1 full 1 partial
SQUARE FEET1,136
MLS#4376839
STATUSActive
PROPERTY TYPEResidential - Condominium
SUBDIVISIONLexington Commons
Property Description
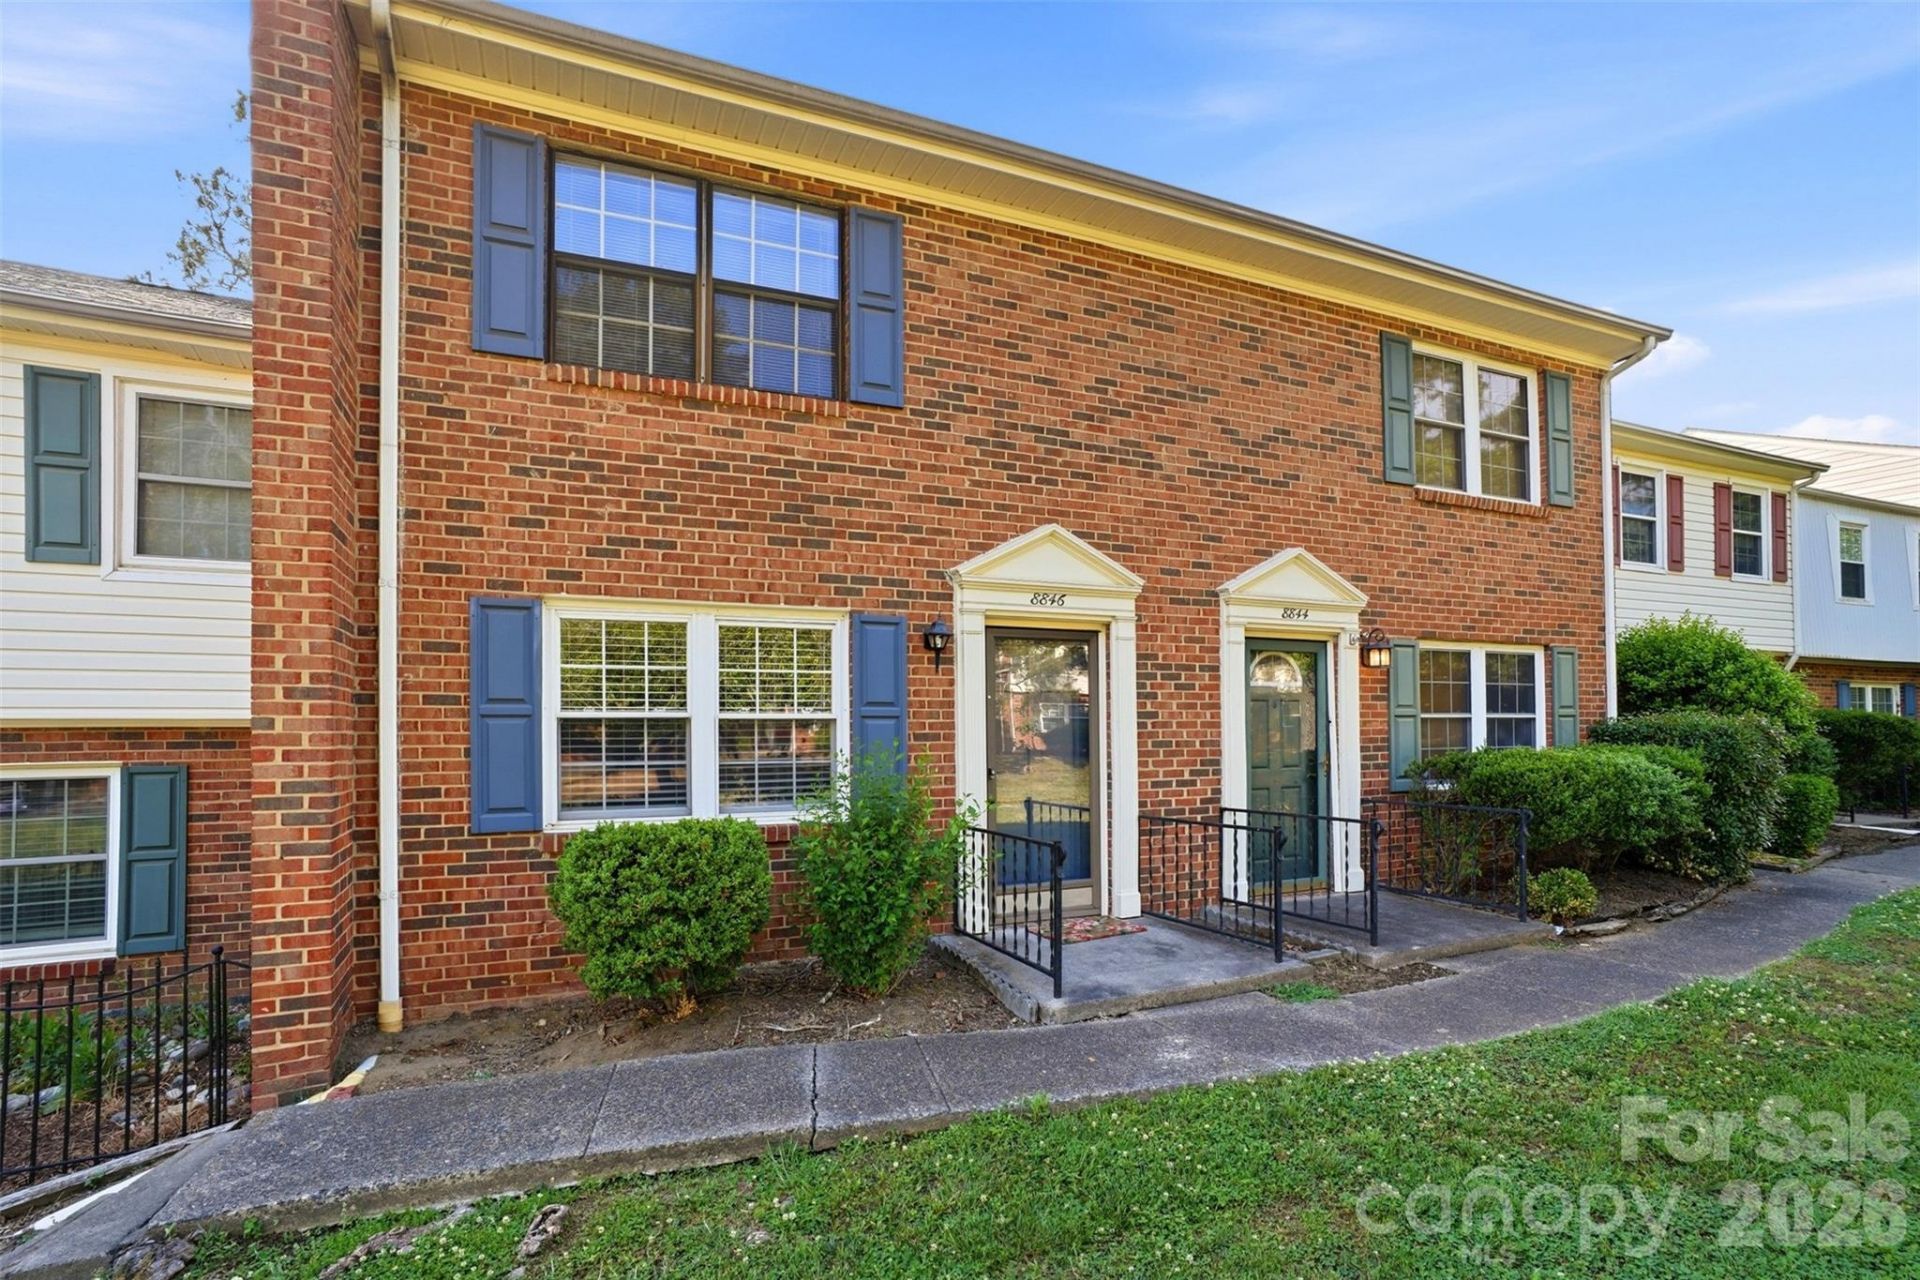
Welcome to this beautifully located condo in south Charlotte, where convenience meets comfort. Perfectly positioned for easy commuting, you're just minutes from I485, top shopping destinations, popular dining spots, and plenty of parks and recreation. Inside, you'll find spacious living areas filled with natural light, creating a warm and inviting atmosphere from the moment you walk in. The main-level entry offers effortless access, while two sizable bedrooms provide plenty of room to relax, work, or host guests. Whether you're enjoying a quiet night in or heading out to explore everything the area has to offer, this condo delivers the ideal balance of location and livability. The established neighborhood provides shady tree coverage and sidewalks for walkability.
Property Features
Property Type: Residential - Condominium
Fenced: Yes
Heating: Central
Lot Size: 0.01 Acres
Roof Type: Composition
Year Built: 1973
Amenities
Pantry
Storage
Tennis Court(s)
Feature Descriptions
Appliances: Dishwasher, Electric Range, Electric Water Heater, Refrigerator
Days on Site: 26
Exterior: Brick Partial, Vinyl, Wood
Flooring: Tile, Vinyl
Foundation: Slab
HOA Fee: $248.72/ Monthly
Laundry: In Hall
Lot: Level
Parcel#: 22121658
Parking: Assigned
Patio/Porch: Patio
Pets Allowed: Yes
Security: Smoke Detector(s)
Sewer: Public Sewer
Utilities: Cable Available, Electricity Connected
Water: City
Window Features: Storm Window(s), Window Treatments
Local Schools
High School: Ballantyne Ridge
Middle School: Quail Hollow
Elementary School: Pineville
Listed By / Shown By
Listed By
Agency Name: Keller Williams Ballantyne Area
Agency Contact: carlynfl@kw.com
Shown By
Agent Name: Kelsie Strout
Agent Phone: Cell: (317) 418-5514
Agency Title: Lake Norman Realty

Estimate Your Payment
Estimated Payment
$ 1,212.64 per month $1,149.64 Principal & Interest $0.00 Property Tax (data not provided by mls) $63.00 Homeowner's Insurance
8846 Hunter Ridge Drive | MLS# 4376839
This condo located at 8846 Hunter Ridge Drive , Charlotte, NC 28226 is currently listed for sale with an asking price of $216,000. This property was built in 1973 and has 2 bedrooms and 1 full and 1 partial baths with 1136 sq. ft. Hunter Ridge Drive is located in the Lexington Commons subdivision. Search Lexington Commons real estate on kelsies.lakenormanrealty.com today.