
BEDS5
BATHS2 full 1 partial
SQUARE FEET3,144
MLS#4371999
STATUSActive
PROPERTY TYPEResidential - Single Family
SUBDIVISIONKingston Forest
Property Description
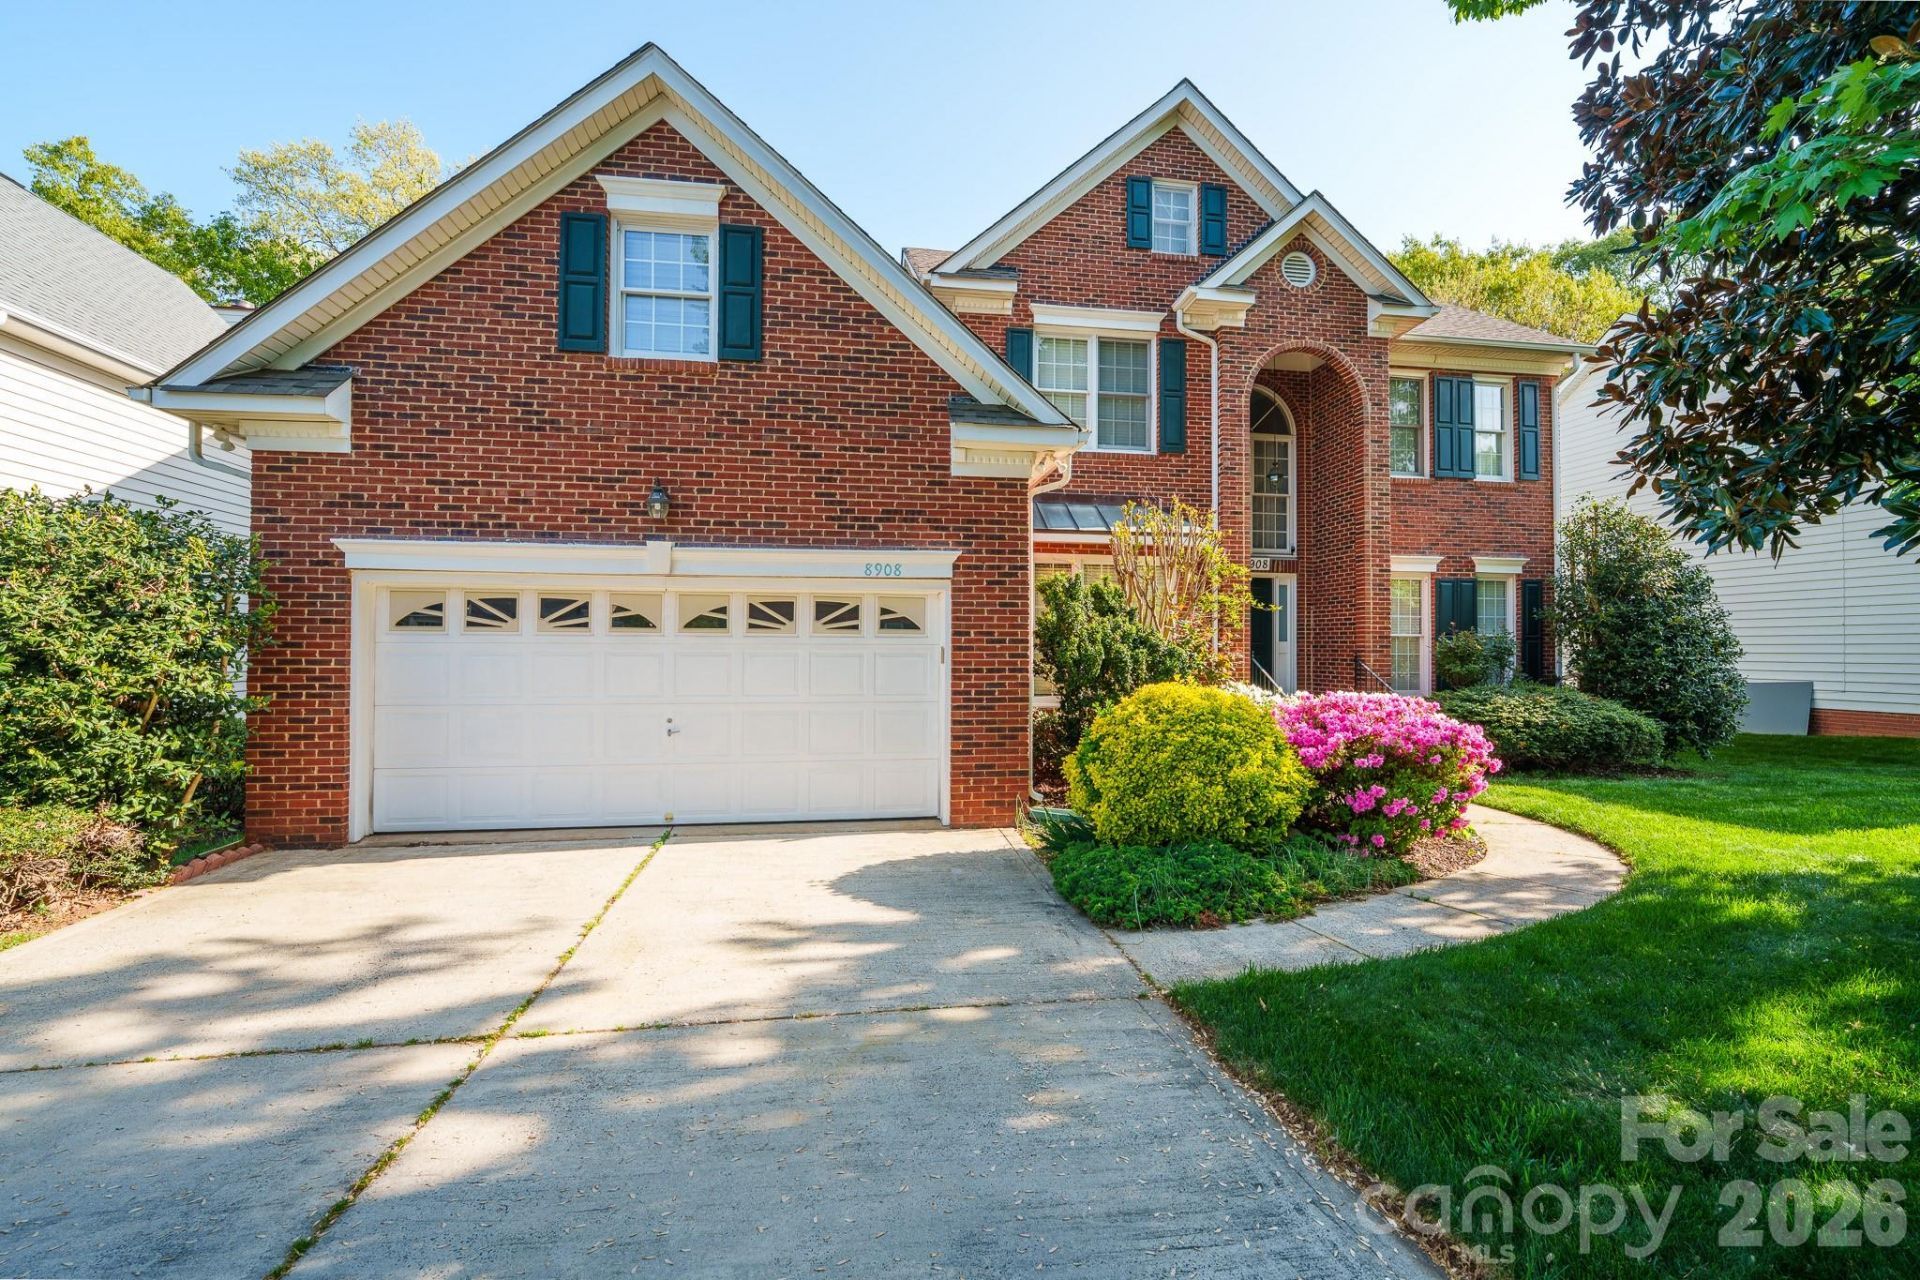
Immaculate, true 5-bedroom brick-front home in the heart of Ballantyne, featuring a highly sought-after main-level primary suite, a spacious 2-car garage, and a large, flat, private backyard backing to mature trees?offering the perfect setting for a future pool or outdoor retreat.The main level welcomes you with a light-filled two-story foyer, elegant formal living and dining rooms with decorative molding, and a stunning two-story family room with a gas fireplace. Beautiful Brazilian hardwood floors add warmth and sophistication throughout the main living areas.The updated white kitchen is both stylish and functional, complete with granite countertops, abundant cabinetry, and a spacious breakfast nook surrounded by windows. Enjoy seamless indoor-outdoor living with direct access to the deck?ideal for entertaining or relaxing.Upstairs, you'll find generously sized secondary bedrooms and a versatile bonus room or fifth bedroom, perfect for a media room, playroom, or guest suite, along with walk-in attic storage.Beautifully landscaped with irrigation in both the front and backyard. Located in a prime South Charlotte location within top-rated school districts and just minutes from shopping, dining, and major highways.
Property Features
Property Type: Residential - Single Family
Garage: 2 car attached
Heating: Forced Air, Natural Gas, Zoned
Lot Size: 0.24 Acres
Year Built: 1996
Feature Descriptions
Appliances: Dishwasher, Disposal, Double Oven, Washer/Dryer
Days on Site: 27
Exterior: Brick Partial, Vinyl
Foundation: Crawl Space
HOA Fee: $230/ Annually
Laundry: Laundry Room, Main Level
Parcel#: 223-282-59
Parking: Driveway, Attached Garage
Sewer: Public Sewer
Water: City
Local Schools
High School: Ballantyne Ridge
Middle School: Jay M. Robinson
Elementary School: Hawk Ridge
Listed By / Shown By
Listed By
Agency Name: Coldwell Banker Realty
Agency Contact: Eyla@calisanrealtygroup.com
Shown By
Agent Name: Kelsie Strout
Agent Phone: Cell: (317) 418-5514
Agency Title: Lake Norman Realty

Estimate Your Payment
Estimated Payment
$ 4,631.62 per month $4,391.00 Principal & Interest $0.00 Property Tax (data not provided by mls) $240.63 Homeowner's Insurance
8908 Leinster Drive | MLS# 4371999
This single family home located at 8908 Leinster Drive, Charlotte, NC 28277 is currently listed for sale with an asking price of $825,000. This property was built in 1996 and has 5 bedrooms and 2 full and 1 partial baths with 3144 sq. ft. Leinster Drive is located in the Kingston Forest subdivision. Search Kingston Forest real estate on kelsies.lakenormanrealty.com today.