
BEDS4
BATHS3 full
SQUARE FEET2,817
MLS#4380866
STATUSPending
PROPERTY TYPEResidential - Single Family
SUBDIVISIONSunset Acres
Property Description
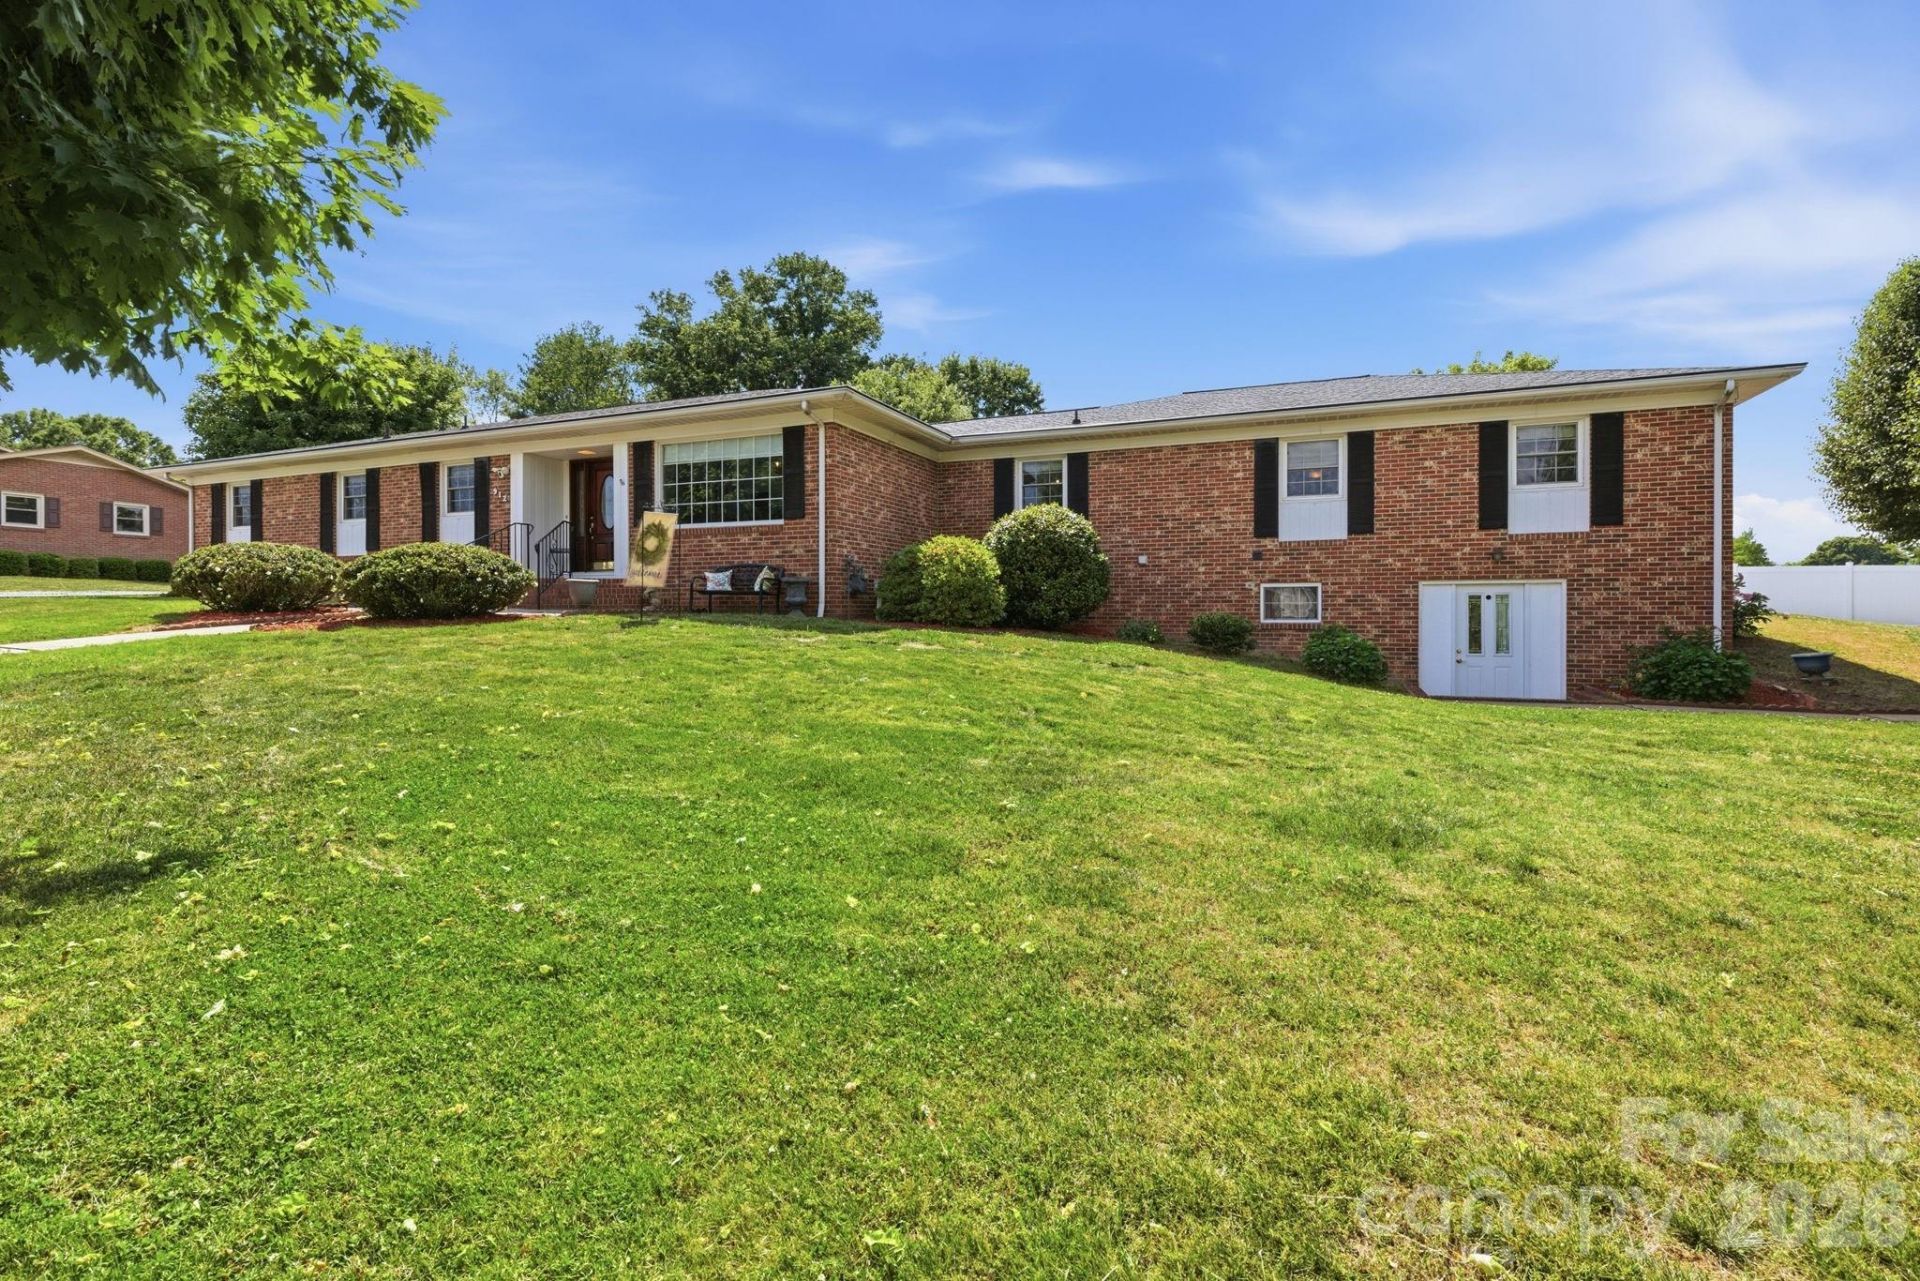
Nestled in the heart of Valdese, this well-maintained 4-bedroom, 3-bath brick ranch with full basement offers space, versatility, and endless possibilities. Featuring beautiful hardwood floors, replacement windows, gas heat with central air, and updated bathrooms, this home combines timeless character with thoughtful updates. The spacious primary suite includes a walk-in closet, while the large open kitchen provides the perfect gathering space for everyday living and entertaining.The full basement, heated with gas and offering a separate entrance, opens the door to countless opportunities including guest quarters, recreation space, workshop areas, or multi-generational living. Outside, enjoy a cover porch and fabulous court yard area ideal for relaxing or entertaining, along with both a double attached garage and an impressive double detached garage/workshop?perfect for hobbyists, storage, or additional workspace. A rare combination of functionality, flexibility, and location all in one exceptional property.
Property Features
Property Type: Residential - Single Family
Basement: Daylight, Finished, Partial, Walk-Out Access, Walk-Up Access
Basement: Yes
Fenced: Yes
Garage: 4 car attached
Heating: Forced Air
Home Style: Traditional
Lot Size: 0.53 Acres
Roof Type: Architectural Shingle
Year Built: 1967
Amenities
Breakfast Bar
Kitchen Island
Walk-In Closet(s)
Storage
Feature Descriptions
Appliances: Dishwasher, Electric Oven, Microwave
Days on Site: 13
Exterior: Brick Full
Fireplace: Family Room, Gas
Foundation: Basement
Laundry: In Garage
Lot: Cleared, Corner Lot, Level
Other Parking: Plenty of parking with an attached double garage with 672 ft, detached double garage/workshop with 644 ft, carport and dual driveways
Other Structures: Outbuilding, Shed(s), Workshop
Parcel#: 14464
Parking: Detached Carport, Attached Garage, Detached Garage
Sewer: Public Sewer
Utilities: Electricity Connected, Natural Gas
Water: City
Local Schools
High School: Jimmy C Draughn
Middle School: Heritage
Elementary School: Valdese
Listed By / Shown By
Listed By
Agency Name: Weichert, Realtors - Team Metro
Agency Contact: debbybenfield@gmail.com
Shown By
Agent Name: Kelsie Strout
Agent Phone: Cell: (317) 418-5514
Agency Title: Lake Norman Realty

Estimate Your Payment
Estimated Payment
$ 2,357.35 per month $2,234.88 Principal & Interest $0.00 Property Tax (data not provided by mls) $122.47 Homeowner's Insurance
912 Briggs Street Nw | MLS# 4380866
This single family home located at 912 Briggs Street Nw, Valdese, NC 28690 is currently listed for sale with an asking price of $419,900. This property was built in 1967 and has 4 bedrooms and 3 full baths with 2817 sq. ft. Briggs Street Nw is located in the Sunset Acres subdivision. Search Sunset Acres real estate on kelsies.lakenormanrealty.com today.