
BEDS6
BATHS5 full 1 partial
SQUARE FEET3,889
MLS#4241261
STATUSPending
PROPERTY TYPEResidential - Single Family
SUBDIVISIONSpring Grove
Property Description
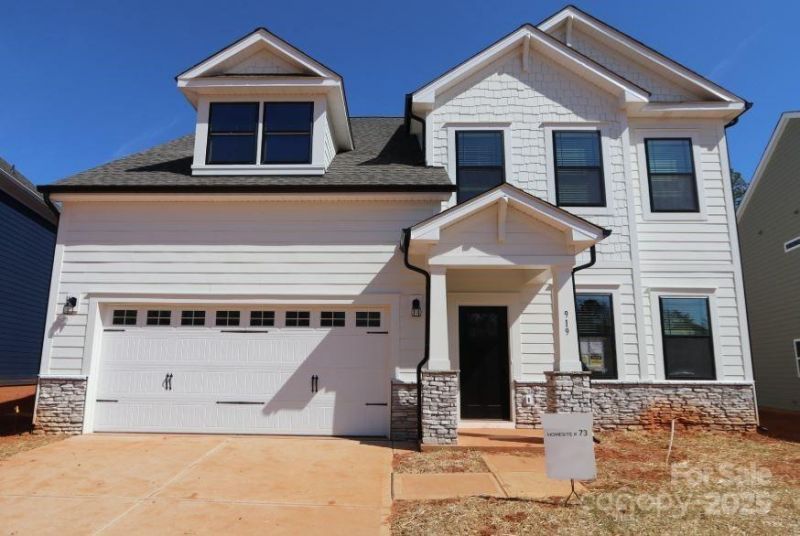
Welcome to the Blair! This beautiful 6bed, 5.5bath home boasts all the modern features you could dream of. Walking in, you are greeted with a homey foyer with a formal dining room off to the side. The space opens up to your family room, kitchen & breakfast area. The family room is completed with a cozy fireplace for those cold winter nights. The kitchen houses a spacious island, stainless steel appliances & a gorgeous wood hood above the range. You'll notice the main level has easy maintainable EVP flooring, as well as, beautiful crown molding & 5 baseboard throughout the main living spaces. Finishing this level you have a private guest suite. On the second level, there are 3 additional bedrooms, 2 bathrooms, a loft & laundry room before entering your owners suite. The suite is donned with a tray ceiling, crown molding & LED lights. The owners bath has a spa-like shower with seating & 2 separate shower heads. Finally, the 3rd floor houses a private 6th bedroom & bath. Welcome home!
Property Features
Property Type: Residential - Single Family
Garage: 2 car attached
Heating: Forced Air, Zoned
Home Style: Transitional
Lot Size: 0.19 Acres
Roof Type: Architectural Shingle
Year Built: 2024
Amenities
Attic Stairs Pulldown
Cable Prewire
Drop Zone
Entrance Foyer
Kitchen Island
Open Floorplan
Walk-In Pantry
Feature Descriptions
Appliances: Convection Oven, Dishwasher, Disposal, Exhaust Hood, Gas Cooktop, Microwave, Plumbed For Ice Maker, Self Cleaning Oven, Wall Oven
Days on Site: 421
Exterior: Fiber Cement, Stone
Fireplace: Family Room, Gas Log
Flooring: Carpet, Tile, Vinyl
Foundation: Slab
HOA Fee: $326.5/ Quarterly
Laundry: Laundry Room, Upper Level
Parcel#: 01101305
Parking: Driveway, Attached Garage, Garage Faces Front
Patio/Porch: Covered, Front Porch, Patio
Security: Carbon Monoxide Detector(s), Smoke Detector(s)
Sewer: Public Sewer
Utilities: Cable Available, Natural Gas
Water: City
Local Schools
High School: William Amos Hough
Middle School: Bailey
Elementary School: Huntersville
Listed By / Shown By
Listed By
Agency Name: M/I Homes
Agency Contact: abeulah@mihomes.com
Shown By
Agent Name: Kelsie Strout
Agent Phone: Cell: (317) 418-5514
Agency Title: Lake Norman Realty

Estimate Your Payment
Estimated Payment
$ 4,491.21 per month $4,257.88 Principal & Interest $0.00 Property Tax (data not provided by mls) $233.33 Homeowner's Insurance
919 Mankey Drive | MLS# 4241261
This single family home located at 919 Mankey Drive, Huntersville, NC 28078 is currently listed for sale with an asking price of $799,990. This property was built in 2024 and has 6 bedrooms and 5 full and 1 partial baths with 3889 sq. ft. Mankey Drive is located in the Spring Grove subdivision. Search Spring Grove real estate on kelsies.lakenormanrealty.com today.