
BEDS3
BATHS2 full 1 partial
SQUARE FEET1,849
MLS#4367389
STATUSPending
PROPERTY TYPEResidential - Single Family
SUBDIVISIONLanden Meadows
Property Description
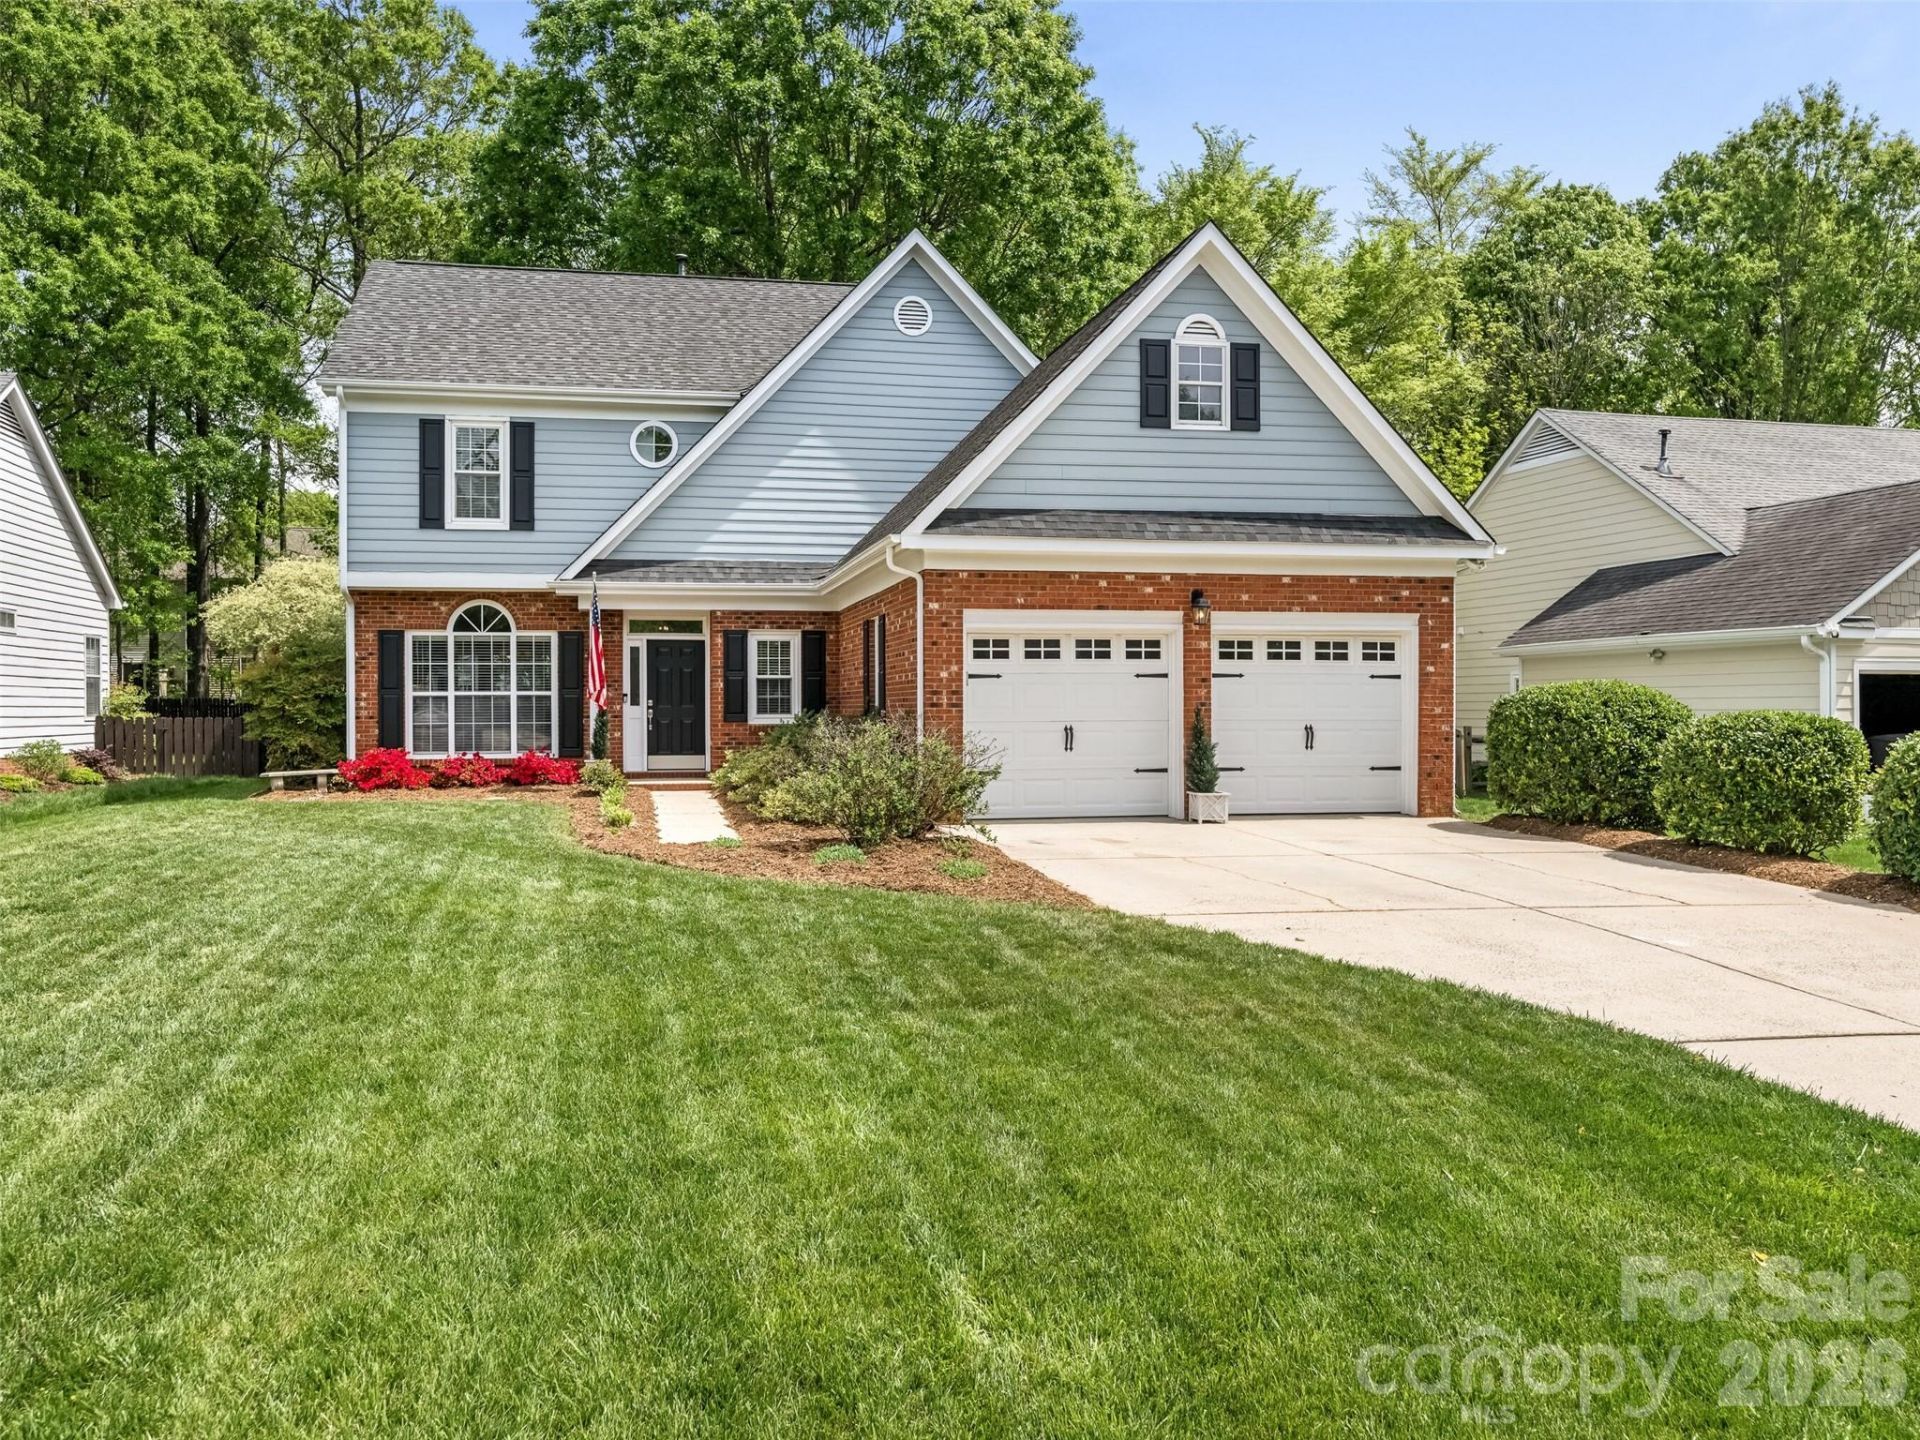
WELCOME HOME! Expect to be Impressed - Stunning Transitional Home Filled with Lovely Detail and Abundance of Natural Light. Enjoy Evenings on Deck with Arbor Overlooking Private Wooded/Fenced Yard with Lush Mature Landscaping (Prime Interior Lot Location) - Fabulous Curb Appeal. Attached Two Car Garage w/Updated Garage Door and Flat Driveway. Fresh Neutral Interior Colors and Upgraded Custom Molding Detail. Open Living Room w/Custom Built-in Bookcases and Dining Room Overlooking Wooded Setting. Kitchen/Breakfast Room with Painted Cabinetry, Updated Appliances and Center Island Opens to 2 Story Den and Deck. Den with Fireplace (Gas Logs). Spacious Primary Bedroom Suite w/Private Bath Featuring Double Vanity, Garden Tub and Separate Shower. Two Additional Bedrooms and Hall Bath w/Custom Vanity and Tub/Shower Combination. Conveniently Located to Excellent Schools, Shopping and Restaurants at Blakeney/Waverly and Ballantyne with Easy Access to 485. You will enjoy the Neighborhood Amenities w/Pool, Playground and Tennis Courts.
Property Features
Property Type: Residential - Single Family
Fenced: Yes
Garage: 2 car attached
Heating: Forced Air, Natural Gas
Home Style: Transitional
Lot Size: 0.25 Acres
Roof Type: Architectural Shingle
Stories: 2.0
Year Built: 1991
Amenities
Attic Stairs Pulldown
Kitchen Island
Walk-In Closet(s)
Feature Descriptions
Appliances: Dishwasher, Disposal, Electric Range, Gas Water Heater, Microwave
Community Features: Outdoor Pool, Playground, Recreation Area, Sidewalks, Tennis Court(s)
Days on Site: 48
Exterior: Brick Partial, Hardboard Siding
Fireplace: Den, Gas Log
Flooring: Carpet, Hardwood, Tile
Foundation: Slab
HOA Fee: $690/ Annually
Laundry: Laundry Room, Main Level
Lot: Level, Private, Wooded
Other Structures: Shed(s)
Parcel#: 229-311-79
Parking: Attached Garage, Garage Door Opener, Garage Faces Front, Keypad Entry
Patio/Porch: Deck
Security: Smoke Detector(s)
Sewer: Public Sewer
Water: City
Window Features: Insulated Window(s)
Local Schools
High School: Ardrey Kell
Middle School: Community House
Elementary School: Knights View
Listed By / Shown By
Listed By
Agency Name: Howard Hanna Allen Tate Southpark
Agency Contact: marlyn.jamison@allentate.com
Shown By
Agent Name: Kelsie Strout
Agent Phone: Cell: (317) 418-5514
Agency Title: Lake Norman Realty

Estimate Your Payment
Estimated Payment
$ 3,087.75 per month $2,927.33 Principal & Interest $0.00 Property Tax (data not provided by mls) $160.42 Homeowner's Insurance
9201 Hanworth Trace Drive | MLS# 4367389
This single family home located at 9201 Hanworth Trace Drive, Charlotte, NC 28277 is currently listed for sale with an asking price of $550,000. This property was built in 1991 and has 3 bedrooms and 2 full and 1 partial baths with 1849 sq. ft. Hanworth Trace Drive is located in the Landen Meadows subdivision. Search Landen Meadows real estate on kelsies.lakenormanrealty.com today.