
BEDS3
BATHS2 full 1 partial
SQUARE FEET1,749
MLS#4386524
STATUSActive
PROPERTY TYPEResidential - Single Family
SUBDIVISIONBristol Terrace
Property Description
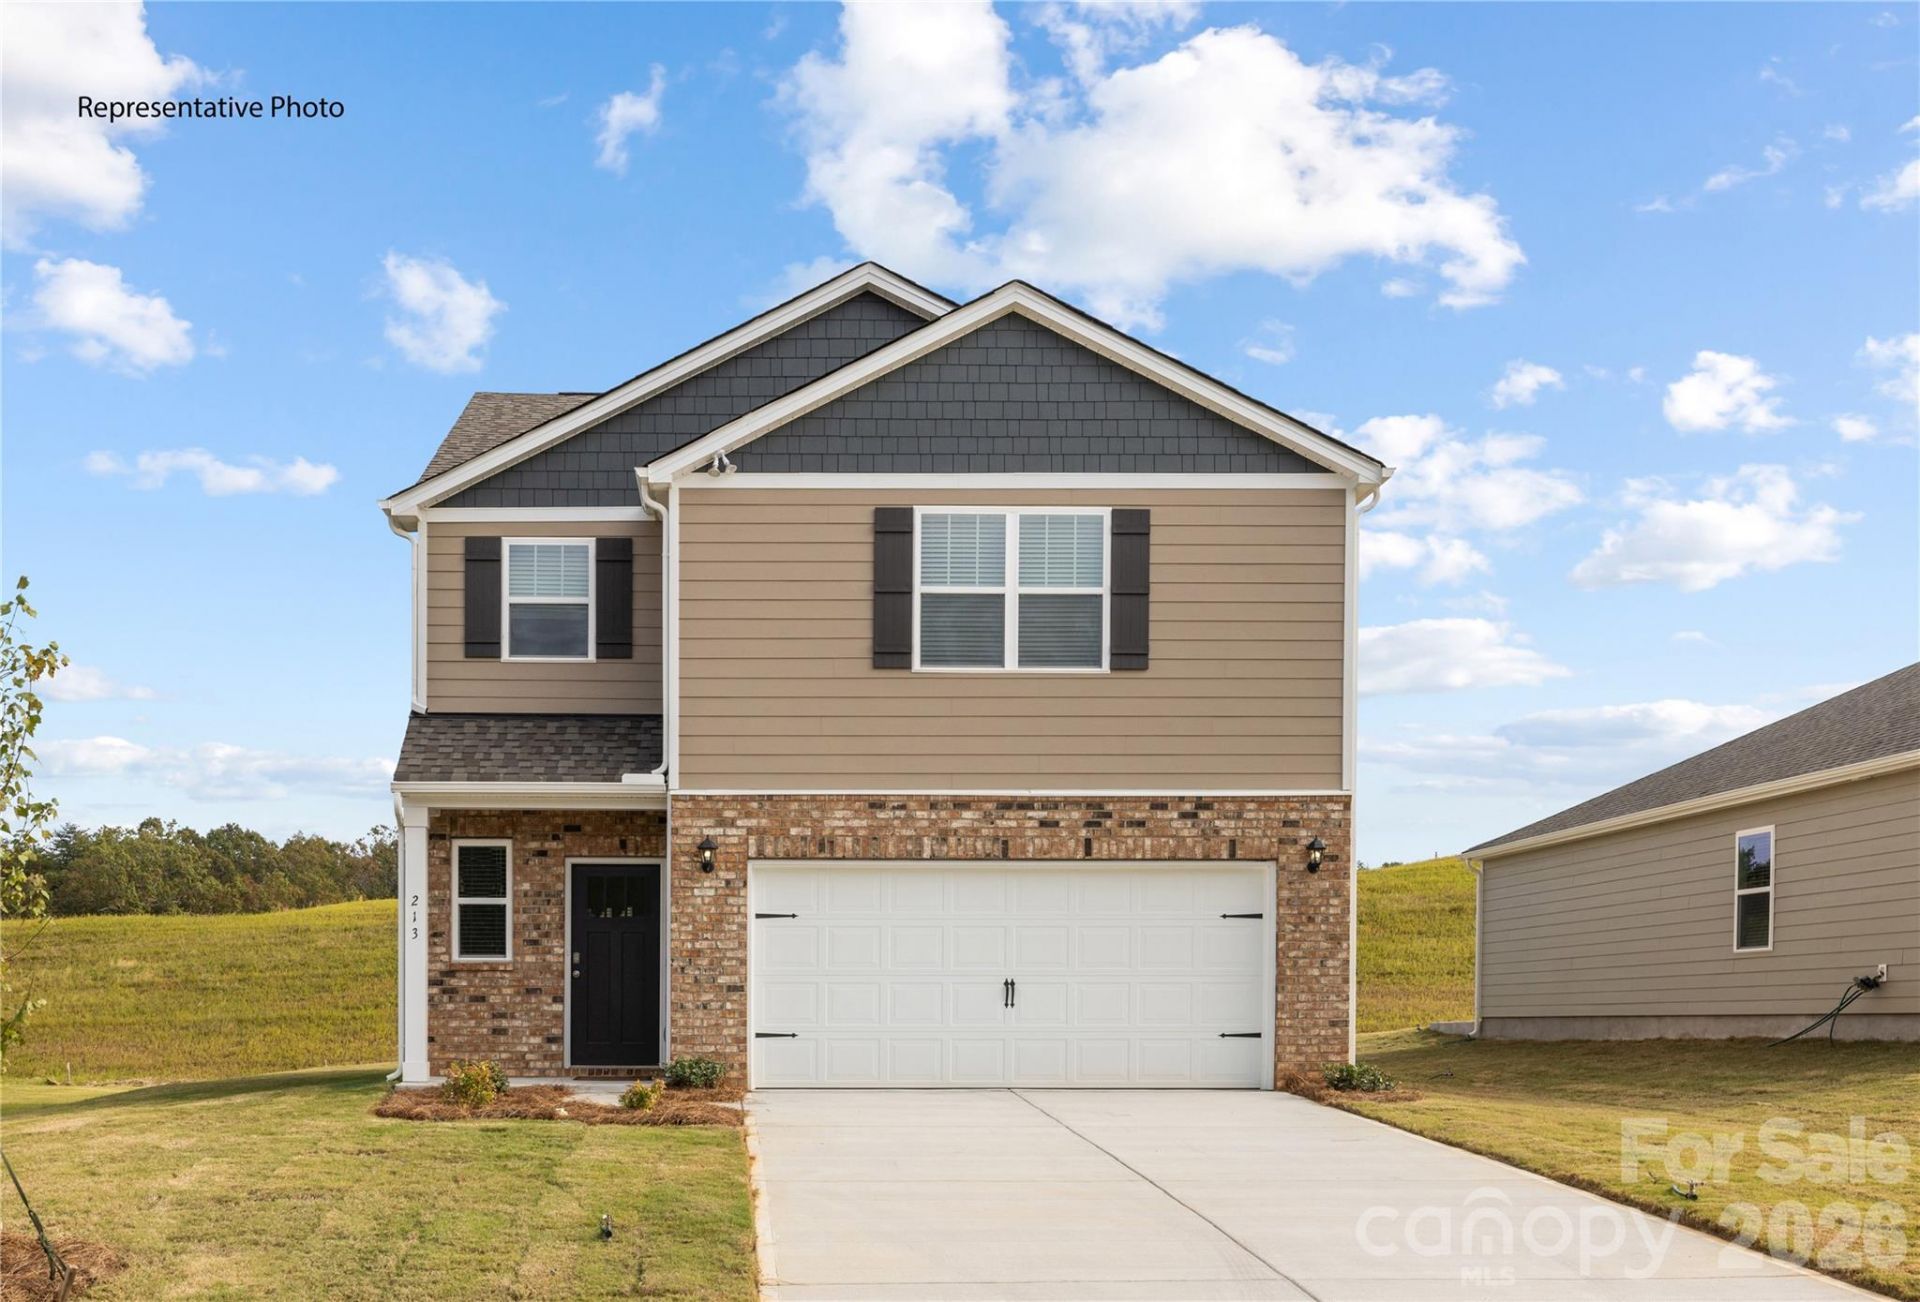
The Darwin is a spacious & modern two-story home that boasts an impressive level of comfort, luxury, and style. This home offers three bedrooms, two & a half bathrooms & a two-car garage. The moment you step inside this home you will be greeted by an inviting foyer that leads you into the heart of the home. The open-concept layout connects the kitchen, dinning room, & living room, fostering a sense of unity & allows easy interaction for entertaining. The chef's kitchen is equipped with modern appliances, ample storage space, a walk-in pantry, & a large center island. Escape upstairs to the primary suite, complete with a large bedroom space, en-suite bathroom, & walk-in closet. The additional bedrooms provide comfort & privacy & have access to a secondary bathroom. The laundry completes the second floor. With its thoughtful design, spacious layout, & modern conveniences the Darwin is the perfect home for you. Don't miss this opportunity on this home, schedule an appointment today!
Property Features
Property Type: Residential - Single Family
Garage: 2 car attached
Heating: Electric
Lot Size: 0.25 Acres
Year Built: 2026
Amenities
Attic Stairs Pulldown
Feature Descriptions
Appliances: Dishwasher, Disposal, Electric Range, Electric Water Heater, Microwave, Refrigerator with Ice Maker, Washer/Dryer
Community Features: Playground
Exterior: Vinyl
Fireplace: Electric
Flooring: Vinyl
Foundation: Slab
HOA Fee: $245/ Quarterly
Laundry: Laundry Room, Upper Level
Parcel#: 4724628033.000
Parking: Attached Garage
Patio/Porch: Covered, Patio
Sewer: Public Sewer
Water: City
Local Schools
High School: West Iredell
Middle School: West Iredell
Elementary School: N.B. Mills
Listed By / Shown By
Listed By
Agency Name: DR Horton Inc
Agency Contact: mcwilhelm@drhorton.com
Shown By
Agent Name: Kelsie Strout
Agent Phone: Cell: (317) 418-5514
Agency Title: Lake Norman Realty

Estimate Your Payment
Estimated Payment
$ 1,678.61 per month $1,591.40 Principal & Interest $0.00 Property Tax (data not provided by mls) $87.21 Homeowner's Insurance
922 Candy Drive | MLS# 4386524
This single family home located at 922 Candy Drive , Statesville, NC 28677 is currently listed for sale with an asking price of $299,000. This property was built in 2026 and has 3 bedrooms and 2 full and 1 partial baths with 1749 sq. ft. Candy Drive is located in the Bristol Terrace subdivision. Search Bristol Terrace real estate on kelsies.lakenormanrealty.com today.