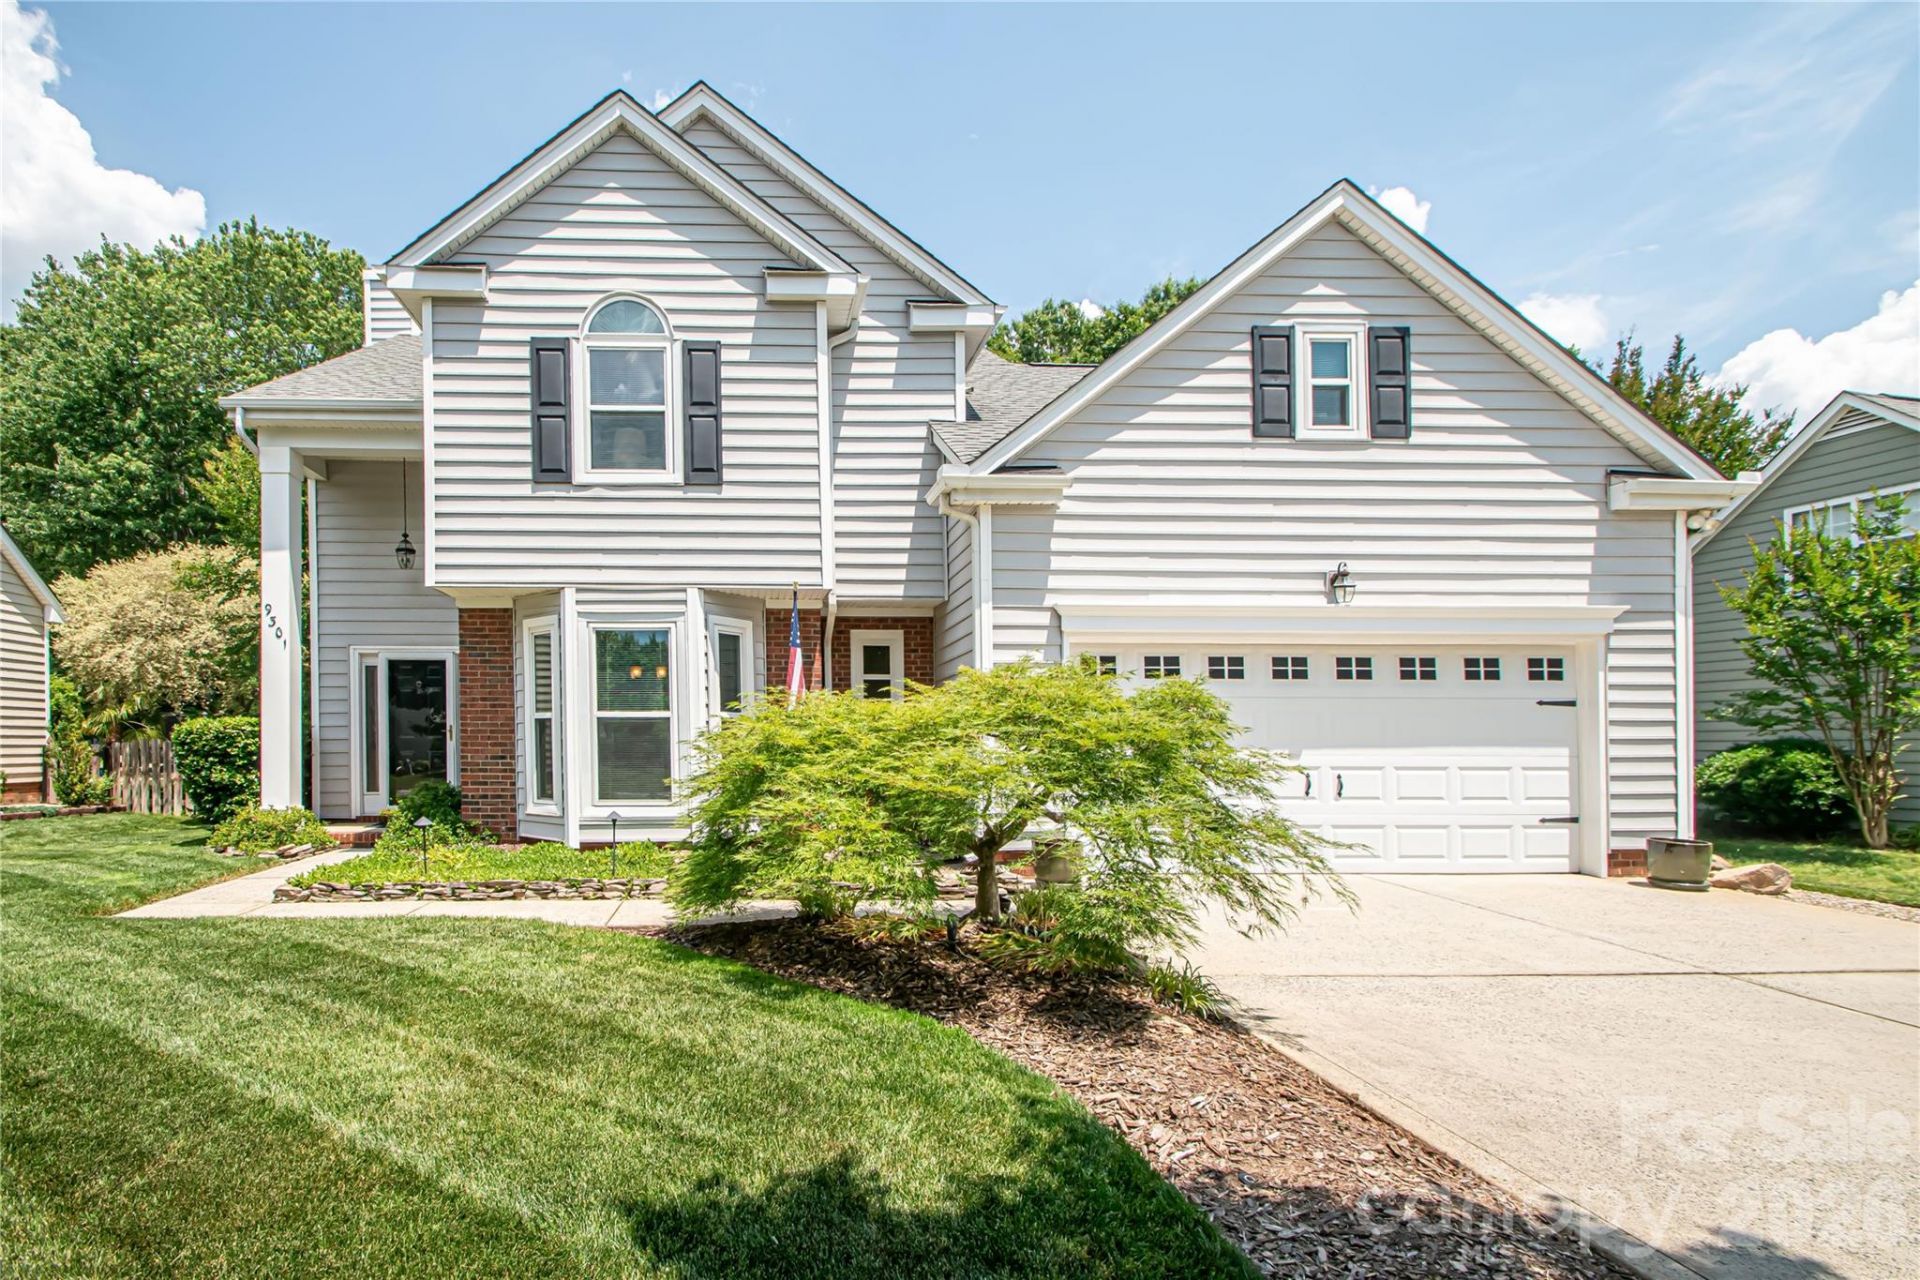

BEDS4
BATHS2 full 1 partial
SQUARE FEET2,028
MLS#4385450
STATUSActive
PROPERTY TYPEResidential - Single Family
SUBDIVISIONLanden Meadows
Property Description
Grab this one before someone else! This is the home you have been waiting for. A TRUE GEM WITH NOTHING TO DO BUT MOVE IN! Desirable S. Charlotte Location - Top-Rated School Assignment - Immaculate Condition - Walking distance to the wonderful Neighborhood Pool & Recreation. Sellers have lovingly maintained their 2028 sq ft 3 bed/4th bed/bonus room with 2.5 baths featuring a 2 car garage, park-like setting with 9 zone irrigation, private rear yard with large deck. Small KOI POND off the rear deck will be removed by the seller if the new buyer desires. Improvements during ownership include NEW ROOF (5/27/26) VINYL SIDING, INSULATED WINDOWS - LVP main level flooring (2023) Refaced cabinets - updated neutral backsplash & granite countertops (2013) - BOSCH Dishwasher (2026) French Door Refrigerator (2025) Garage Epoxy flooring (2025) Wood Fence (2024) Honeywell thermostat/Ring Doorbell - Main Water Line from street (2023). Close to the Ardrey Kell/Rea Rd corridor with shopping, restaurants, medical & entertainment. 30 minutes to Charlotte Douglas Airport. DON'T MISS OUT! Make an appointment today - you will not be disappointed.
Property Features
Property Type: Residential - Single Family
Fenced: Yes
Garage: 2 car attached
Heating: Forced Air, Natural Gas
Home Style: Traditional
Lot Size: 0.20 Acres
Roof Type: Architectural Shingle
Year Built: 1993
Amenities
Attic Other
Garden Tub
Open Floorplan
Pantry
Storage
Walk-In Closet(s)
In-Ground Irrigation
Feature Descriptions
Appliances: Dishwasher, Disposal, Gas Range, Gas Water Heater, Microwave, Refrigerator with Ice Maker, Self Cleaning Oven
Community Features: Outdoor Pool, Pickleball, Playground, Sidewalks, Street Lights, Tennis Court(s)
Days on Site: 4
Exterior: Brick Partial, Vinyl
Fireplace: Living Room, Wood Burning
Flooring: Carpet, Tile, Vinyl
Foundation: Slab
HOA Fee: $690/ Annually
Horse Amenities: None
Laundry: In Hall, Laundry Closet
Lot: Level, Private, Wooded
Lot Dimensions: 73x123x73x123
Parcel#: 229-371-03
Parking: Driveway, Attached Garage, Garage Door Opener, Garage Faces Front
Patio/Porch: Deck
Security: Carbon Monoxide Detector(s), Smoke Detector(s)
Sewer: Public Sewer
Utilities: Cable Connected, Electricity Connected, Fiber Optics, Natural Gas
Water: City
Window Features: Insulated Window(s)
Local Schools
High School: Ardrey Kell
Middle School: Community House
Elementary School: Knights View
Listed By / Shown By
Listed By
Agency Name: ProStead Realty
Agency Contact: debbiekempter@prostead.com
Shown By
Agent Name: Kelsie Strout
Agent Phone: Cell: (317) 418-5514
Agency Title: Lake Norman Realty

Estimate Your Payment
Estimated Payment
$ 3,312.31 per month $3,140.23 Principal & Interest $0.00 Property Tax (data not provided by mls) $172.08 Homeowner's Insurance
9301 Hanworth Trace Drive | MLS# 4385450
This single family home located at 9301 Hanworth Trace Drive, Charlotte, NC 28277 is currently listed for sale with an asking price of $590,000. This property was built in 1993 and has 4 bedrooms and 2 full and 1 partial baths with 2028 sq. ft. Hanworth Trace Drive is located in the Landen Meadows subdivision. Search Landen Meadows real estate on kelsies.lakenormanrealty.com today.