
BEDS3
BATHS2 full 1 partial
SQUARE FEET1,566
MLS#4350818
STATUSActive
PROPERTY TYPEResidential - Single Family
SUBDIVISIONMelbourne
Property Description
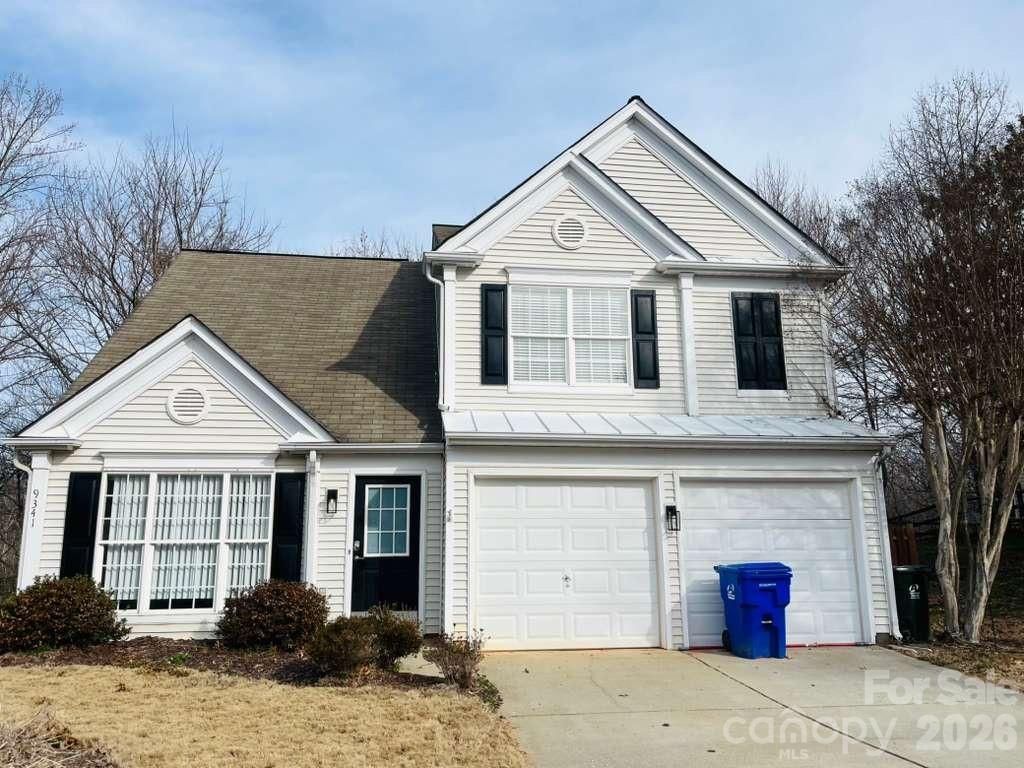
This updated 3-bedroom, 2.5-bath home offers comfort, convenience, and standout value in Huntersville. The main level features an open layout with LVP flooring while newer carpet adds comfort upstairs. A two-story family room brings in abundant natural light and includes a gas fireplace.The kitchen provides both an eat-in area and a separate dining space, ideal for everyday living and entertaining. Upstairs, the primary suite includes triple windows with wooded views, a dual-sink vanity, a garden tub/shower combo, and a walk-in closet. Two additional bedrooms offer flexibility for guests, family, or a home office.Enjoy a fully fenced backyard and the benefit of an updated furnace. Melbourne residents have access to a clubhouse, pool, tennis/pickleball courts, and a playground. The location is exceptional?just a 2-minute walk to Torrence Creek Greenway with access to Rosedale Nature Park, plus quick proximity to I-77, Novant Hospital, shopping, and dining.Motivated seller?bring all offers!With its prime location and functional layout, this home delivers lasting value in one of Huntersville's most convenient communities.
Property Features
Property Type: Residential - Single Family
Fenced: Yes
Garage: 2 car attached
Heating: Central, Forced Air, Natural Gas
Lot Size: 0.19 Acres
Roof Type: Composition
Year Built: 2001
Amenities
Attic Stairs Pulldown
Entrance Foyer
Garden Tub
Open Floorplan
Pantry
Walk-In Closet(s)
Feature Descriptions
Appliances: Dishwasher, Disposal, Electric Range, Microwave, Washer/Dryer
Community Features: Clubhouse, Outdoor Pool, Pickleball, Playground, Sidewalks, Tennis Court(s)
Days on Site: 91
Exterior: Vinyl
Fireplace: Family Room, Gas
Foundation: Slab
HOA Fee: $263/ Quarterly
Laundry: Laundry Room, Main Level
Parcel#: 017-471-65
Parking: Driveway, Attached Garage, Garage Door Opener
Sewer: Public Sewer
Water: City
Local Schools
High School: Hopewell
Middle School: Francis Bradley
Elementary School: Torrence Creek
Listed By / Shown By
Listed By
Agency Name: Dalton Wade, Inc.
Agency Contact: nadiakernytska@yahoo.com
Shown By
Agent Name: Kelsie Strout
Agent Phone: Cell: (317) 418-5514
Agency Title: Lake Norman Realty

Estimate Your Payment
Estimated Payment
$ 2,397.21 per month $2,272.67 Principal & Interest $0.00 Property Tax (data not provided by mls) $124.54 Homeowner's Insurance
9341 Stawell Drive | MLS# 4350818
This single family home located at 9341 Stawell Drive, Huntersville, NC 28078 is currently listed for sale with an asking price of $427,000. This property was built in 2001 and has 3 bedrooms and 2 full and 1 partial baths with 1566 sq. ft. Stawell Drive is located in the Melbourne subdivision. Search Melbourne real estate on kelsies.lakenormanrealty.com today.