
BEDS5
BATHS3 full
SQUARE FEET2,659
MLS#4375072
STATUSActive Under Contract
PROPERTY TYPEResidential - Single Family
SUBDIVISIONBerewick
Property Description
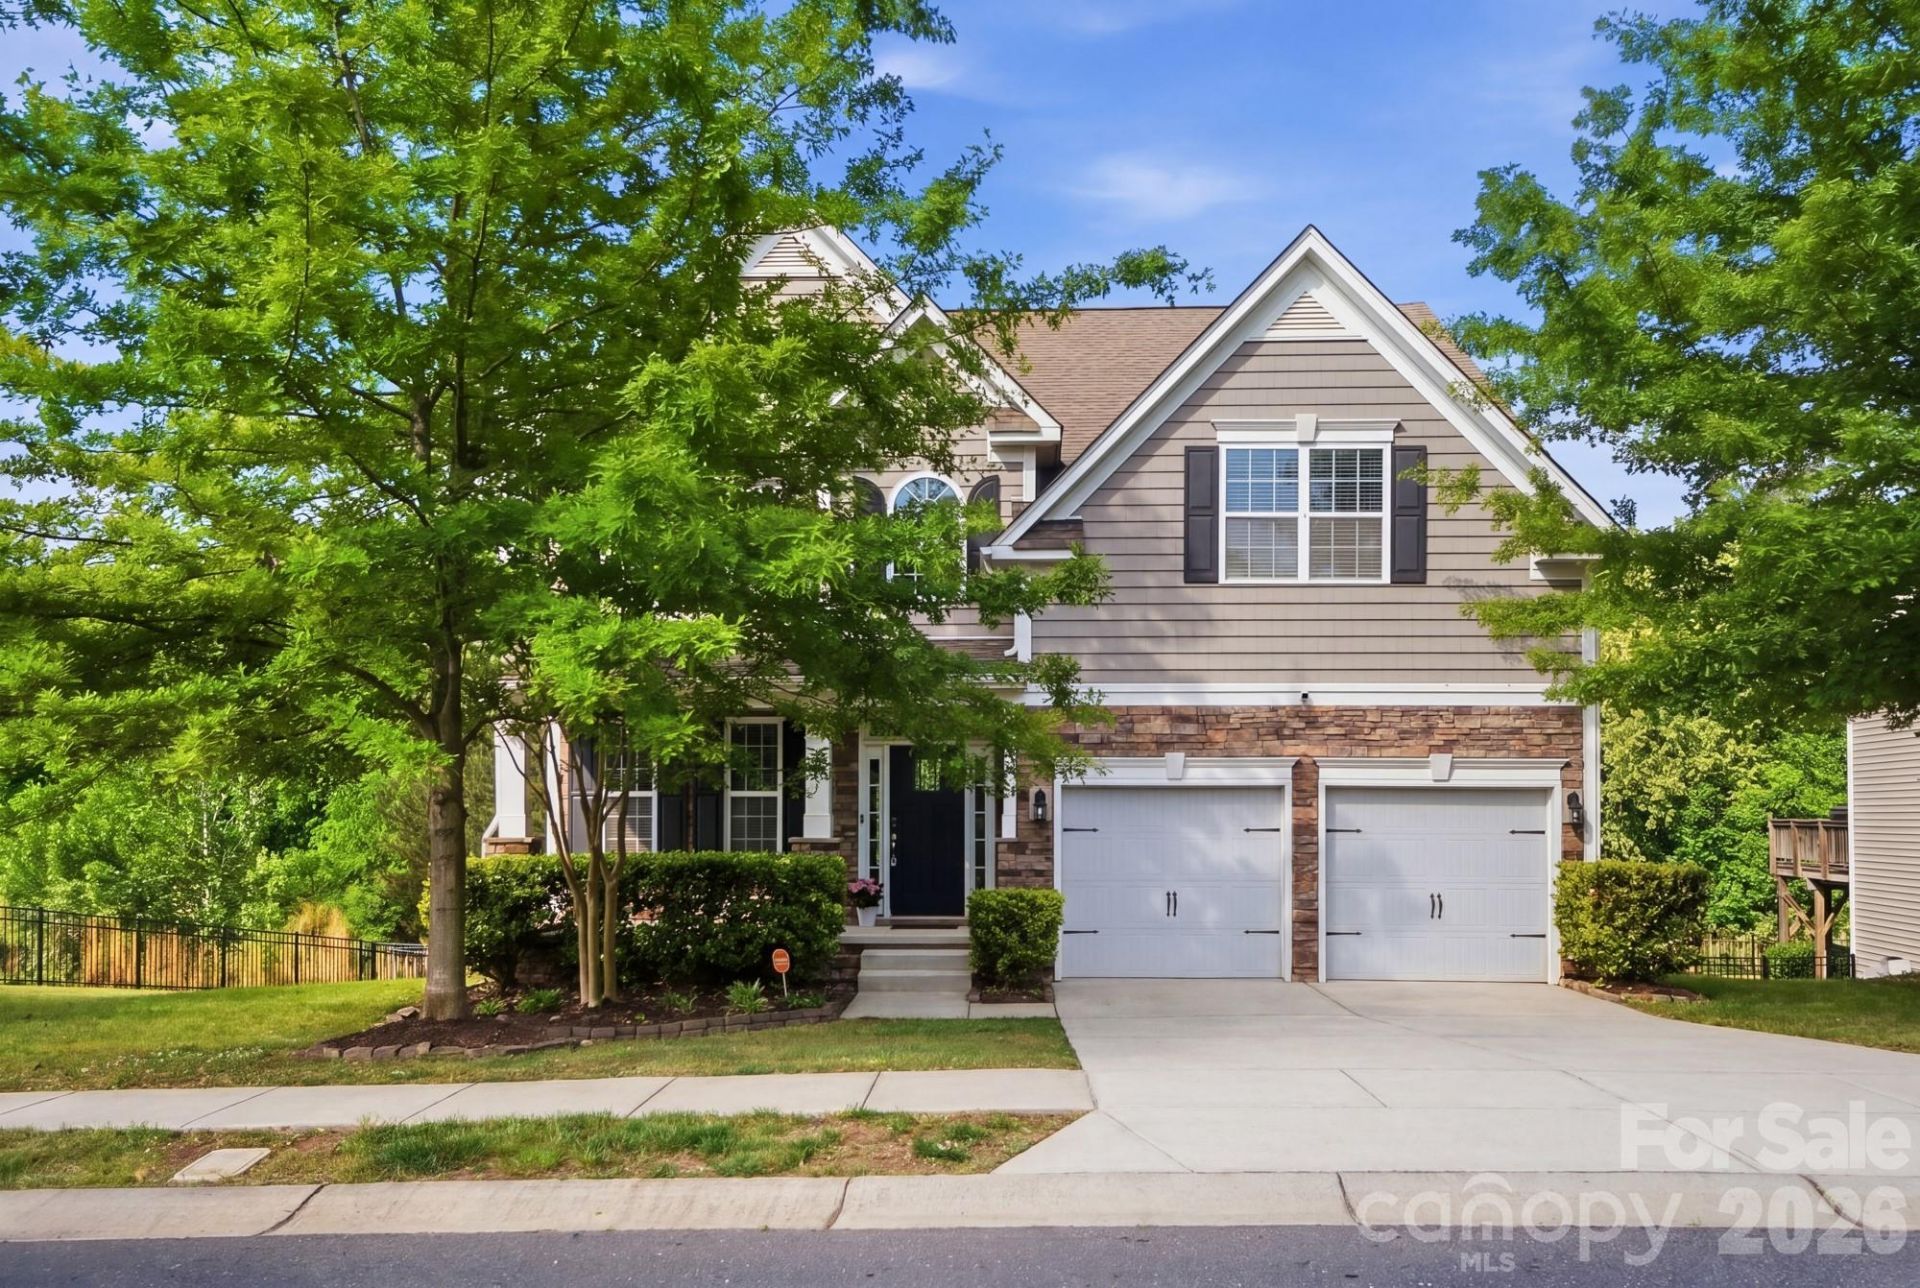
Welcome to 9407 Inverness Bay Road ? a beautifully maintained 5-bedroom, 3 full-bath Charlotte retreat where space, style, and endless potential come together. This bright and airy home offers an inviting open feel with abundant natural light, spacious living areas, and a thoughtfully designed layout perfect for both everyday living and entertaining. Featuring a 2-car attached garage, an unfinished basement ready for your personal vision, and generously sized bedrooms, this home provides the flexibility today's buyers are seeking. Step outside to enjoy the expansive deck overlooking a large fenced backyard ? an ideal setting for gatherings, play, or peaceful relaxation. With pool design approval already in place, this property offers an exciting opportunity to create your own private outdoor oasis. Perfectly positioned in a desirable Charlotte location near shopping, dining, and the airport, 9407 Inverness Bay Road is more than a home ? it's a lifestyle opportunity with room to grow.
Property Features
Property Type: Residential - Single Family
Basement: Full, Storage Space, Unfinished, Walk-Out Access
Basement: Yes
Fenced: Yes
Garage: 2 car attached
Heating: Forced Air
Home Style: Traditional, Transitional
Lot Size: 0.24 Acres
Roof Type: Composition
Year Built: 2017
Amenities
Attic Stairs Pulldown
Feature Descriptions
Accessibility Features: Two or More Access Exits
Appliances: Dishwasher, Disposal, Double Oven, Exhaust Fan, Freezer, Gas Cooktop, Microwave, Oven, Refrigerator, Self Cleaning Oven
Community Features: Clubhouse, Fitness Center, Outdoor Pool, Playground, Recreation Area, Sidewalks, Sport Court
Days on Site: 30
Exterior: Stone, Vinyl
Fireplace: Living Room
Flooring: Carpet, Tile, Wood
Foundation: Basement
HOA Fee: $200/ Quarterly
Horse Amenities: None
Laundry: Laundry Room, Upper Level, Washer Hookup
Lot: Corner Lot
Other Structures: None
Parcel#: 199-257-34
Parking: Driveway, Attached Garage, Garage Door Opener, Garage Faces Front
Patio/Porch: Deck, Front Porch
Security: Carbon Monoxide Detector(s), Smoke Detector(s)
Sewer: Public Sewer, N/A
Utilities: Cable Available, Electricity Connected, Underground Power Lines, Underground Utilities, Wired Internet Available
Water: City
Window Features: Insulated Window(s)
Local Schools
High School: Olympic
Middle School: Kennedy
Elementary School: Berewick
Listed By / Shown By
Listed By
Agency Name: Berkshire Hathaway HomeServices Carolinas Realty
Agency Contact: Tiffany.Jones@BHHSCarolinas.com
Shown By
Agent Name: Kelsie Strout
Agent Phone: Cell: (317) 418-5514
Agency Title: Lake Norman Realty

Estimate Your Payment
Estimated Payment
$ 3,188.80 per month $3,023.13 Principal & Interest $0.00 Property Tax (data not provided by mls) $165.67 Homeowner's Insurance
9407 Inverness Bay Road | MLS# 4375072
This single family home located at 9407 Inverness Bay Road, Charlotte, NC 28278 is currently listed for sale with an asking price of $568,000. This property was built in 2017 and has 5 bedrooms and 3 full baths with 2659 sq. ft. Inverness Bay Road is located in the Berewick subdivision. Search Berewick real estate on kelsies.lakenormanrealty.com today.