
BEDS3
BATHS2 full
SQUARE FEET1,433
MLS#4380080
STATUSPending
PROPERTY TYPEResidential - Condominium
SUBDIVISIONPark Walk
Property Description
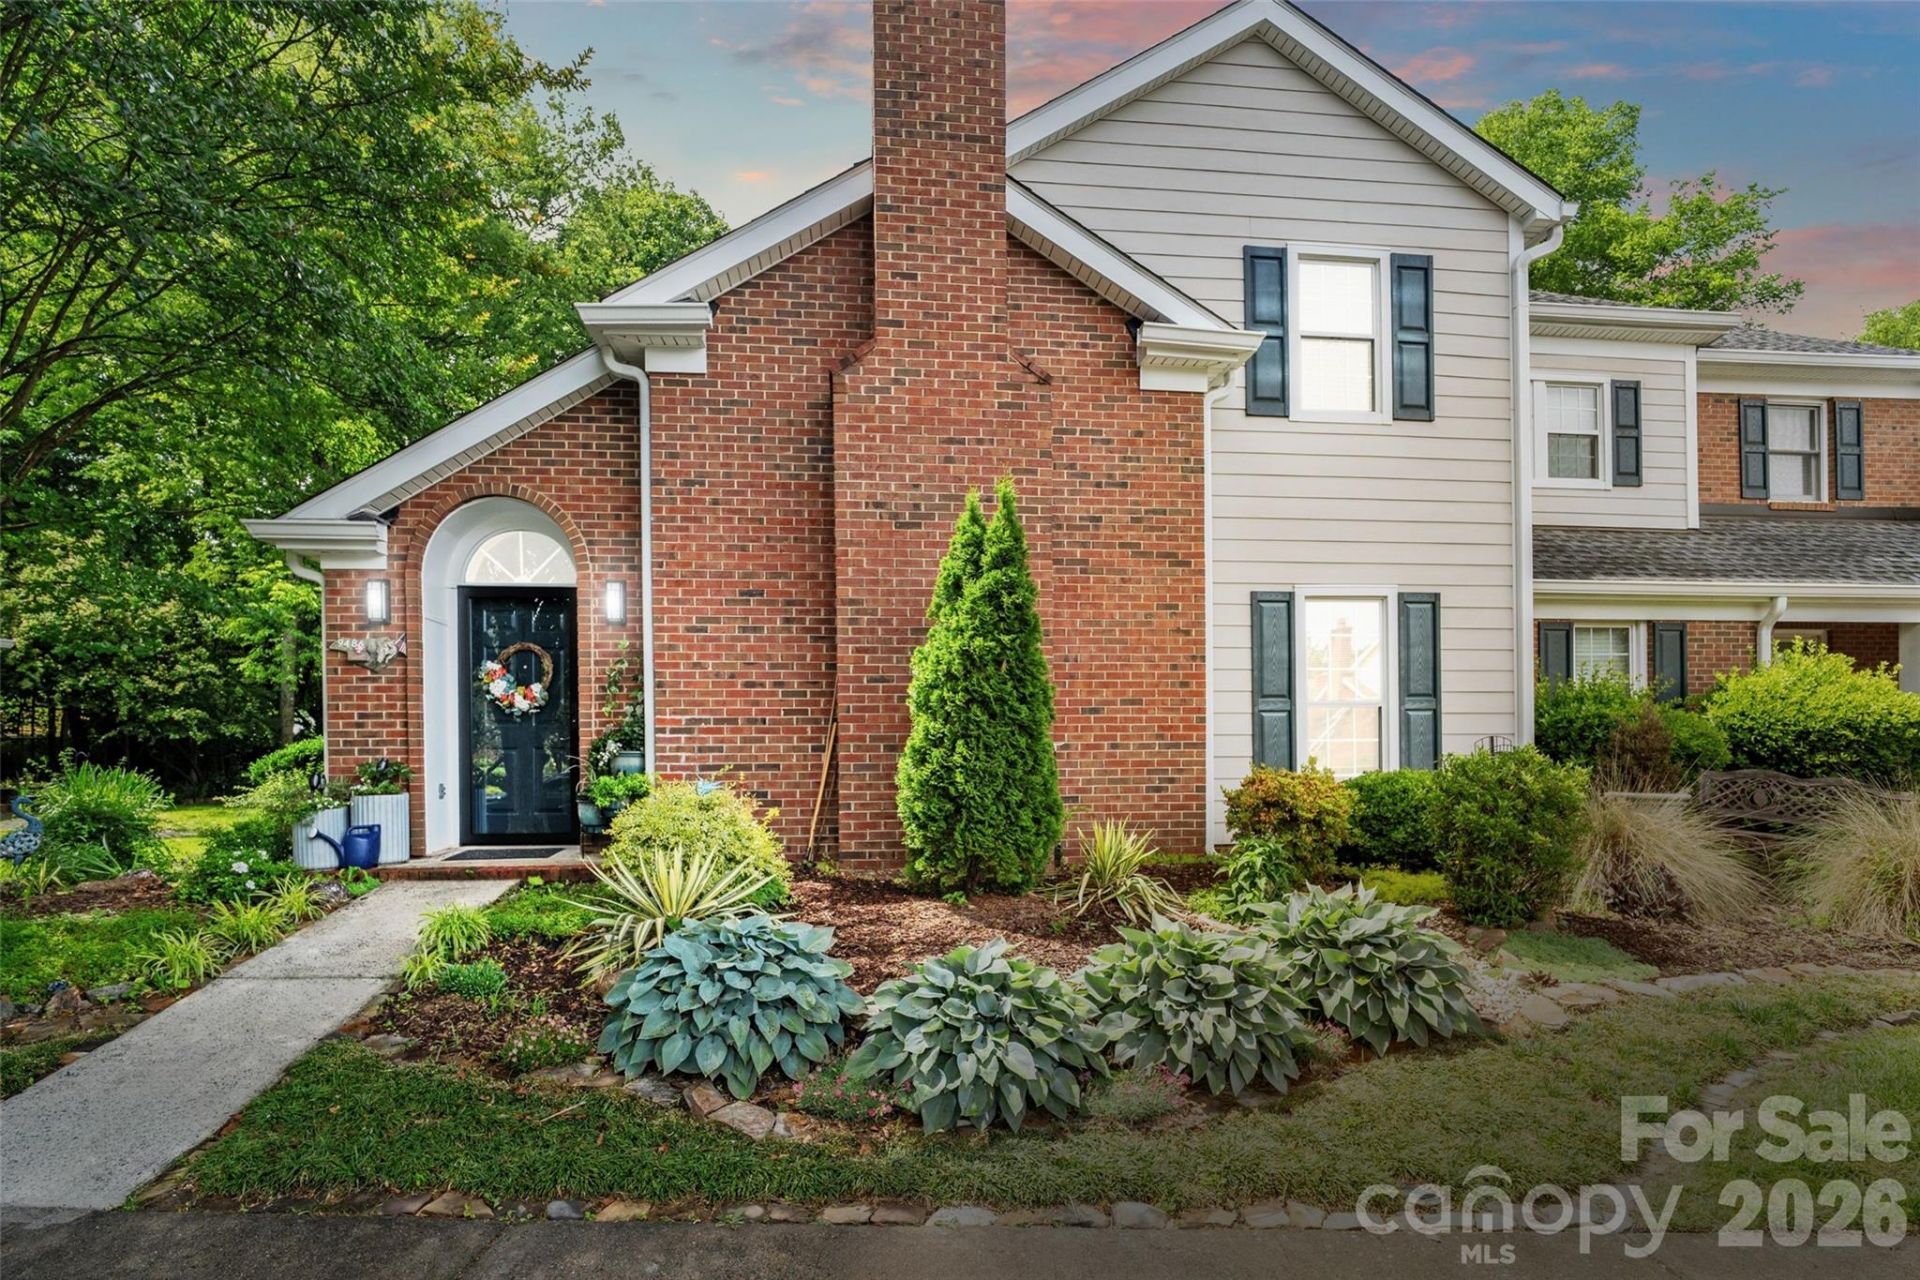
Welcome to this beautifully updated 3-bedroom, 2-bath end-unit condo nestled in a desirable South Charlotte location. This charming home combines comfort, style, and privacy with thoughtful upgrades throughout.Step inside to a dramatic 2-story living room filled with natural light and centered around a cozy fireplace, creating an inviting space for relaxing or entertaining. The renovated kitchen features quartz countertops, stainless steel appliances, updated lighting, and a functional breakfast bar that opens seamlessly to the main living area.Upstairs, you'll find new LVP flooring and a beautifully renovated bathroom with modern finishes. The spacious primary suite offers a peaceful retreat with updated vanity space and serene views of the private wooded area behind the home.Enjoy outdoor living on the private patio surrounded by lush landscaping and a tranquil backdrop rarely found in condo living. Tucked into a quiet location within the neighborhood, this unit offers exceptional privacy while remaining close to everything South Charlotte has to offer.Additional highlights include updated light fixtures, roof replaced approximately 2 years ago, and access to the community outdoor pool. Convenient to shopping, dining, parks, and major commuter routes, this move-in-ready home is the perfect blend of low-maintenance living and modern comfort.
Property Features
Property Type: Residential - Condominium
Fenced: Yes
Heating: Forced Air
Roof Type: Architectural Shingle
Year Built: 1988
Amenities
Attic Stairs Pulldown
Breakfast Bar
Pantry
Storage
Walk-In Closet(s)
Feature Descriptions
Appliances: Dishwasher, Disposal, Electric Range, Microwave
Community Features: Game Court, Outdoor Pool, Sidewalks, Street Lights, Walking Trails
Days on Site: 18
Exterior: Brick Partial, Hardboard Siding
Fireplace: Living Room, Wood Burning
Flooring: Carpet, Vinyl
Foundation: Slab
HOA Fee: $305/ Monthly
Laundry: In Kitchen
Parcel#: 207-244-28
Parking: Assigned
Patio/Porch: Covered, Patio
Sewer: Public Sewer
Swimming Pool: Fenced, Outdoor Pool
Water: City
Local Schools
High School: Unspecified
Middle School: Unspecified
Elementary School: Unspecified
Listed By / Shown By
Listed By
Agency Name: Keller Williams South Park
Agency Contact: pat.rineman@kw.com
Shown By
Agent Name: Kelsie Strout
Agent Phone: Cell: (317) 418-5514
Agency Title: Lake Norman Realty

Estimate Your Payment
Estimated Payment
$ 1,796.51 per month $1,703.17 Principal & Interest $0.00 Property Tax (data not provided by mls) $93.33 Homeowner's Insurance
9486 Kings Falls Drive | MLS# 4380080
This condo located at 9486 Kings Falls Drive, Charlotte, NC 28210 is currently listed for sale with an asking price of $320,000. This property was built in 1988 and has 3 bedrooms and 2 full baths with 1433 sq. ft. Kings Falls Drive is located in the Park Walk subdivision. Search Park Walk real estate on kelsies.lakenormanrealty.com today.