
BEDS3
BATHS3 full 2 partial
SQUARE FEET3,747
MLS#4375922
STATUSActive Under Contract
PROPERTY TYPEResidential - Single Family
SUBDIVISIONHighland Forest
Property Description
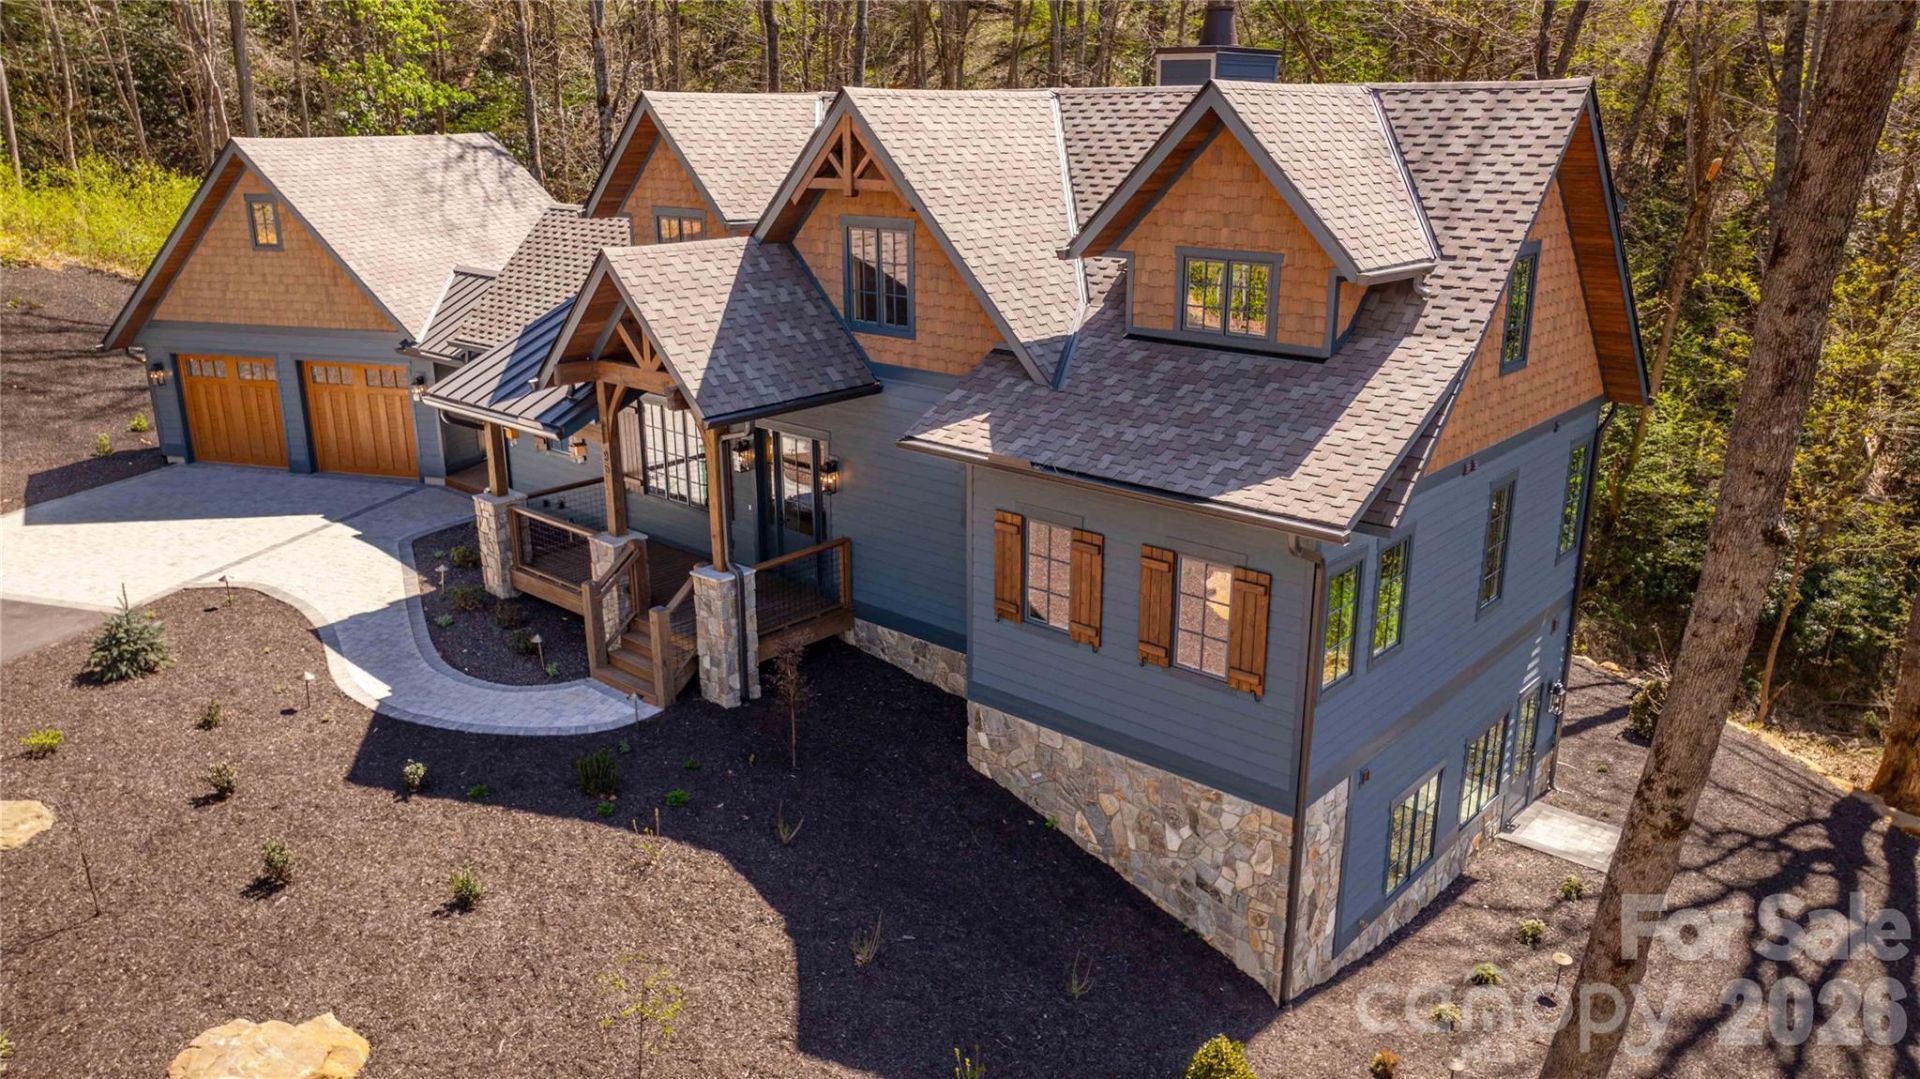
High Speed Gigabit Fiber Optic Internet! Authentic Arts and Crafts style residence in the heart of the Ascot Club at Highland Forest community. New construction with LP Smartside, upgraded roof shingles, hardwood floors, cathedral ceilings, granite counter tops, cabinet face appliances, and a stacked stone fireplace in the great room. Enjoy breathtaking year round views and the clubhouse with a restaurant and bar is only a short walk away. Utilities impact and connection fee. This listing has been virtually staged for demonstration purposes only.
Property Features
Property Type: Residential - Single Family
Basement: Yes
Basement: Daylight, Exterior Entry, Finished, Interior Entry, Storage Space, Walk-Out Access, Walk-Up Access
Garage: 2
Heating: Central, Electric, Forced Air, Heat Pump
Home Style: Arts and Crafts
Lot Size: 1.65 Acres
Roof Type: Architectural Shingle
Year Built: 2026
Amenities
Breakfast Bar
Open Floorplan
Feature Descriptions
Appliances: Dishwasher, Disposal, Dryer, Electric Water Heater, Freezer, Gas Oven, Gas Range, Refrigerator, Washer, Washer/Dryer
Community Features: Clubhouse, Fitness Center, Gated, Indoor Pool, Recreation Area
Days on Site: 28
Exterior: Other - See Remarks
Fireplace: Family Room
Flooring: Tile, Wood
Foundation: Basement
HOA Fee: $667/ Quarterly
Laundry: Mud Room, Laundry Room, Main Level
Lot: Sloped, Wooded, Views
Other Equipment: Fuel Tank - Leased
Parcel#: 8613-25-8513
Parking: Driveway, Garage Faces Front
Patio/Porch: Covered, Porch, Terrace
Security: Smoke Detector(s)
Sewer: Septic Installed
Utilities: Electricity Connected, Fiber Optics, Underground Power Lines, Underground Utilities, Wired Internet Available
Water: Shared Well
Window Features: Insulated Window(s)
Local Schools
High School: Unspecified
Middle School: Unspecified
Elementary School: Unspecified
Listed By / Shown By
Listed By
Agency Name: Highland Forest Partners, LLC
Agency Contact: steve@ascotclub.net
Shown By
Agent Name: Kelsie Strout
Agent Phone: Cell: (317) 418-5514
Agency Title: Lake Norman Realty

Estimate Your Payment
Estimated Payment
$ 12,289.24 per month $11,650.78 Principal & Interest $0.00 Property Tax (data not provided by mls) $638.46 Homeowner's Insurance
95 Dartmouth Way | MLS# 4375922
This single family home located at 95 Dartmouth Way, Waynesville, NC 28786 is currently listed for sale with an asking price of $2,189,000. This property was built in 2026 and has 3 bedrooms and 3 full and 2 partial baths with 3747 sq. ft. Dartmouth Way is located in the Highland Forest subdivision. Search Highland Forest real estate on kelsies.lakenormanrealty.com today.