
BEDS2
BATHS2 full
SQUARE FEET875
MLS#4381985
STATUSActive
PROPERTY TYPEResidential - Condominium
SUBDIVISIONShannon Green
Property Description
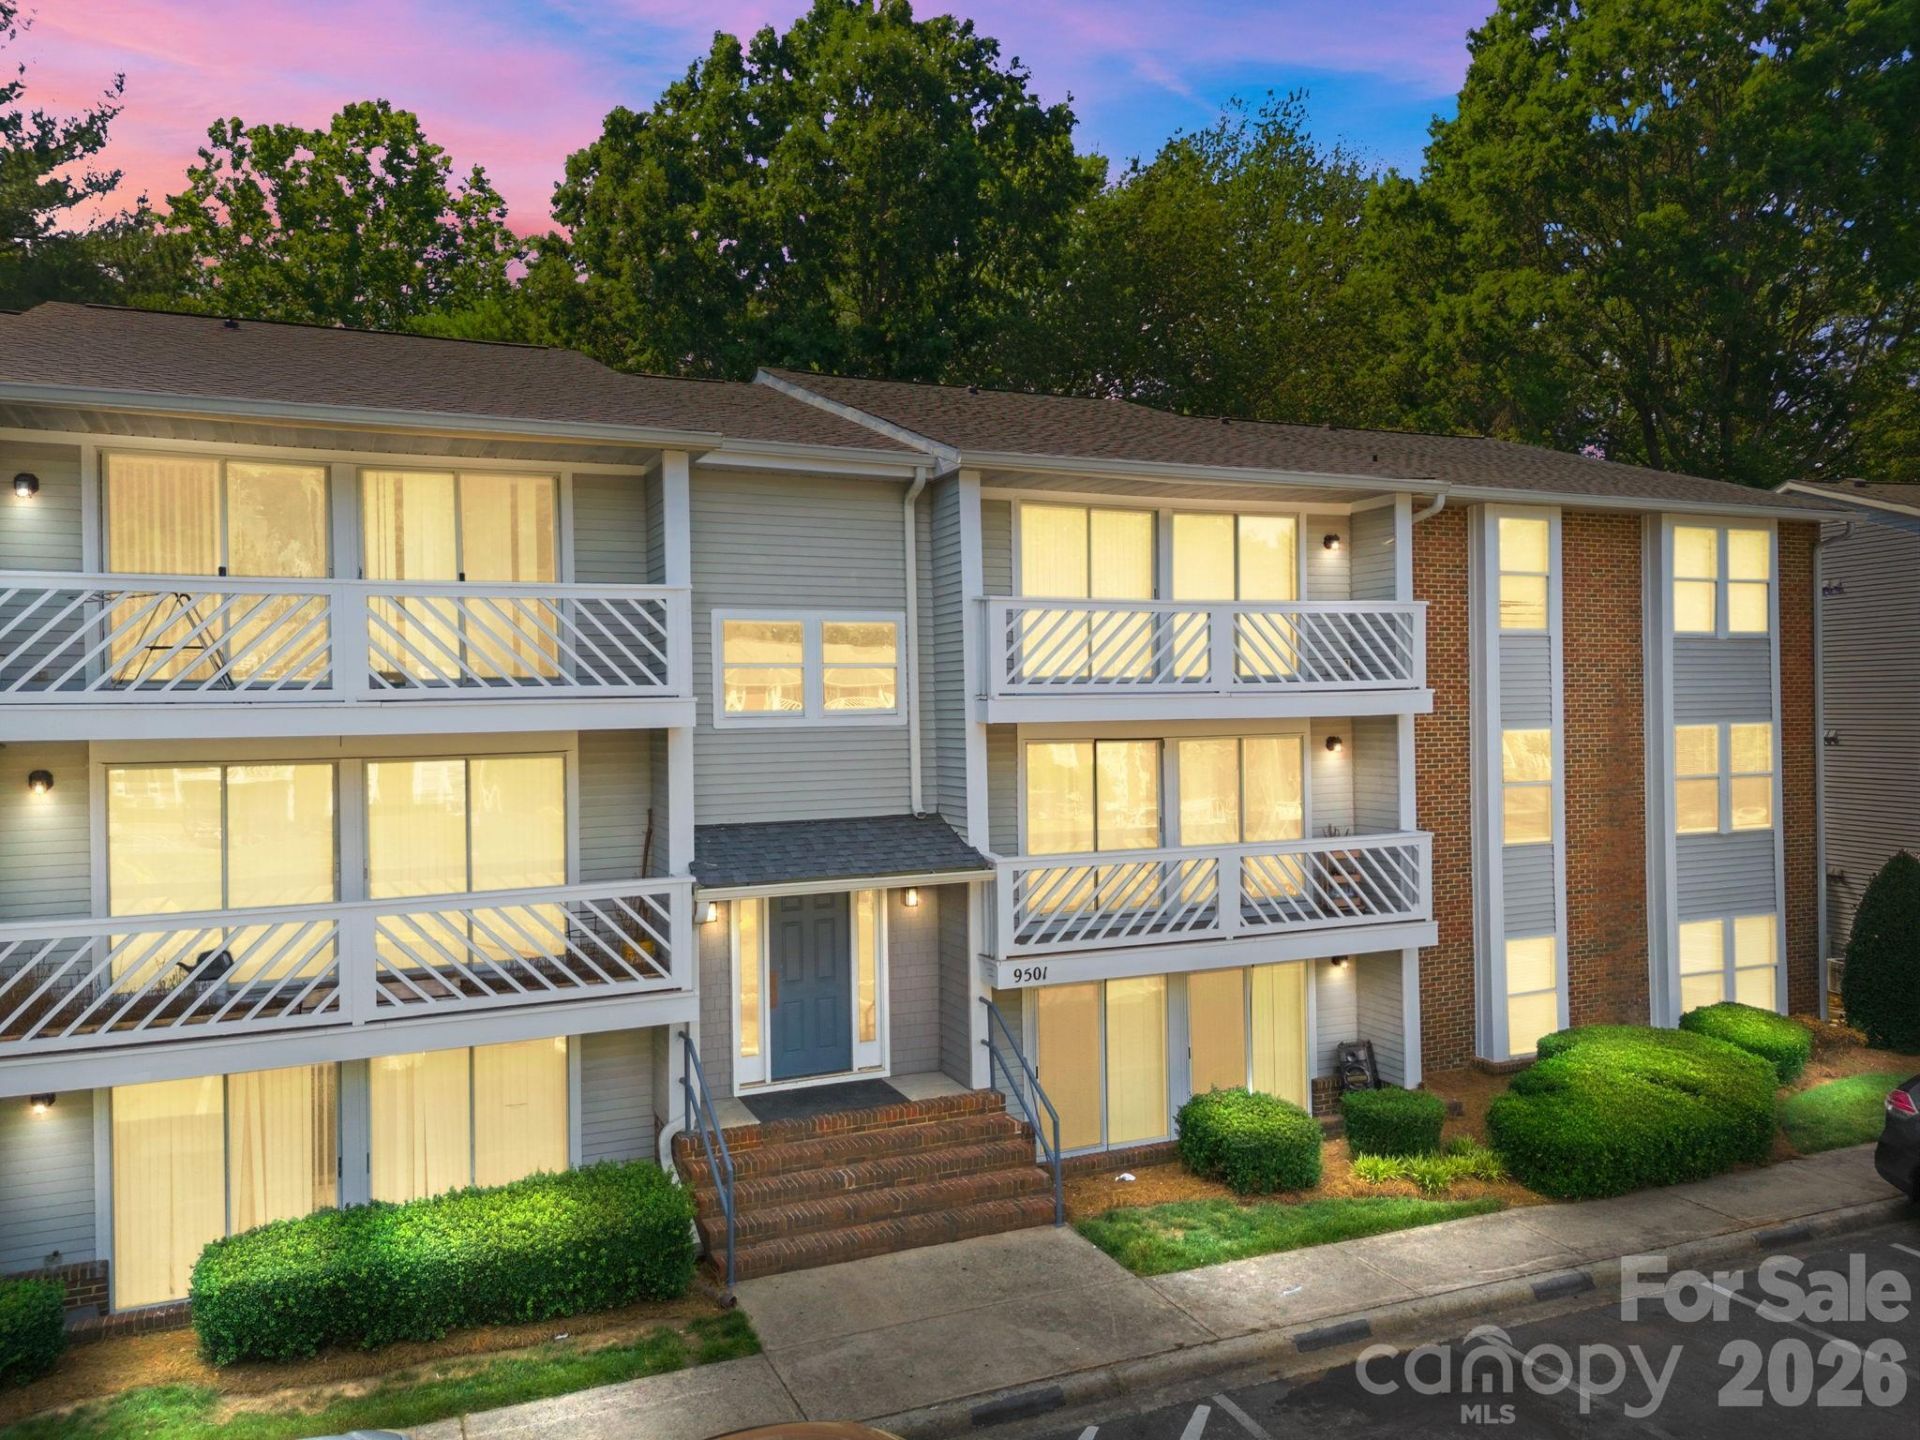
Fantastic opportunity in the heart of University City! This well-maintained 2-bedroom, 2-bath condo at 9501 Shannon Green Drive, Unit H offers a functional open layout, spacious living area, and an ideal location just minutes from UNC Charlotte, shopping, dining, major highways, and the light rail.The property features generously sized bedrooms, private bathrooms, great natural light, and a comfortable living/dining space perfect for both owner-occupants and investors alike. Conveniently located near University City Blvd and I-85, this condo provides easy access to Uptown Charlotte while remaining close to everything the rapidly growing University area has to offer.Whether you are looking for a low-maintenance primary residence, student housing opportunity, or cash-flowing investment property, this unit checks all the boxes. Strong rental demand in the area makes this an excellent addition to any portfolio.Don't miss your chance to own in one of Charlotte's fastest-growing and most convenient locations!
Property Features
Property Type: Residential - Condominium
Heating: Electric, Forced Air, Heat Pump
Year Built: 1984
Amenities
Breakfast Bar
Walk-In Closet(s)
Lawn Maintenance
Feature Descriptions
Appliances: Dishwasher, Disposal, Electric Oven, Electric Range, Electric Water Heater, Exhaust Fan, Exhaust Hood, Microwave, Refrigerator, Washer/Dryer
Exterior: Brick Partial, Vinyl
Foundation: Slab
HOA Fee: $255/ Monthly
Laundry: Laundry Room, Main Level
Other Parking: Register up to two vehicles per unit with the HOA for parking.
Parcel#: 049-371-80
Parking: Assigned, Parking Lot
Patio/Porch: Balcony
Pets Allowed: Yes
Security: Carbon Monoxide Detector(s)
Sewer: Public Sewer
Water: City
Local Schools
High School: Julius L. Chambers
Middle School: James Martin
Elementary School: J.W. Grier
Listed By / Shown By
Listed By
Agency Name: Stone Realty Group
Agency Contact: matt@mattstoneteam.com
Shown By
Agent Name: Kelsie Strout
Agent Phone: Cell: (317) 418-5514
Agency Title: Lake Norman Realty

Estimate Your Payment
Estimated Payment
$ 842.11 per month $798.36 Principal & Interest $0.00 Property Tax (data not provided by mls) $43.75 Homeowner's Insurance
9501 Shannon Green Drive | MLS# 4381985
This condo located at 9501 Shannon Green Drive , Charlotte, NC 28213 is currently listed for sale with an asking price of $149,999. This property was built in 1984 and has 2 bedrooms and 2 full baths with 875 sq. ft. Shannon Green Drive is located in the Shannon Green subdivision. Search Shannon Green real estate on kelsies.lakenormanrealty.com today.