
BEDS3
BATHS2 full 1 partial
SQUARE FEET2,168
MLS#4383491
STATUSActive
PROPERTY TYPEResidential - Single Family
SUBDIVISIONCrystal Heights
Property Description
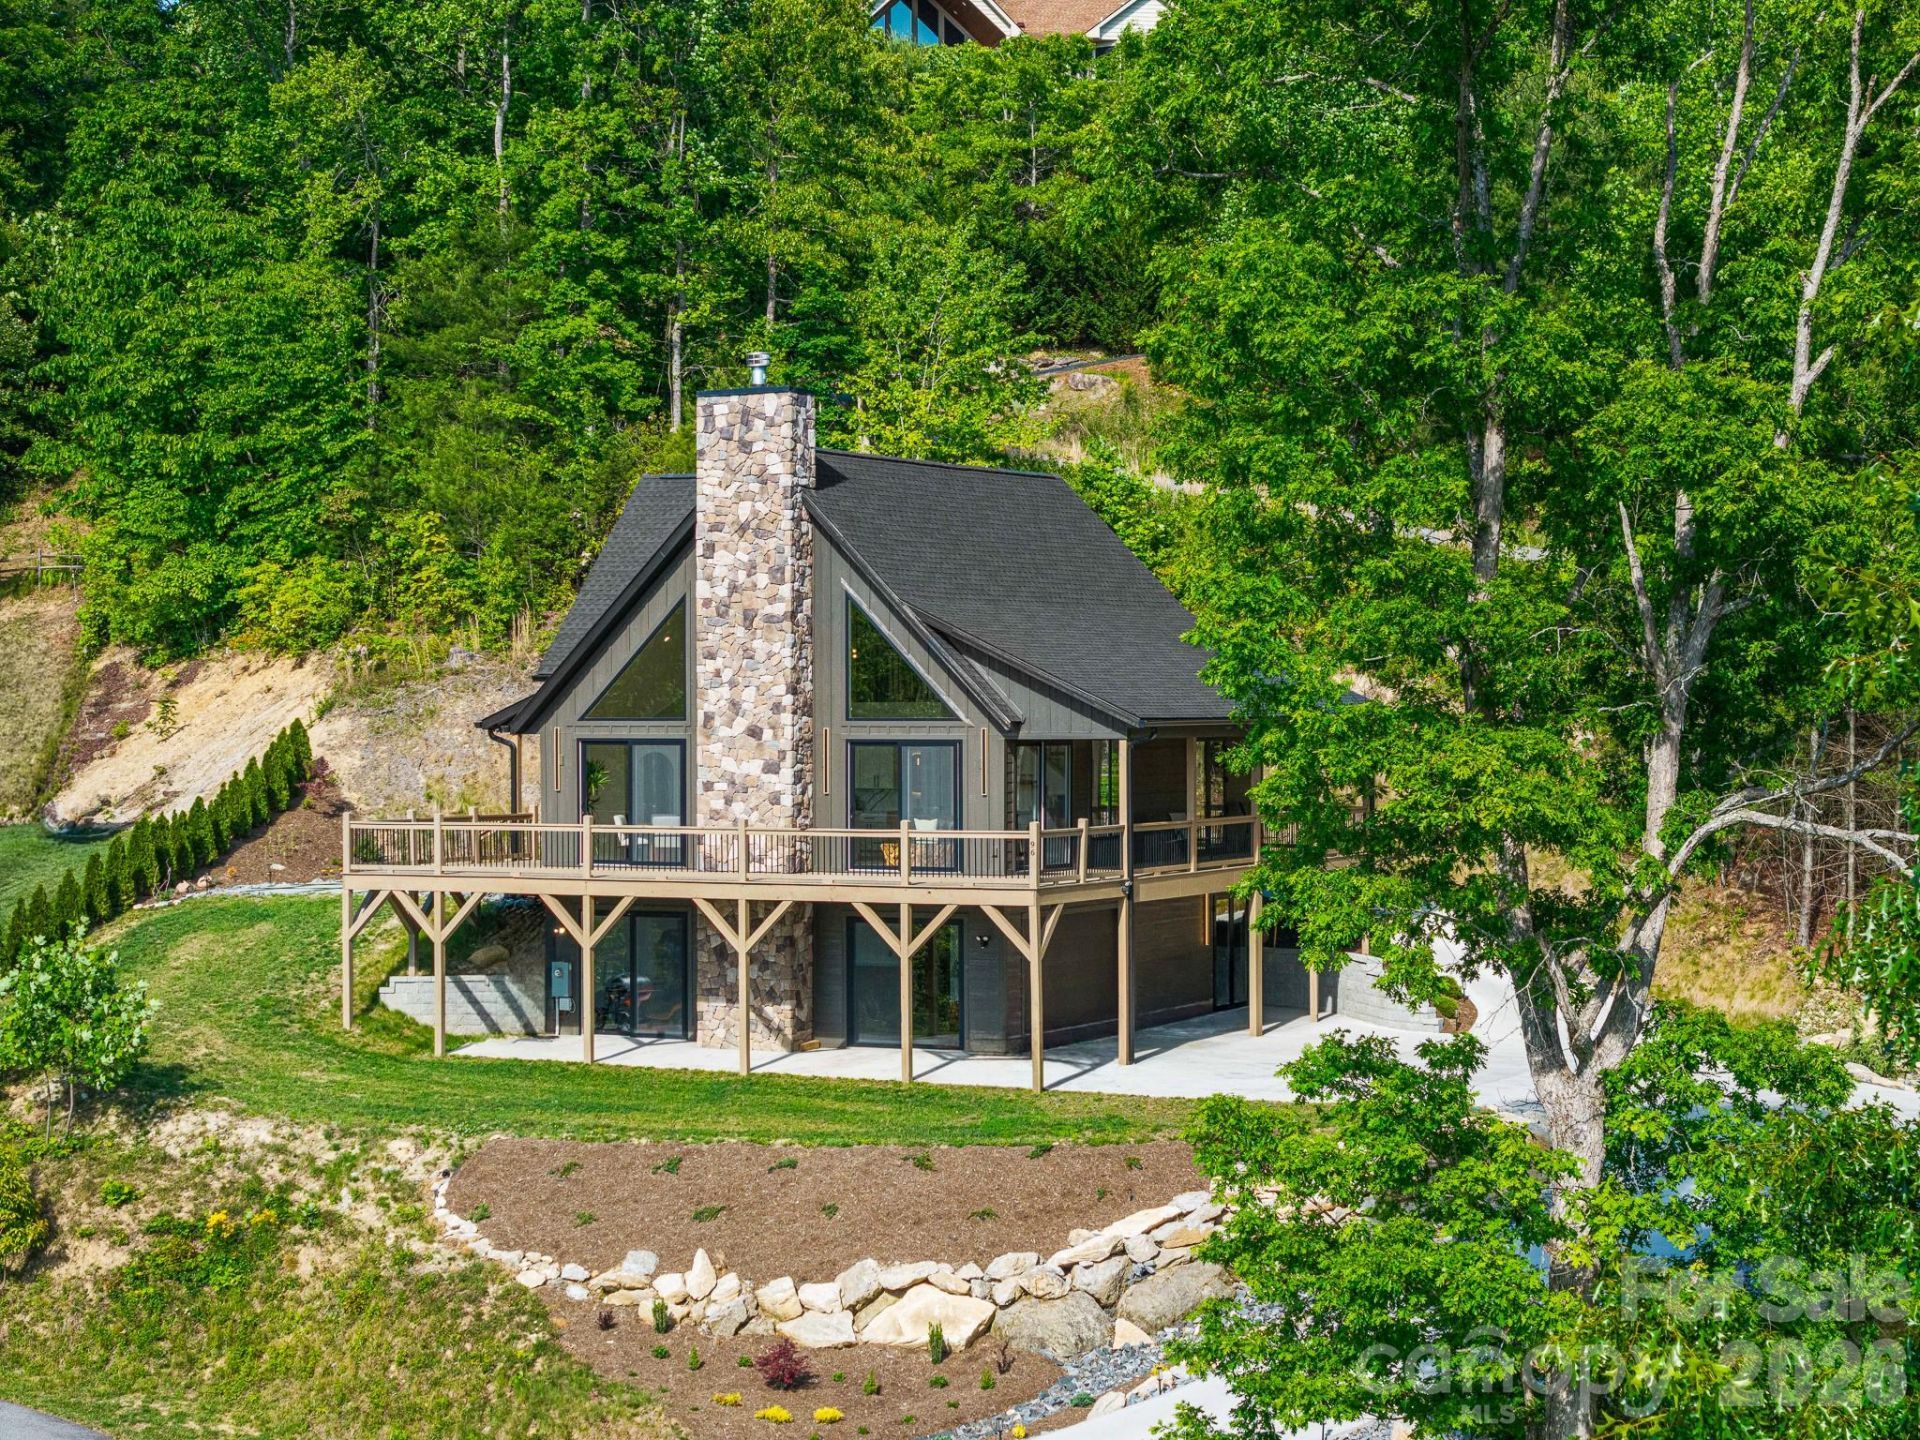
Your private mountain retreat awaits. Nestled on a spacious double lot with long range views of the Blueridge mountains and lake below. This architectural retreat features 26-ft vaulted ceilings, a dramatic wood-burning fireplace, wraparound decking, and oversized sliding glass doors that blur the line between indoor and outdoor living. Plenty of natural light, Samsung appliances, spa-inspired primary suite, custom walk-in closet, European windows & doors, central vac, curated lighting and so much more. This home has a two car garage and ample parking space. Additional unfinished space available for future bedroom and full bathroom below.
Property Features
Property Type: Residential - Single Family
Basement: Daylight, Exterior Entry, Interior Entry, Unfinished, Walk-Out Access
Basement: Yes
Garage: 2 car attached
Heating: Central, Electric, Forced Air, Wood Stove
Lot Size: 1.16 Acres
Roof Type: Architectural Shingle
Year Built: 2025
Amenities
Central Vacuum
Kitchen Island
Open Floorplan
Pantry
Walk-In Closet(s)
Walk-In Pantry
Whirlpool
Feature Descriptions
Appliances: Bar Fridge, Dishwasher, Disposal, Electric Range, Refrigerator with Ice Maker, Washer/Dryer
Community Features: Lake Access
Days on Site: 65
Exterior: Hard Stucco, Hardboard Siding, Stone
Fireplace: Wood Burning
Flooring: Tile, Wood
Foundation: Basement
HOA Fee: $770/ Annually
Laundry: Electric Dryer Hookup, Washer Hookup
Lot: Cul-De-Sac, Steep Slope, Views, Wooded
Parcel#: 10005449
Parking: Driveway, Attached Garage
Patio/Porch: Deck, Front Porch, Patio, Rear Porch, Side Porch, Terrace, Wrap Around
Sewer: Septic Installed
Special View Info: Long Range, Mountain(s), Water, Year Round
Utilities: Cable Connected, Electricity Connected, Underground Power Lines, Underground Utilities, Wired Internet Available
Water: Community Well
Window Features: Insulated Window(s)
Local Schools
High School: West Henderson
Middle School: Rugby
Elementary School: Etowah
Listed By / Shown By
Listed By
Agency Name: EXP Realty LLC
Agency Contact: 828-273-8235
Shown By
Agent Name: Kelsie Strout
Agent Phone: Cell: (317) 418-5514
Agency Title: Lake Norman Realty

Estimate Your Payment
Estimated Payment
$ 4,771.97 per month $4,524.06 Principal & Interest $0.00 Property Tax (data not provided by mls) $247.92 Homeowner's Insurance
96 Crystal Lake Drive | MLS# 4383491
This single family home located at 96 Crystal Lake Drive, Hendersonville, NC 28739 is currently listed for sale with an asking price of $850,000. This property was built in 2025 and has 3 bedrooms and 2 full and 1 partial baths with 2168 sq. ft. Crystal Lake Drive is located in the Crystal Heights subdivision. Search Crystal Heights real estate on kelsies.lakenormanrealty.com today.