
BEDS3
BATHS2 full
SQUARE FEET1,546
MLS#4386639
STATUSActive
PROPERTY TYPEResidential - Single Family
Property Description
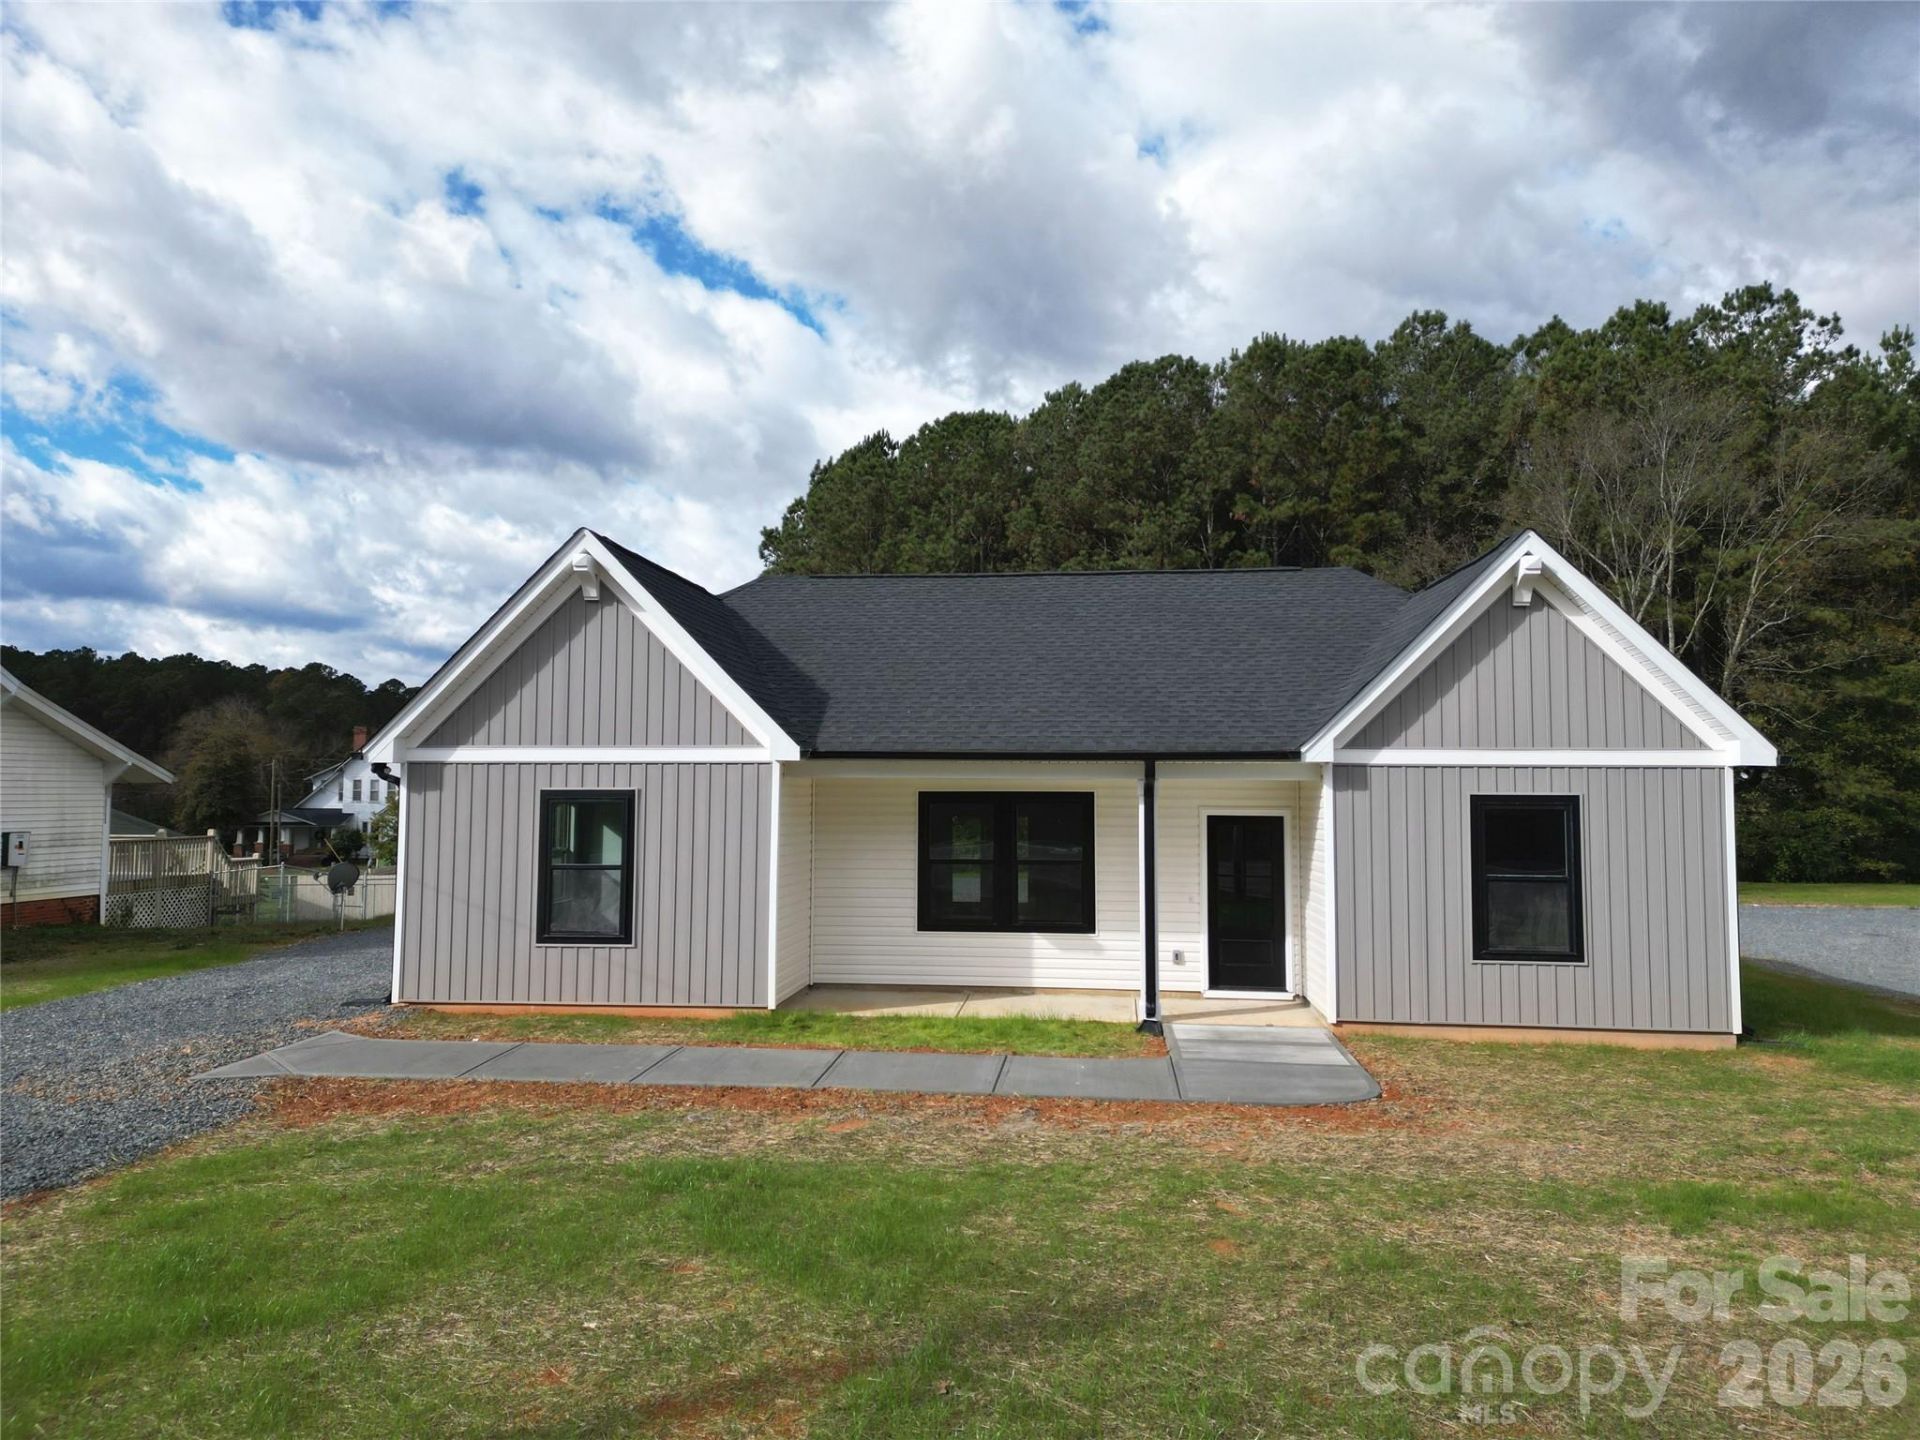
MOVE IN READY NEW CONSTRUCTION!!! Begin the new year in your dream home! 1546 SF OPEN FLOOR PLAN HOME WITH 3 BEDROOMS AND 2 BATHS. Some of the features include: 9ft ceilings, granite countertops throughout, luxury vinyl plank flooring, ceiling fans in the great room and primary bedroom, Sherman Williams paint, black insulated windows, laundry / mud room, stainless steel appliances and 5 inch gutters. Walk into the large great room with living area, dining area and kitchen. Spacious primary bedroom with primary bathroom. Primary bathroom has 2 sink vanity, linen closet, walk-in shower and large walk in closet. Split floor plan with bedrooms 2 & 3 sharing a Jack and Jill bath. House is situated back off the road with large front and back yards. Plenty room to add a backyard pool or storage building. Great location with easy access to Union and Stanly county. Grocery, gas and restaurant nearby.
Property Features
Property Type: Residential - Single Family
Heating: Central, Electric
Lot Size: 0.59 Acres
Roof Type: Architectural Shingle
Year Built: 2024
Amenities
Attic Stairs Pulldown
Kitchen Island
Open Floorplan
Pantry
Split Bedroom
Walk-In Closet(s)
Feature Descriptions
Accessibility Features: Zero-Grade Entry
Appliances: Dishwasher, Electric Range, Electric Water Heater, Exhaust Fan, Microwave, Plumbed For Ice Maker, Refrigerator
Exterior: Vinyl
Flooring: Vinyl
Foundation: Slab
Laundry: Laundry Room
Lot: Cleared, Level
Parcel#: 646908970733
Parking: Driveway
Patio/Porch: Covered, Front Porch
Security: Smoke Detector(s)
Sewer: Public Sewer
Utilities: Cable Available, Wired Internet Available
Water: City
Window Features: Insulated Window(s)
Local Schools
High School: Unspecified
Middle School: Unspecified
Elementary School: Unspecified
Listed By / Shown By
Listed By
Agency Name: Anderson Real Estate
Agency Contact: dru@andersonrealestate.org
Shown By
Agent Name: Kelsie Strout
Agent Phone: Cell: (317) 418-5514
Agency Title: Lake Norman Realty

Estimate Your Payment
Estimated Payment
$ 1,621.91 per month $1,537.65 Principal & Interest $0.00 Property Tax (data not provided by mls) $84.26 Homeowner's Insurance
9605 Hwy 52 None N, Unit 4 | MLS# 4386639
This single family home located at 9605 Hwy 52 None N, Unit 4, Wadesboro, NC 28170 is currently listed for sale with an asking price of $288,900. This property was built in 2024 and has 3 bedrooms and 2 full baths with 1546 sq. ft. Search Wadesboro real estate on kelsies.lakenormanrealty.com today.