
BEDS3
BATHS2 full 1 partial
SQUARE FEET1,922
MLS#4373288
STATUSActive
PROPERTY TYPEResidential - Townhouse
SUBDIVISIONBella Sera Villas
Property Description
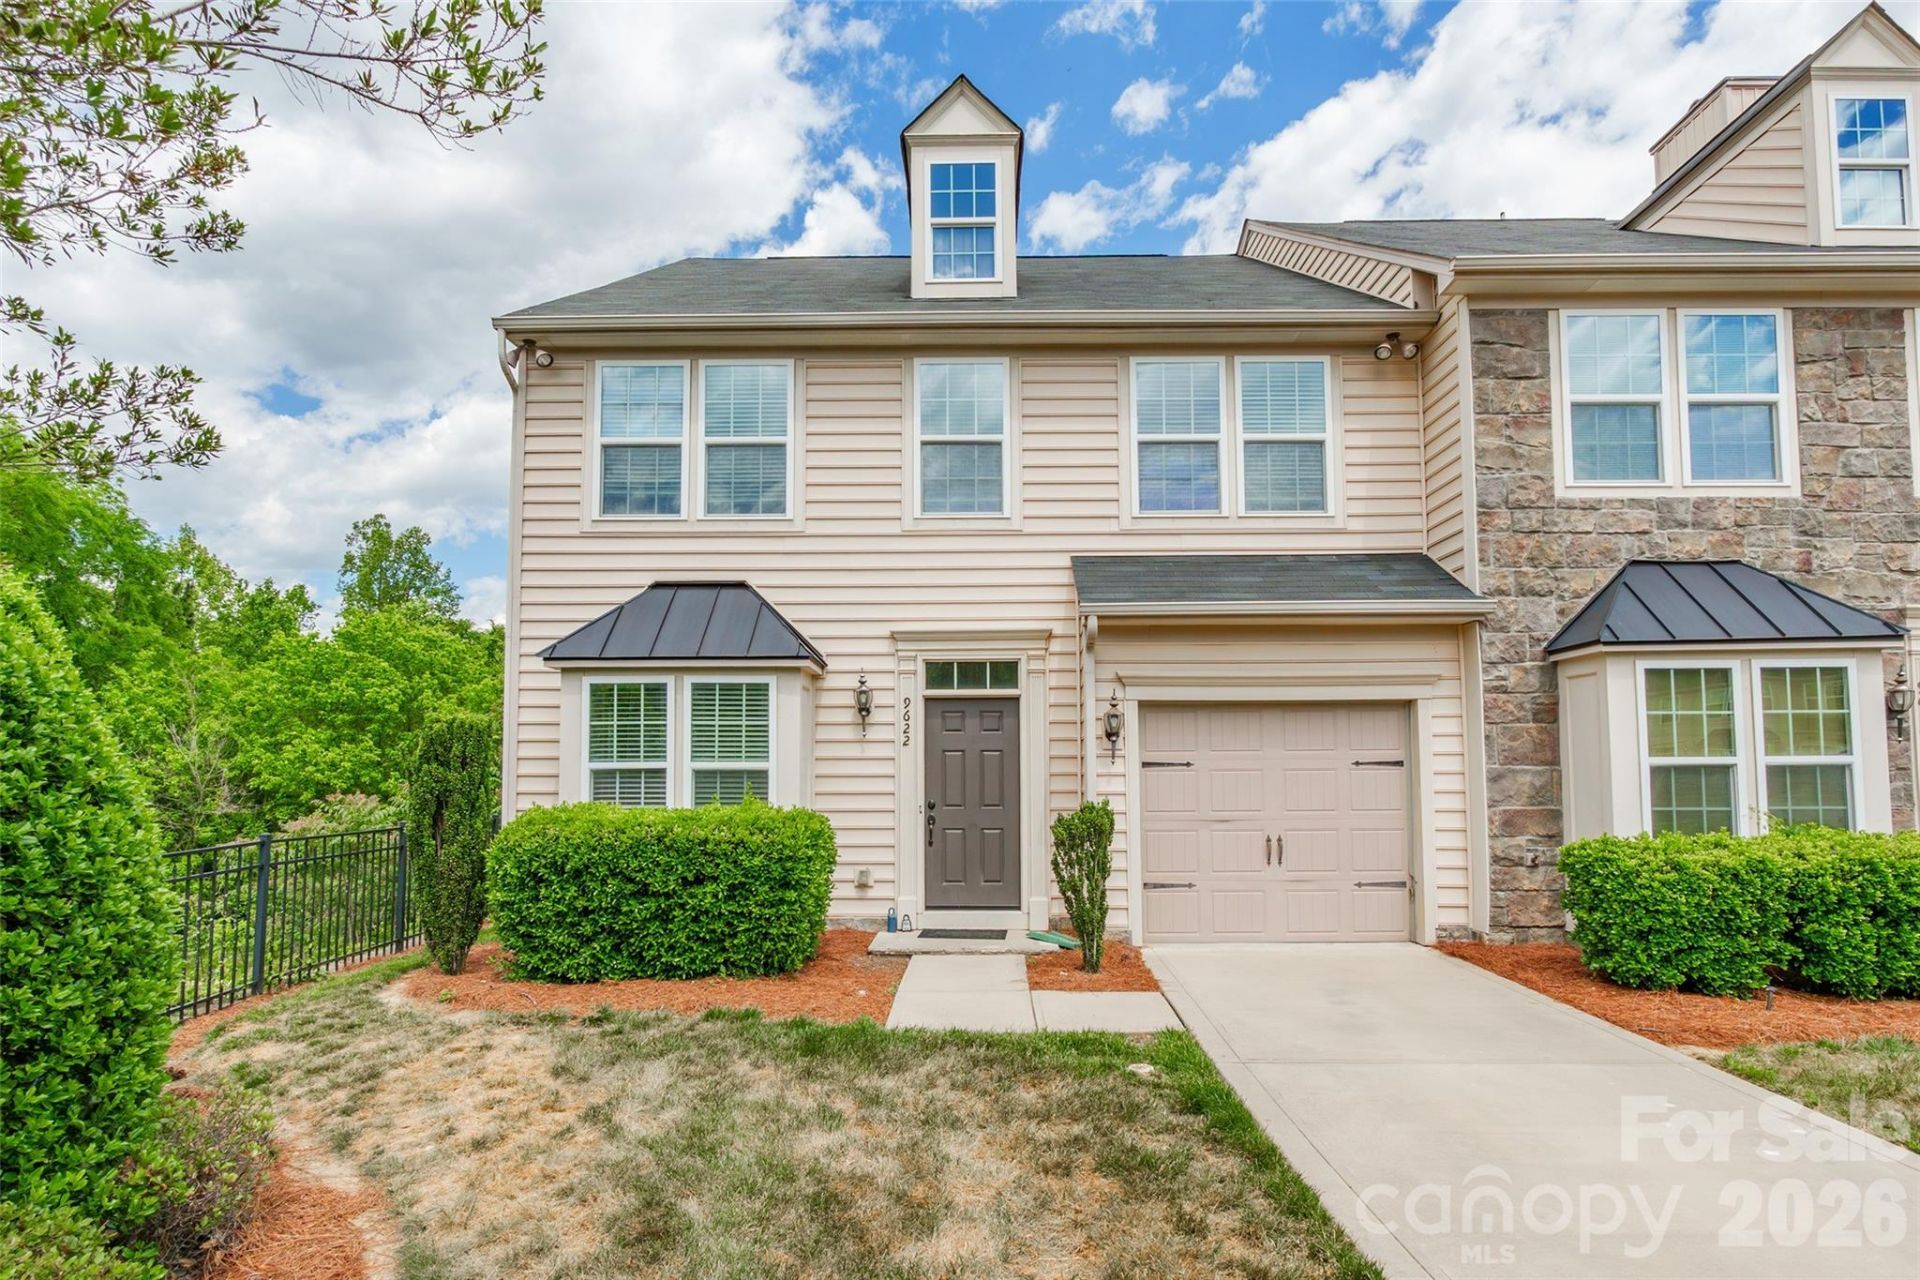
Primary Bedroom on Main Level! End unit townhome with private back yard! Two Story Great Room with Loft! Fantastic floorplan with main level primary suite. Dining area easily flows into the Kitchen featuring Granite Countertops, Stainless Steel Appliances and Pantry Convenient to the spacious two story living room for an extra spacious feel. Upper Level features a loft area in addition to two bedrooms and one bathroom. HOA covers Lawn MaintenanceCommunity Amenities include Club House, Fitness Center, Outdoor Pool, Picnic Area, Playground, Pond, Recreation Area, Sport Court, Street Lights, Walking Trails
Property Features
Property Type: Residential - Townhouse
Garage: 1 car attached
Heating: Heat Pump
Home Style: Traditional
Lot Size: 0.10 Acres
Roof Type: Composition
Stories: 2.0
Year Built: 2014
Amenities
Lawn Maintenance
Feature Descriptions
Appliances: Dishwasher, Dryer, Electric Oven, Electric Water Heater, Microwave, Refrigerator, Washer, Washer/Dryer
Community Features: Clubhouse, Fitness Center, Picnic Area, Playground, Tennis Court(s)
Days on Site: 35
Exterior: Vinyl
Fireplace: Gas, Gas Log, Living Room
Foundation: Slab
HOA Fee: $200/ Quarterly
Laundry: In Hall
Lot: End Unit, Private, Wooded
Parcel#: 199-254-55
Parking: Driveway, Attached Garage, Garage Door Opener, Garage Faces Front
Patio/Porch: Patio
Security: Carbon Monoxide Detector(s), Smoke Detector(s)
Sewer: Public Sewer
Water: City
Window Features: Insulated Window(s)
Local Schools
High School: Olympic
Middle School: Kennedy
Elementary School: Berewick
Listed By / Shown By
Listed By
Agency Name: Stephen Cooley Real Estate
Agency Contact: tiffany@stephencooley.com
Shown By
Agent Name: Kelsie Strout
Agent Phone: Cell: (317) 418-5514
Agency Title: Lake Norman Realty

Estimate Your Payment
Estimated Payment
$ 2,021.07 per month $1,916.07 Principal & Interest $0.00 Property Tax (data not provided by mls) $105.00 Homeowner's Insurance
9622 Springholm Drive | MLS# 4373288
This townhouse located at 9622 Springholm Drive, Charlotte, NC 28278 is currently listed for sale with an asking price of $360,000. This property was built in 2014 and has 3 bedrooms and 2 full and 1 partial baths with 1922 sq. ft. Springholm Drive is located in the Bella Sera Villas subdivision. Search Bella Sera Villas real estate on kelsies.lakenormanrealty.com today.