
BEDS4
BATHS1 full 2 partial
SQUARE FEET2,013
MLS#4333314
STATUSActive
PROPERTY TYPEResidential - Single Family
SUBDIVISIONPisgah Heights
Property Description
Enjoy a prime location near the Brevard Greenway (connecting to the Ecusta Trail), waterfalls, Community college, and 64. A classic brick ranch is always the best choice for growing value. No stairs and no carpet in this home for easy living. The floors are durable for pets and easy to clean. The kitchen is huge, bright, and perfectly situated between the large screened in patio and dining room! Chefs will enjoy the wall oven, plenty of countertop space, and new cooktop. With four bedrooms and plenty of bathroom's , space isn't a problem. The new lighting throughout will brighten your day. Outside there is a garden ready to grow your veggies. You'll be safe from the bugs inside the patio but still enjoy fresh air. The shed is ready to use for the yard tools and storage. You will save money by not paying for a monthly HOA. So much to do nearby, waterfalls, Entrance to Pisgah National Forest 2.2 miles, Davidson River (renowned Trout fishing river) 2.5 miles, and more. Video of the property available upon request.. Don't miss it.
Property Features
Property Type: Residential - Single Family
Garage: 1 car attached
Heating: Central
Home Style: Ranch
Lot Size: 0.33 Acres
Roof Type: Architectural Shingle
Stories: 1.0
Year Built: 1962
Feature Descriptions
Appliances: Dishwasher, Electric Cooktop, Exhaust Hood, Refrigerator with Ice Maker, Wall Oven
Days on Site: 36
Exterior: Brick Partial
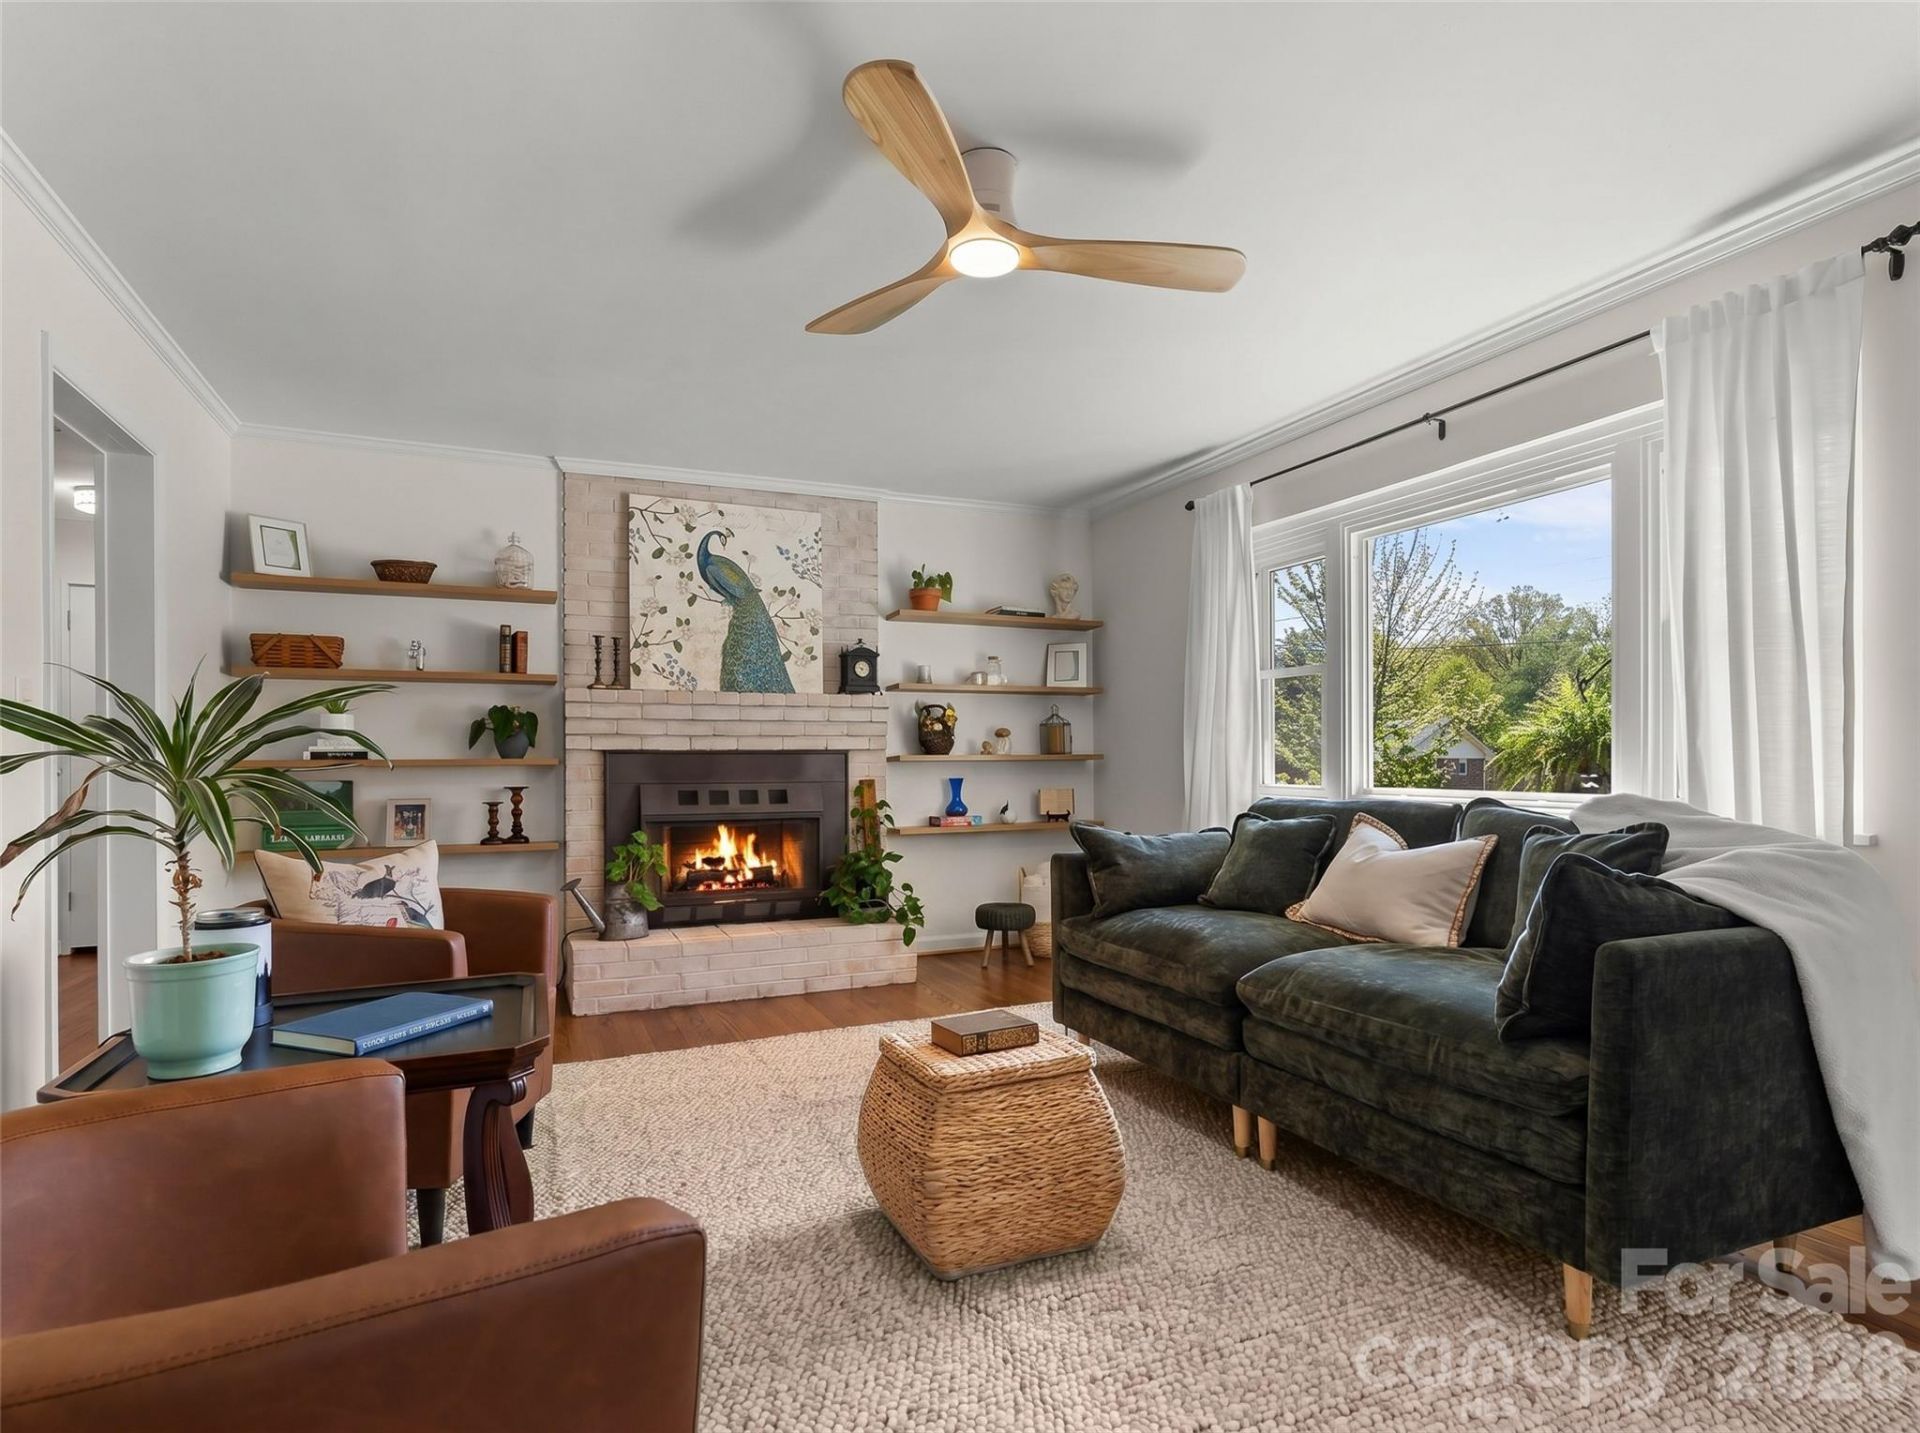
Fireplace: Gas Log, Living Room
Flooring: Tile, Laminate, Wood
Foundation: Crawl Space
Laundry: In Garage
Lot: Level
Other Structures: Shed(s)
Parcel#: 8586-97-9415-000
Parking: Driveway, Attached Garage
Patio/Porch: Covered, Enclosed, Patio, Screened
Sewer: Public Sewer
Utilities: Cable Available, Electricity Connected, Natural Gas
Water: City
Local Schools
High School: Unspecified
Middle School: Unspecified
Elementary School: Unspecified
Listed By / Shown By
Listed By
Agency Name: RE/MAX Results
Agency Contact: stolevski11@gmail.com
Shown By
Agent Name: Kelsie Strout
Agent Phone: Cell: (317) 418-5514
Agency Title: Lake Norman Realty

Estimate Your Payment
Estimated Payment
$ 2,801.43 per month $2,655.89 Principal & Interest $0.00 Property Tax (data not provided by mls) $145.54 Homeowner's Insurance
97 Allison Road | MLS# 4333314
This single family home located at 97 Allison Road, Brevard, NC 28712 is currently listed for sale with an asking price of $499,000. This property was built in 1962 and has 4 bedrooms and 1 full and 2 partial baths with 2013 sq. ft. Allison Road is located in the Pisgah Heights subdivision. Search Pisgah Heights real estate on kelsies.lakenormanrealty.com today.