
BEDS3
BATHS2 full 1 partial
SQUARE FEET2,611
MLS#4365625
STATUSActive
PROPERTY TYPEResidential - Townhouse
SUBDIVISIONSkybrook
Property Description
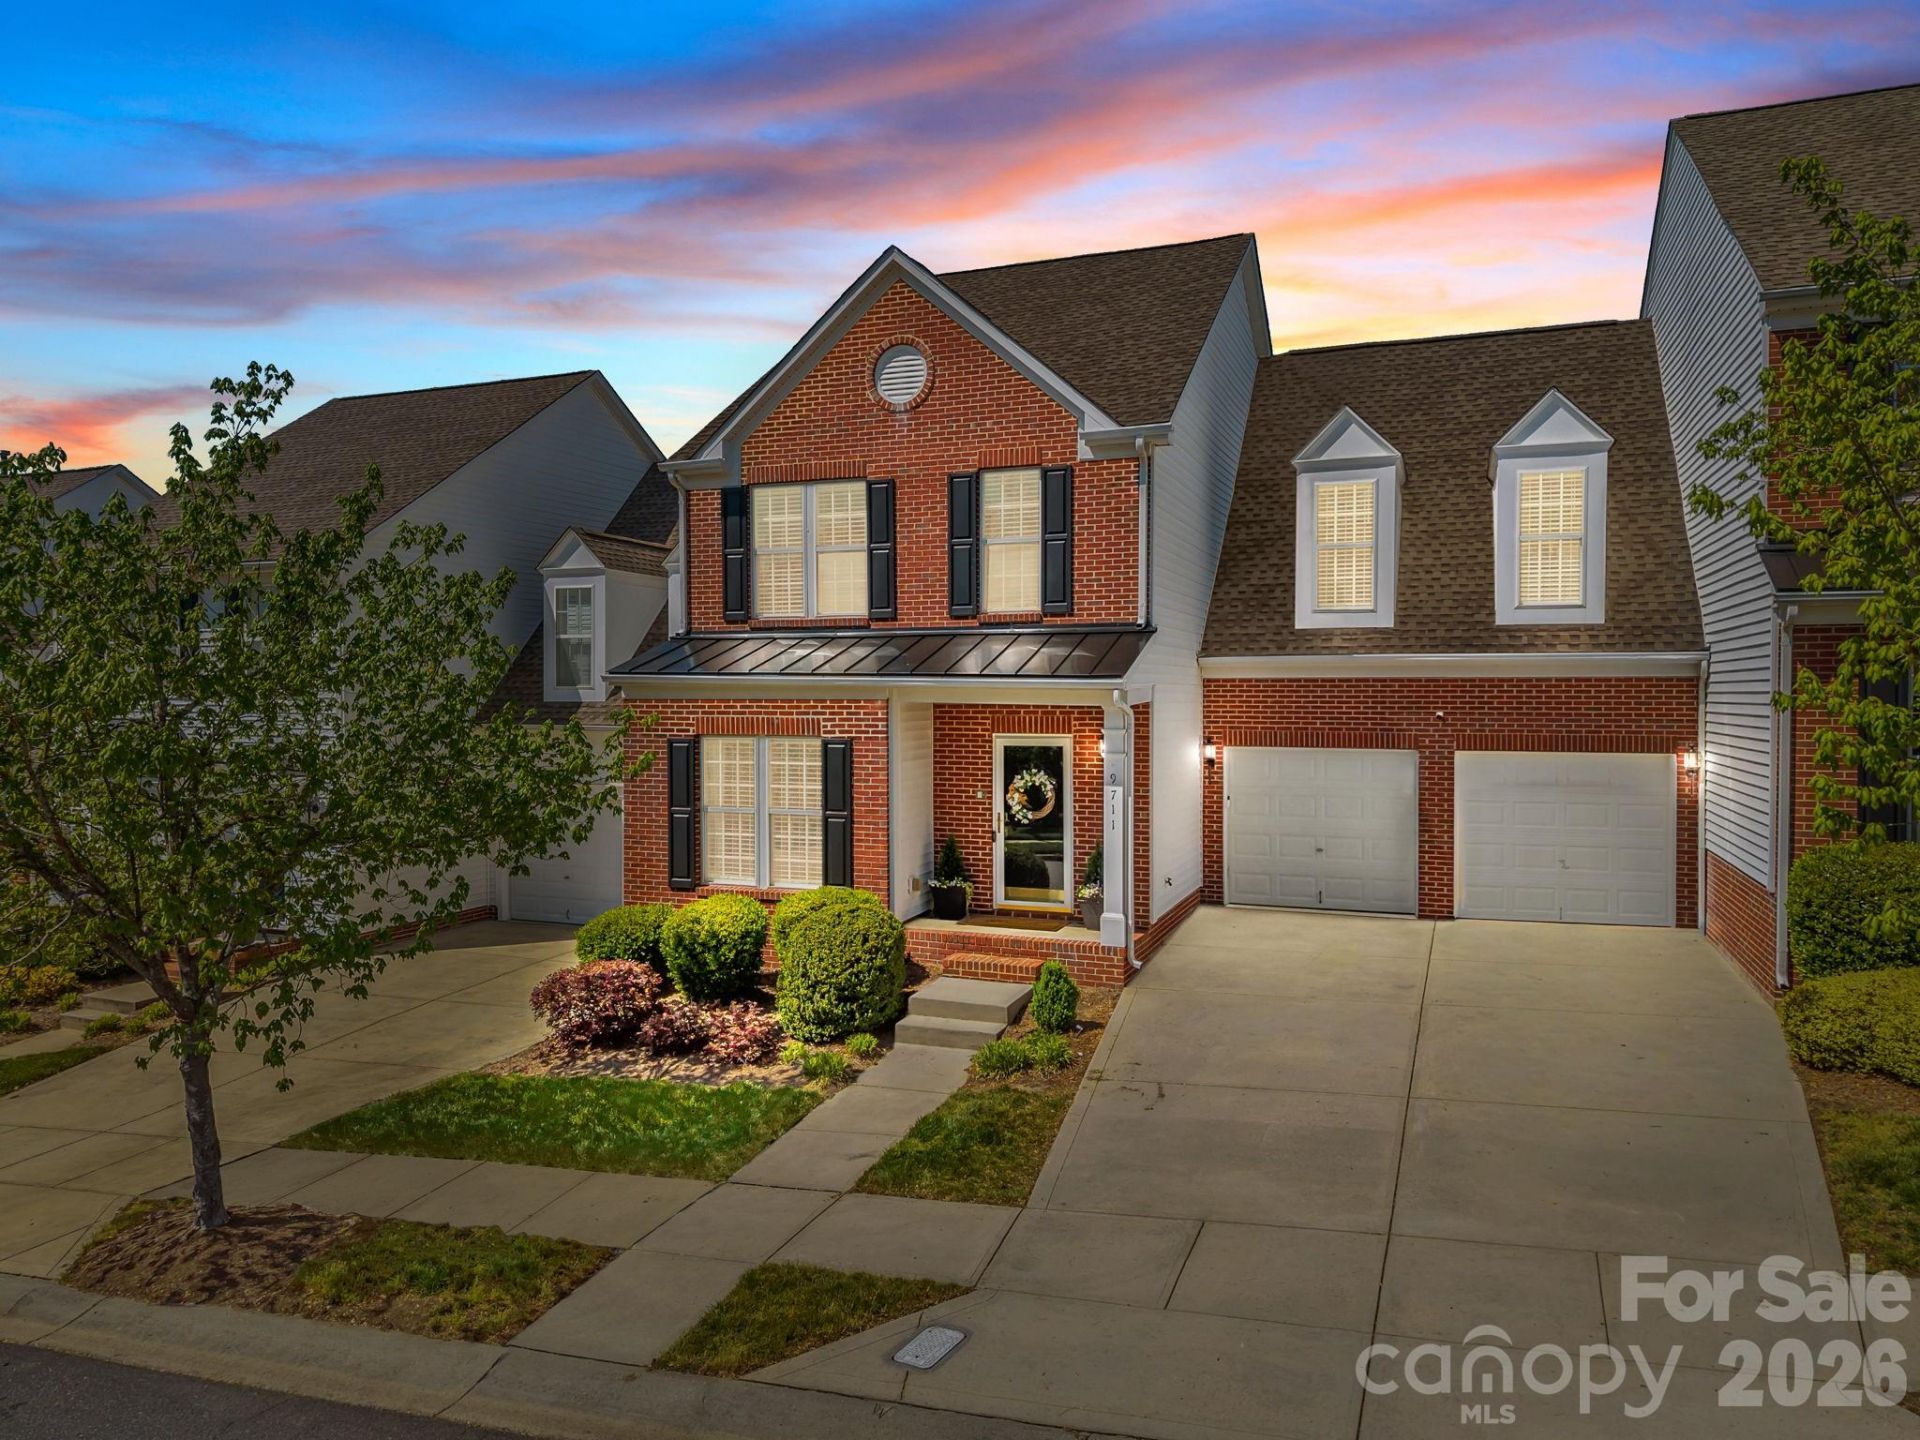
**Back on market due to no fault of seller, buyer lost financing days before closing!!** Brand new water heater!! Welcome to 9711 Sunset Grove Drive in the highly sought-after Skybrook community of Huntersville. This beautifully maintained 3-bedroom, 3-bath townhome offers approximately 2,600 square feet of thoughtfully designed living space that truly lives like a single-family home. Step inside to an open, airy layout featuring soaring vaulted ceilings and abundant natural light throughout. The spacious main living area flows seamlessly into the dining and kitchen spaces, creating the perfect setting for both everyday living and entertaining. Large windows and elevated ceilings enhance the bright, inviting atmosphere that sets this home apart. Enjoy your own private back patio?ideal for morning coffee, evening relaxation, or hosting guests in a peaceful, secluded setting. With generous room sizes and a functional layout, this home offers the comfort and feel of a house?without the maintenance and upkeep that typically comes with one. Seller will cover 1 year of HOA dues with an acceptable offer. Resort style living just steps away from golf club and driving range. Spend your weekends relaxing instead of doing yard work w/exterior maintenance included front & back of townhome. Living without compromise?offering space, style, and an unbeatable location.
Property Features
Property Type: Residential - Townhouse
Fenced: Yes
Garage: 2 car attached
Heating: Forced Air, Heat Pump, Natural Gas
Home Style: Traditional
Lot Size: 0.11 Acres
Roof Type: Architectural Shingle
Year Built: 2006
Amenities
Breakfast Bar
Entrance Foyer
Kitchen Island
Open Floorplan
Pantry
Walk-In Closet(s)
Feature Descriptions
Accessibility Features: Two or More Access Exits
Appliances: Dishwasher, Exhaust Fan, Gas Cooktop, Microwave, Oven, Plumbed For Ice Maker, Self Cleaning Oven, Tankless Water Heater, Wall Oven
Community Features: Clubhouse, Fitness Center, Golf, Lake Access, Outdoor Pool, Picnic Area, Playground, Recreation Area, Sidewalks, Street Lights, Walking Trails
Days on Site: 49
Exterior: Brick Partial, Vinyl
Fireplace: Gas, Living Room
Flooring: Carpet, Wood
Foundation: Slab
HOA Fee: $364/ Monthly
Laundry: Utility Room, Laundry Room, Upper Level
Lot: Cleared, Private, Wooded
Parcel#: 02111562
Parking: Attached Garage, Garage Faces Side, Parking Space(s)
Patio/Porch: Patio, Porch, Rear Porch
Pets Allowed: Yes
Security: Carbon Monoxide Detector(s), Smoke Detector(s)
Sewer: Public Sewer
Utilities: Cable Available, Cable Connected, Electricity Connected, Fiber Optics, Natural Gas, Underground Power Lines, Wired Internet Available
Water: City
Window Features: Insulated Window(s)
Local Schools
High School: North Mecklenburg
Middle School: J.M. Alexander
Elementary School: Blythe
Listed By / Shown By
Listed By
Agency Name: Keller Williams South Park
Agency Contact: elopinto@kw.com
Shown By
Agent Name: Kelsie Strout
Agent Phone: Cell: (317) 418-5514
Agency Title: Lake Norman Realty

Estimate Your Payment
Estimated Payment
$ 2,352.30 per month $2,230.09 Principal & Interest $0.00 Property Tax (data not provided by mls) $122.21 Homeowner's Insurance
9711 Sunset Grove Drive | MLS# 4365625
This townhouse located at 9711 Sunset Grove Drive, Huntersville, NC 28078 is currently listed for sale with an asking price of $419,000. This property was built in 2006 and has 3 bedrooms and 2 full and 1 partial baths with 2611 sq. ft. Sunset Grove Drive is located in the Skybrook subdivision. Search Skybrook real estate on kelsies.lakenormanrealty.com today.