
BEDS4
BATHS2 full 1 partial
SQUARE FEET2,284
MLS#4360294
STATUSActive Under Contract
PROPERTY TYPEResidential - Single Family
SUBDIVISIONDavis Lake
Property Description
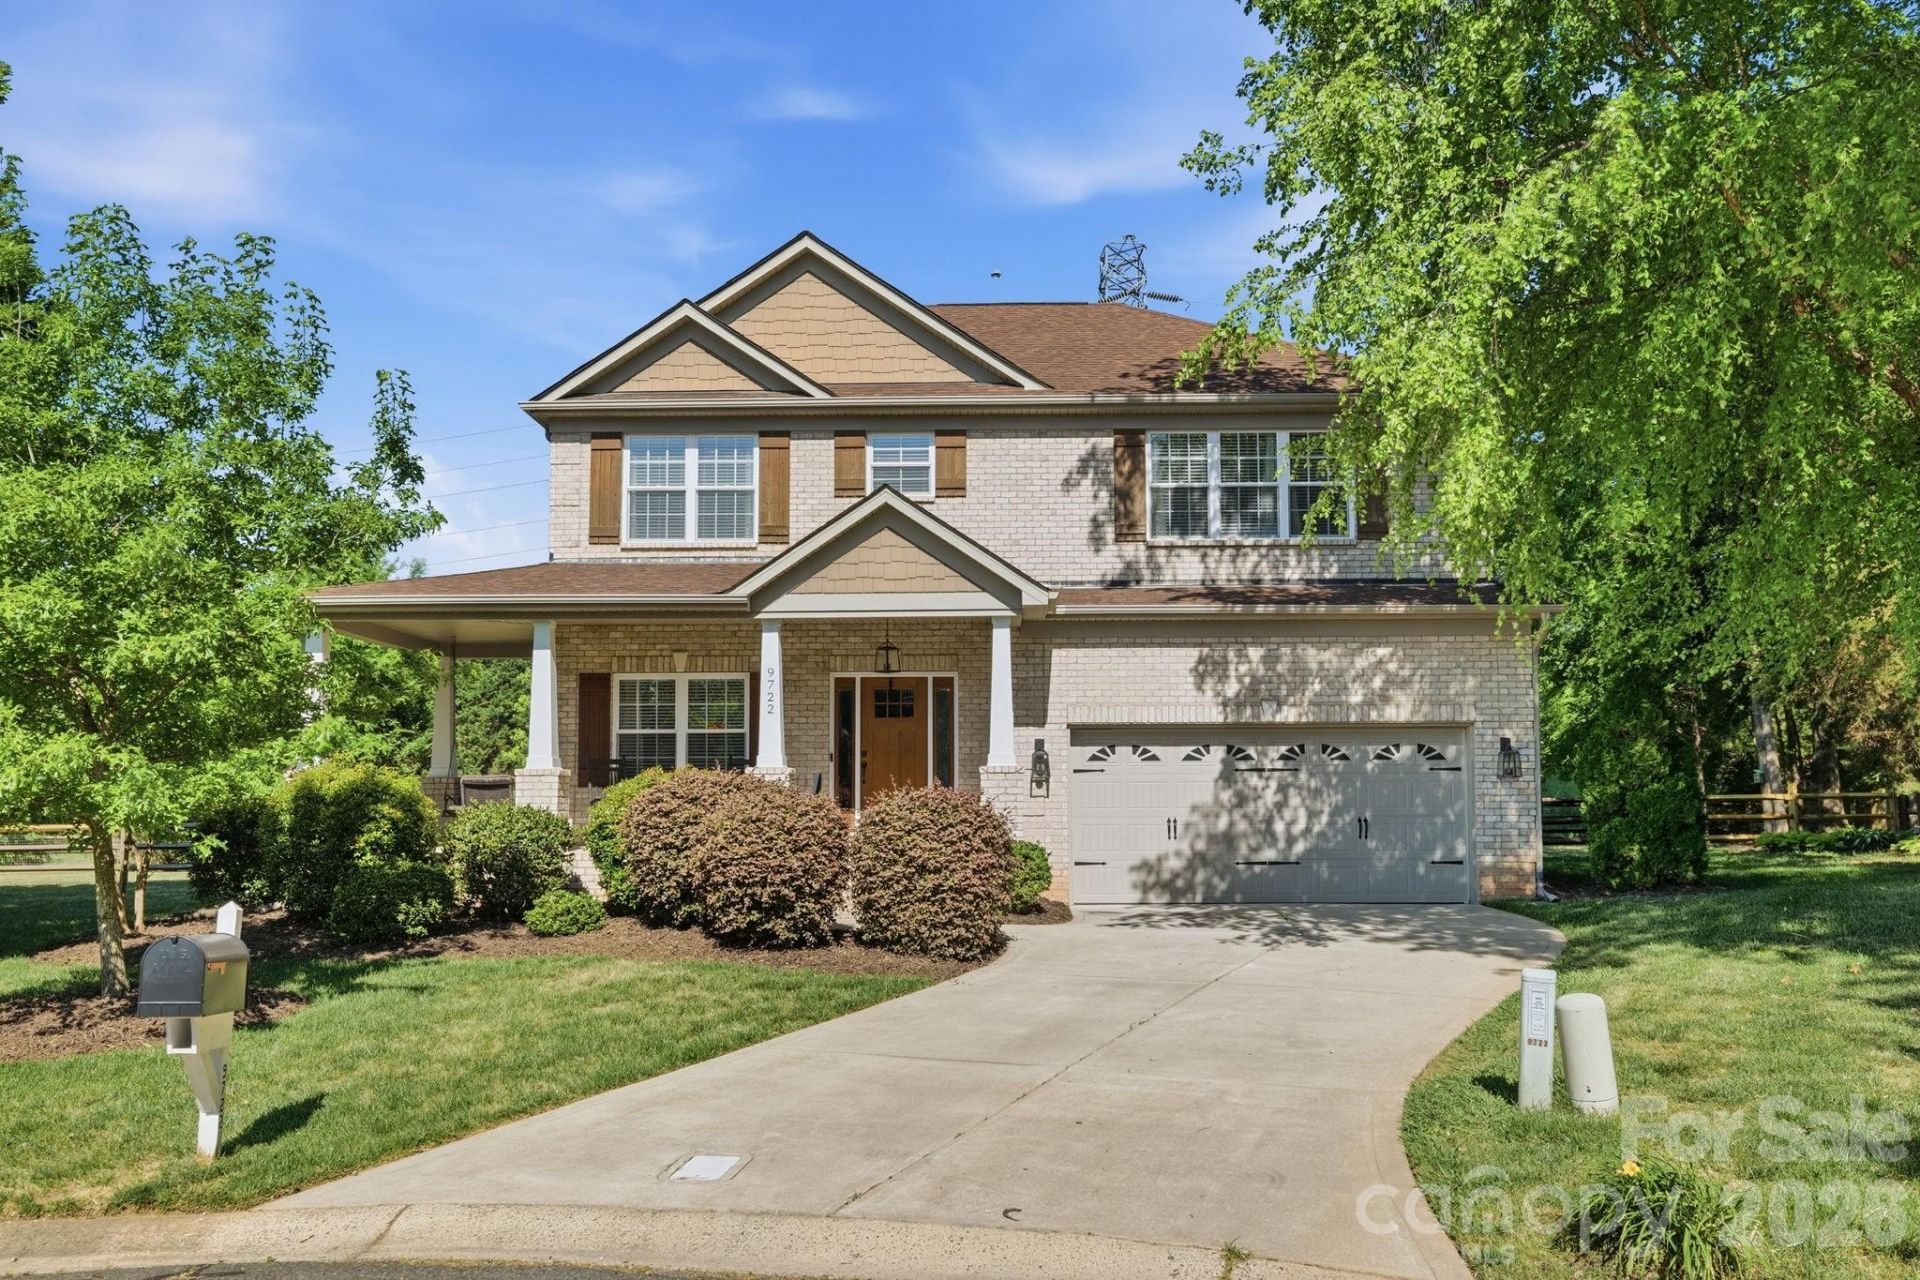
Welcome to this beautifully maintained 4-bedroom, 2.5-bath home nestled in North Charlotte's sought-after Davis Lake community. Built in 2015 and offering 2284 square feet, this home features a spacious and functional layout perfect for both everyday living and entertaining.The main level offers an open-concept design with abundant natural light, seamlessly connecting the living, dining, and kitchen areas. Upstairs, you'll find generously sized bedrooms, including a private primary suite with ample closet space and an ensuite bath.Situated on a large third acre lot, the outdoor space provides endless possibilities?whether you're hosting, relaxing, or creating your dream backyard retreat.Conveniently located near shopping, dining, and major highways, this home offers both comfort and accessibility in a growing North Charlotte location. Don't miss your opportunity to make this one yours!
Property Features
Property Type: Residential - Single Family
Fenced: Yes
Garage: 2 car attached
Heating: Central, Natural Gas
Lot Size: 0.33 Acres
Year Built: 2015
Amenities
Attic Stairs Pulldown
Kitchen Island
Open Floorplan
Pantry
Walk-In Closet(s)
Feature Descriptions
Appliances: Bar Fridge, Dishwasher, Disposal, Electric Cooktop, Electric Oven, Electric Range, Electric Water Heater, Exhaust Fan, Microwave, Oven, Plumbed For Ice Maker
Community Features: Clubhouse, Fitness Center, Pickleball, Playground, Recreation Area, Sidewalks, Street Lights, Tennis Court(s), Walking Trails
Days on Site: 44
Exterior: Brick Partial, Vinyl
Fireplace: Living Room
Flooring: Carpet, Tile, Vinyl, Wood
Foundation: Crawl Space
HOA Fee: $271.04/ Quarterly
Horse Amenities: None
Laundry: Electric Dryer Hookup, Laundry Room, Upper Level, Washer Hookup
Lot: Cul-De-Sac, Wooded
Lot Dimensions: Pie Shape: 42.42 x 147.01 x 15.4 x 175 x 138.99
Other Equipment: Network Ready
Parcel#: 027-511-07
Parking: Driveway, Attached Garage, Garage Faces Front
Patio/Porch: Covered, Deck, Front Porch, Patio
Security: Carbon Monoxide Detector(s), Security Service, Smoke Detector(s)
Sewer: Public Sewer
Water: City
Window Features: Insulated Window(s)
Local Schools
High School: North Mecklenburg
Middle School: J.M. Alexander
Elementary School: Croft Community
Listed By / Shown By
Listed By
Agency Name: EXP Realty LLC Ballantyne
Agency Contact: 704-905-7626
Shown By
Agent Name: Kelsie Strout
Agent Phone: Cell: (317) 418-5514
Agency Title: Lake Norman Realty

Estimate Your Payment
Estimated Payment
$ 2,610.55 per month $2,474.93 Principal & Interest $0.00 Property Tax (data not provided by mls) $135.63 Homeowner's Insurance
9722 Spring Crest Court | MLS# 4360294
This single family home located at 9722 Spring Crest Court, Charlotte, NC 28269 is currently listed for sale with an asking price of $465,000. This property was built in 2015 and has 4 bedrooms and 2 full and 1 partial baths with 2284 sq. ft. Spring Crest Court is located in the Davis Lake subdivision. Search Davis Lake real estate on kelsies.lakenormanrealty.com today.