
BEDS3
BATHS2 full 1 partial
SQUARE FEET1,382
MLS#4382066
STATUSActive
PROPERTY TYPEResidential - Townhouse
SUBDIVISIONCedar Walk
Property Description
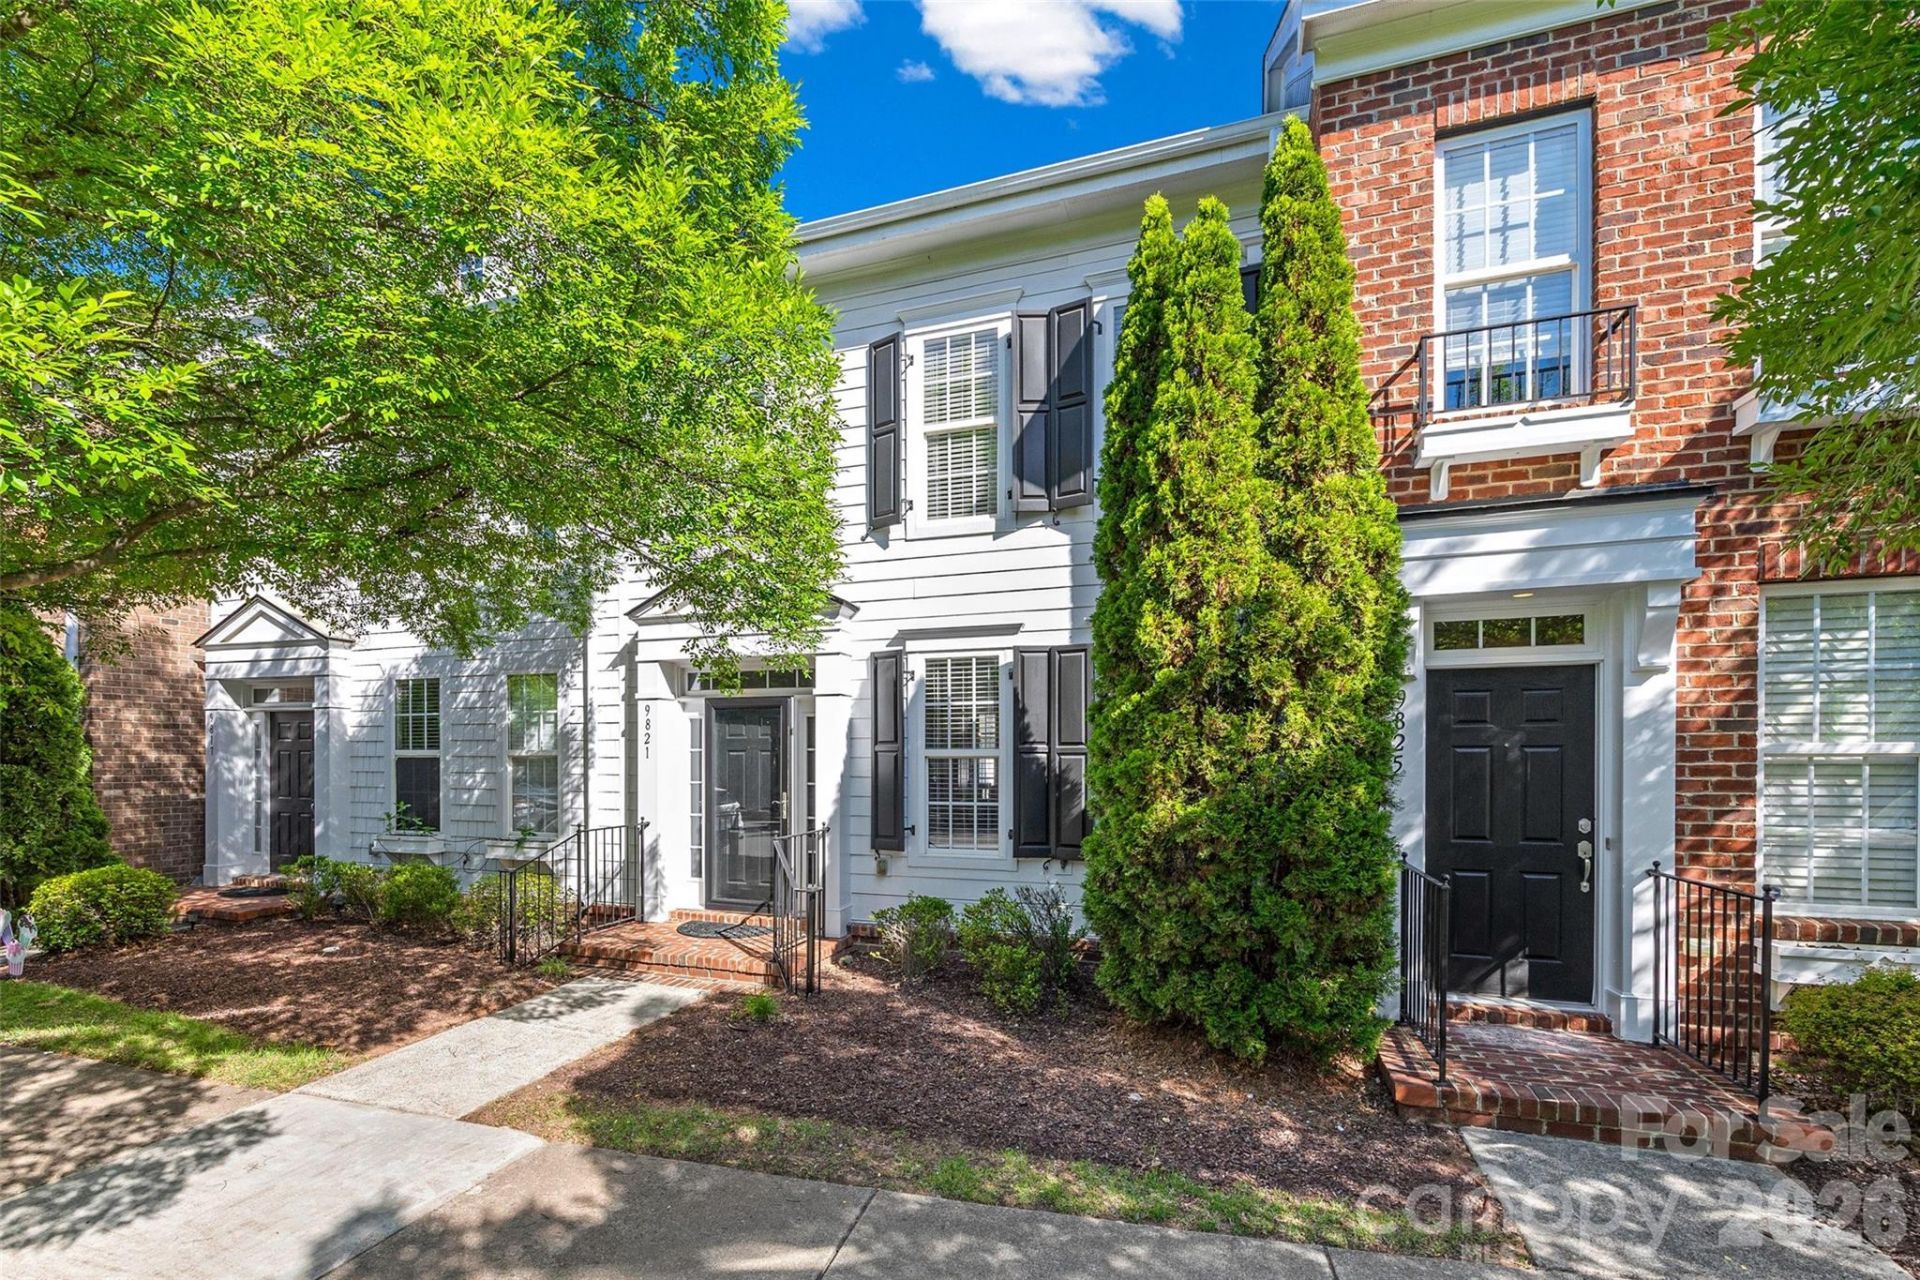
Beautiful Charleston-style townhome in desirable Cedar Walk featuring a rare detached 2-car garage and timeless curb appeal. This 3-bedroom, 2.5-bath home offers a functional two-story floor-plan with abundant natural light, spacious living areas, and a welcoming covered front entry. Mature trees and classic architecture create an established neighborhood feel rarely found in newer construction. Updated with new flooring, paint and counters by the current owners.The detached rear-entry 2-car garage provides exceptional parking and storage flexibility ? a standout feature for townhome living in South Charlotte. Low-maintenance HOA living allows owners to enjoy the community without the burden of exterior landscaping upkeep.Prime location near Ballantyne, Blakeney, Stonecrest, and the Rea Road corridor with convenient access to shopping, dining, grocery stores, fitness centers, and I-485. Located in the highly regarded Ardrey Kell High School district. Whether searching for a primary residence, investment property, or low-maintenance lifestyle, this home offers an outstanding opportunity in one of South Charlotte's most convenient locations.
Property Features
Property Type: Residential - Townhouse
Garage: 2
Heating: Central
Home Style: Charleston, Colonial
Lot Size: 0.05 Acres
Year Built: 2007
Amenities
Attic Stairs Pulldown
Feature Descriptions
Appliances: Dishwasher, Electric Range
Days on Site: 12
Exterior: Hardboard Siding
Fireplace: Electric
Foundation: Slab
HOA Fee: $255.15/ Monthly
Laundry: Laundry Room
Parcel#: 223-083-67
Parking: Detached Garage, On Street
Pets Allowed: Yes
Sewer: Public Sewer
Utilities: Cable Available, Cable Connected
Water: City
Local Schools
High School: Ardrey Kell
Middle School: Community House
Elementary School: Elon Park
Listed By / Shown By
Listed By
Agency Name: Howard Hanna Allen Tate Southpark
Agency Contact: frank.turner@howardhannatate.com
Shown By
Agent Name: Kelsie Strout
Agent Phone: Cell: (317) 418-5514
Agency Title: Lake Norman Realty

Estimate Your Payment
Estimated Payment
$ 2,105.28 per month $1,995.91 Principal & Interest $0.00 Property Tax (data not provided by mls) $109.38 Homeowner's Insurance
9821 Longstone Lane | MLS# 4382066
This townhouse located at 9821 Longstone Lane , Charlotte, NC 28277 is currently listed for sale with an asking price of $375,000. This property was built in 2007 and has 3 bedrooms and 2 full and 1 partial baths with 1382 sq. ft. Longstone Lane is located in the Cedar Walk subdivision. Search Cedar Walk real estate on kelsies.lakenormanrealty.com today.