
BEDS4
BATHS2 full 1 partial
SQUARE FEET2,847
MLS#4378028
STATUSActive Under Contract
PROPERTY TYPEResidential - Single Family
SUBDIVISIONCaldwell Station
Property Description
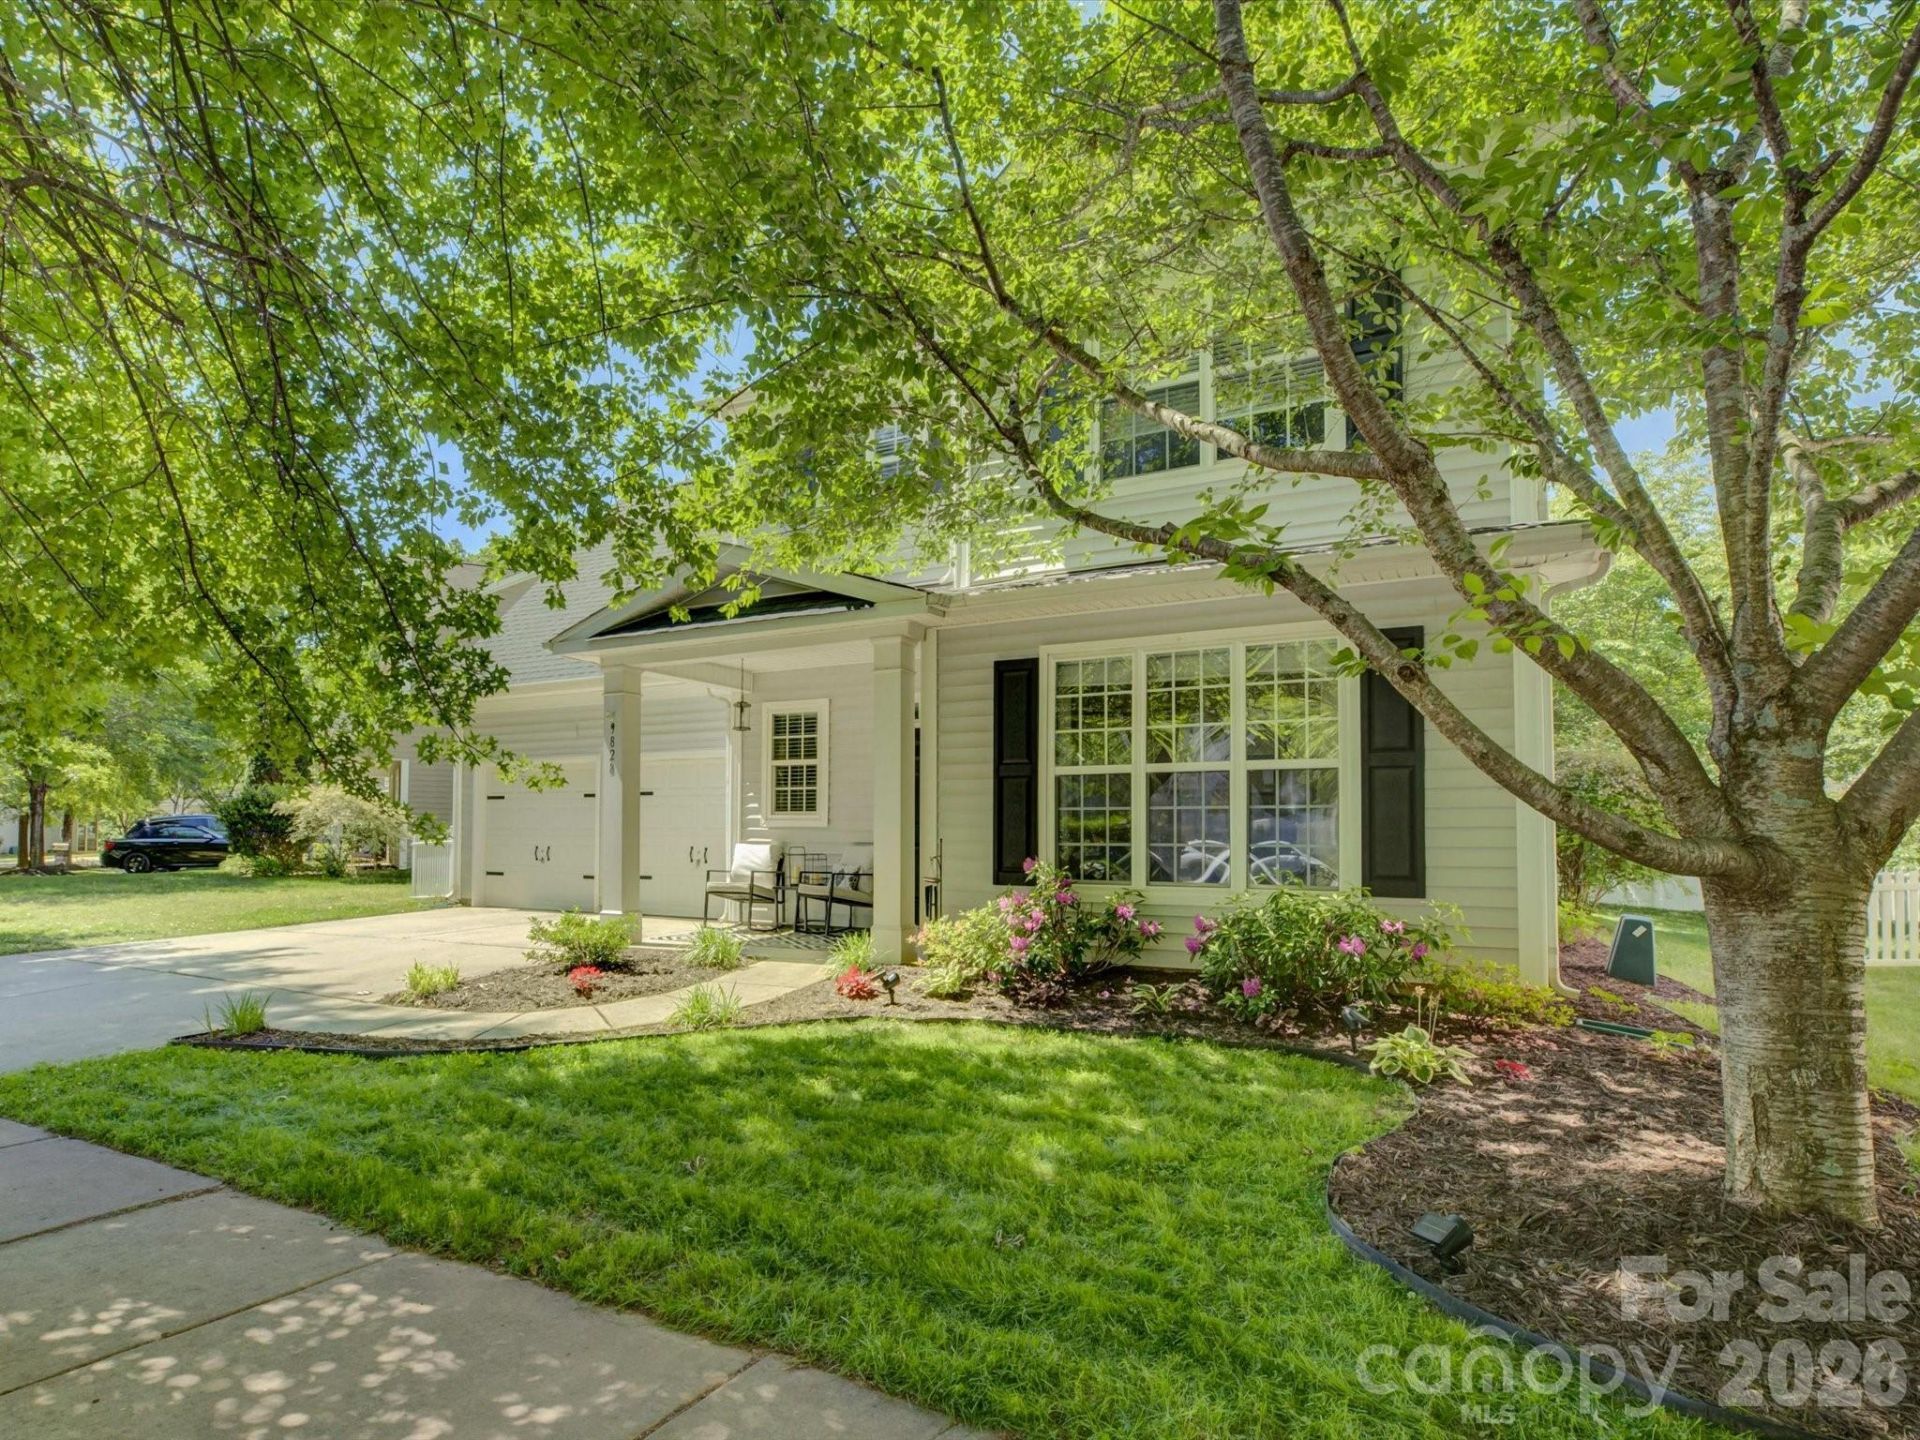
Welcome home to this beautifully updated property in the popular Caldwell Station neighborhood. Thoughtfully updated throughout, this home is completely move-in ready. The main level features beautiful hardwood floors (updated in 2025), along with refreshed kitchen cabinetry and backsplash, and upgraded lighting that gives the space a clean, modern feel while still being warm and inviting. Fresh paint throughout the downstairs in 2026 adds to the bright, updated look. The layout flows easily for both everyday living and entertaining. Upstairs, you'll find a great bonus with the third-floor flex space, perfect for a playroom, office, gym, or whatever fits your lifestyle. Located in a highly rated school district and just minutes from I-77, this home offers an easy commute with convenient access to shopping and dining nearby.
Property Features
Property Type: Residential - Single Family
Fenced: Yes
Garage: 2 car attached
Heating: Forced Air, Natural Gas
Home Style: Traditional
Lot Size: 0.16 Acres
Year Built: 2006
Amenities
Walk-In Closet(s)
Feature Descriptions
Appliances: Dishwasher, Electric Cooktop, Electric Oven, Microwave
Community Features: Clubhouse, Fitness Center, Outdoor Pool, Playground
Days on Site: 22
Exterior: Vinyl
Fireplace: Great Room
Flooring: Carpet, Wood
Foundation: Slab
HOA Fee: $285/ Quarterly
Laundry: Upper Level
Lot: Level
Parcel#: 005-356-05
Parking: Driveway, Attached Garage
Patio/Porch: Front Porch, Patio
Sewer: Public Sewer
Water: Public
Local Schools
High School: William Amos Hough
Middle School: Bailey
Elementary School: J.V. Washam
Listed By / Shown By
Listed By
Agency Name: COMPASS
Agency Contact: victoria@bovenderteam.com
Shown By
Agent Name: Kelsie Strout
Agent Phone: Cell: (317) 418-5514
Agency Title: Lake Norman Realty

Estimate Your Payment
Estimated Payment
$ 3,087.19 per month $2,926.80 Principal & Interest $0.00 Property Tax (data not provided by mls) $160.39 Homeowner's Insurance
9828 Caldwell Depot Road | MLS# 4378028
This single family home located at 9828 Caldwell Depot Road, Cornelius, NC 28031 is currently listed for sale with an asking price of $549,900. This property was built in 2006 and has 4 bedrooms and 2 full and 1 partial baths with 2847 sq. ft. Caldwell Depot Road is located in the Caldwell Station subdivision. Search Caldwell Station real estate on kelsies.lakenormanrealty.com today.