
BEDS4
BATHS4 full 1 partial
SQUARE FEET3,927
MLS#4374316
STATUSActive
PROPERTY TYPEResidential - Single Family
SUBDIVISIONEagle Lake
Property Description
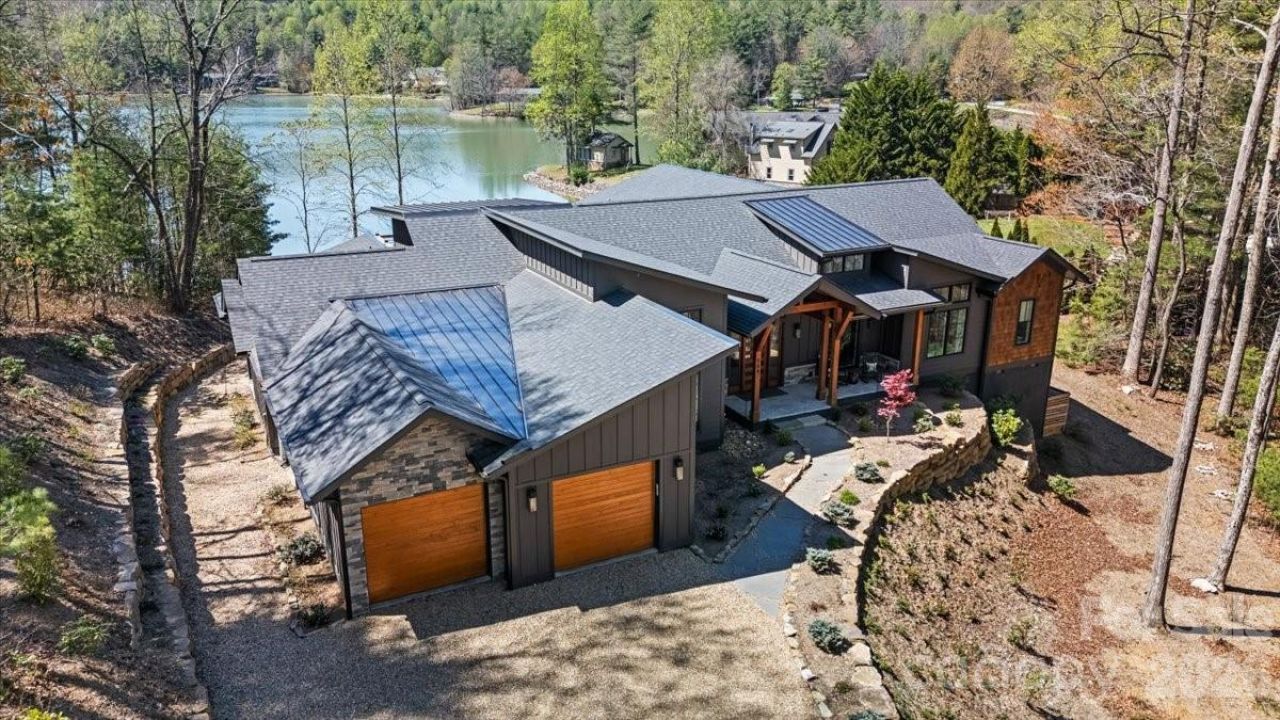
Panoramic lake and mountain views take center stage from this stunning property overlooking peaceful Eagle Lake. Designed to maximize the scenery, the home captures water views from nearly every room, blending modern lines with rich textures throughout. Enjoy cool mountain breezes from open decking with unobstructed sightlines, and step down to your private dock for easy access to trout- and bass-filled waters. Inside, a full chef's kitchen anchors the home, while the primary suite offers a spa-like retreat with thermostat-controlled heated bathroom floors. Just minutes from Brevard, you'll have access to hiking, biking, the Brevard Music Center, and the natural beauty of Pisgah National Forest and DuPont State Forest.
Property Features
Property Type: Residential - Single Family
Garage: 2 car attached
Heating: ENERGY STAR Qualified Equipment, Heat Pump
Home Style: Arts and Crafts, Contemporary
Lot Size: 1.13 Acres
Roof Type: Architectural Shingle, Metal
Year Built: 2024
Amenities
Built-in Features
Garden Tub
Kitchen Island
Pantry
Walk-In Closet(s)
Wet Bar
Feature Descriptions
Appliances: Freezer, Gas Oven, Refrigerator, Washer/Dryer
Body of Water: Eagle Lake
Community Features: Lake Access, Picnic Area, Playground, Walking Trails
Days on Site: 28
Exterior: Cedar Shake, Fiber Cement, Stone
Fireplace: Gas, Living Room, Outside
Flooring: Tile, Wood
Foundation: Crawl Space
HOA Fee: $1500/ Annually
Laundry: Mud Room, Inside, Main Level
Lot: Beach Front, Pond(s), Waterfront
Parcel#: 8594-54-6766-000
Parking: Driveway, Attached Garage, Garage Faces Front
Patio/Porch: Balcony, Covered, Front Porch, Rear Porch, Terrace
Security: Carbon Monoxide Detector(s), Smoke Detector(s)
Sewer: Septic Installed
Special View Info: Mountain(s), Water, Year Round
Utilities: Cable Connected, Electricity Connected, Propane, Underground Power Lines
Water: Well
Water Features: Beach - Public, Boat Slip ? Community, Paddlesport Launch Site - Community
Local Schools
High School: Unspecified
Middle School: Unspecified
Elementary School: Unspecified
Listed By / Shown By
Listed By
Agency Name: Looking Glass Realty
Agency Contact: amanda@lookingglassrealty.com
Shown By
Agent Name: Kelsie Strout
Agent Phone: Cell: (317) 418-5514
Agency Title: Lake Norman Realty

Estimate Your Payment
Estimated Payment
$ 14,035.22 per month $13,306.05 Principal & Interest $0.00 Property Tax (data not provided by mls) $729.17 Homeowner's Insurance
984 Eagle Lake Drive | MLS# 4374316
This single family home located at 984 Eagle Lake Drive, Brevard, NC 28712 is currently listed for sale with an asking price of $2,500,000. This property was built in 2024 and has 4 bedrooms and 4 full and 1 partial baths with 3927 sq. ft. Eagle Lake Drive is located in the Eagle Lake subdivision. Search Eagle Lake real estate on kelsies.lakenormanrealty.com today.